11187 Livewell Court, Venice, FL 34293
Pending $474,078


Save Property
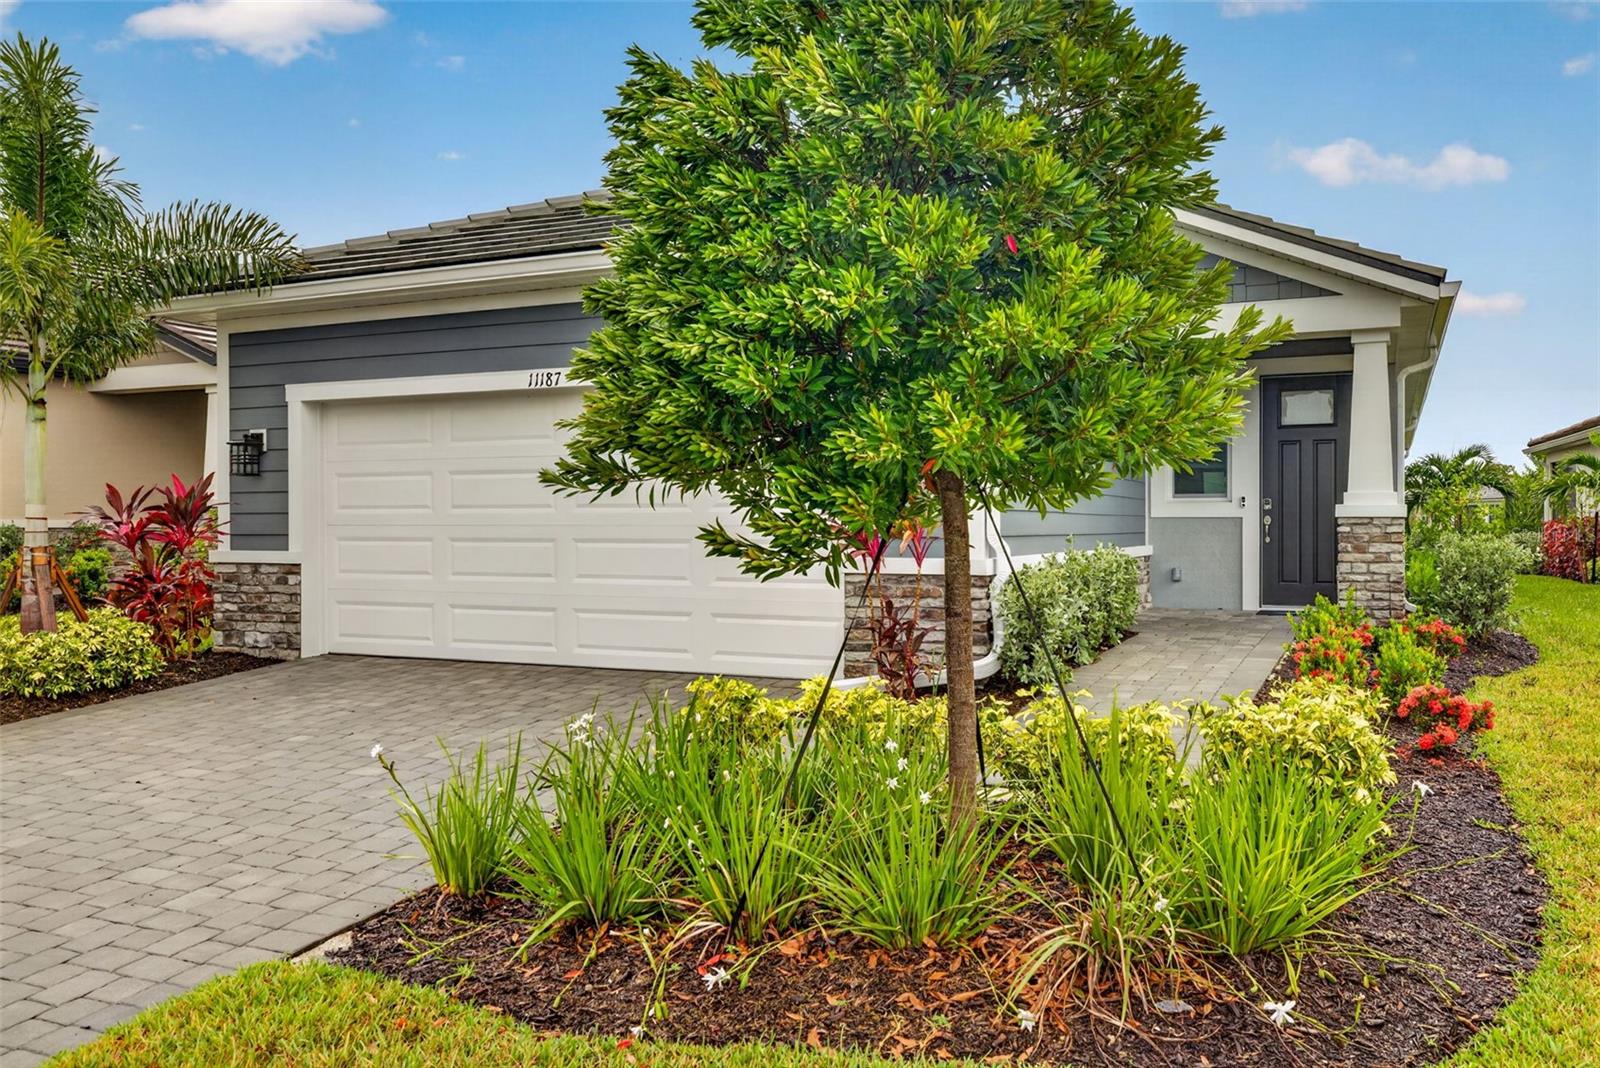
Discover the Lapis in Brightmore—a thoughtfully designed single-story home in Wellen Park’s premier 55+ community. This Craftsman-style home offers 1,687 sq. ft. of open living space with 2 bedrooms, 2 baths, and a private study with 8' double doors. The gourmet kitchen features a spacious island, elegant quartz countertops, and a stylish backsplash, complemented by a suite of ENERGY STAR® Whirlpool stainless steel appliances—including a side-by-side refrigerator, electric range with Air Fry technology, steam microwave, and quiet dishwasher with advanced cycles. A washer and dryer are also included for convenience. Relax in the Owner’s Suite with a spa-inspired bath featuring dual sinks and a recessed shower, or enjoy Florida living on the screened lanai. Brightmore delivers an unmatched lifestyle with a lakefront clubhouse, resort-style pools, pickleball courts, fitness center, café/bar, and a full calendar of social events—all within a gated enclave. Just minutes from Downtown Wellen’s waterfront dining and entertainment, CoolToday Park, and world-class Gulf beaches, this home combines comfort, convenience, and community. ***Photos, renderings and plans are for illustrative purposes only and should never be relied upon and may vary from the actual home. Pricing, dimensions and features can change at any time without notice or obligation. The photos are from a furnished model home and not the home offered for sale.
Eat-in Kitchen
High Ceilings
In Wall Pest System
Open Floorplan
Pest Guard System
Primary Bedroom Main Floor
Solid Surface Counters
Thermostat
Clubhouse
Fitness Center
Gated
Park
Pickleball Court(s)
Pool
Recreation Facilities
Spa/Hot Tub
Trail(s)
Taxes: $6,854.00
Tax Year: 2025
Association Fee: $494.00
Association Fee Frequency: Monthly
Rain Gutters
Sidewalk
Built-In Oven
Cooktop
Dishwasher
Disposal
Dryer
Electric Water Heater
Microwave
Refrigerator
Washer
Trees/Woods
Elementary School: Taylor Ranch Elementary
Middle School: Venice Area Middle
Junior High: Venice Area Middle
High School: Venice Senior High
Building Description: Craftsman, Other
MLS Area: 34293 - Venice
Total Square Footage: 2,363
Price per Square Feet: $281.02
Water: Public
Construction: Stucco, Frame
Date Listed: 2025-12-02 00:00:00
Furnished: Unfurnished
Windows: Storm Window(S)
Parking: Garage Door Opener
Garage Description: Y
Garage Spaces: 2
Attached Garage: Y
Flooring: Carpet, Tile
Roof: Concrete, Tile
Heating: Central, Electric
Cooling: Central Air
Security: Gated Community, Smoke Detector(S)
Laundry: Inside, Laundry Room
55+ Community: Y
Pets: Yes
Sewer: Public Sewer
Lot Desc.: Level, Sidewalk, Paved
Parcel ID: 0799090291
Amenities: Clubhouse, Fitness Center, Gated, Park, Pickleball Court(S), Pool, Recreation Facilities, Spa/Hot Tub, Trail(S)
Listing Courtesy Of: Mattamy Real Estate Services
marci.toalson@mattamycorp.com
Discover the Lapis in Brightmore—a thoughtfully designed single-story home in Wellen Park’s premier 55+ community. This Craftsman-style home offers 1,687 sq. ft. of open living space with 2 bedrooms, 2 baths, and a private study with 8' double doors. The gourmet kitchen features a spacious island, elegant quartz countertops, and a stylish backsplash, complemented by a suite of ENERGY STAR® Whirlpool stainless steel appliances—including a side-by-side refrigerator, electric range with Air Fry technology, steam microwave, and quiet dishwasher with advanced cycles. A washer and dryer are also included for convenience. Relax in the Owner’s Suite with a spa-inspired bath featuring dual sinks and a recessed shower, or enjoy Florida living on the screened lanai. Brightmore delivers an unmatched lifestyle with a lakefront clubhouse, resort-style pools, pickleball courts, fitness center, café/bar, and a full calendar of social events—all within a gated enclave. Just minutes from Downtown Wellen’s waterfront dining and entertainment, CoolToday Park, and world-class Gulf beaches, this home combines comfort, convenience, and community. ***Photos, renderings and plans are for illustrative purposes only and should never be relied upon and may vary from the actual home. Pricing, dimensions and features can change at any time without notice or obligation. The photos are from a furnished model home and not the home offered for sale.
Property Details
Price: $474,078
Sq Ft: 1,687
($281 per
sqft)
Bedrooms: 2
Bathrooms: 2
City: Venice
County: Sarasota
Type: Single Family
Development: Brightmore At Wellen Park
Acres: 0.1300
Year Built: 2025
Listing Number: TB8453028
Status Code: Pending
Taxes: $6,854.00
Tax Year: 2025
Garage:
2
/
Y
Furnishings: Unfurnished
Pets Allowed: Yes
Total Recurring Fees: $494
Total Recurring Fee Frequency: 0.00
Interior Features:
Eat-in Kitchen
High Ceilings
In Wall Pest System
Open Floorplan
Pest Guard System
Primary Bedroom Main Floor
Solid Surface Counters
Thermostat
Amenities:
Clubhouse
Fitness Center
Gated
Park
Pickleball Court(s)
Pool
Recreation Facilities
Spa/Hot Tub
Trail(s)
Financial Information:
Taxes: $6,854.00
Tax Year: 2025
Association Fee: $494.00
Association Fee Frequency: Monthly
Exterior Features:
Rain Gutters
Sidewalk
Equipment:
Built-In Oven
Cooktop
Dishwasher
Disposal
Dryer
Electric Water Heater
Microwave
Refrigerator
Washer
View:
Trees/Woods
School Information:
Elementary School: Taylor Ranch Elementary
Middle School: Venice Area Middle
Junior High: Venice Area Middle
High School: Venice Senior High
Additional Information:
Building Description: Craftsman, Other
MLS Area: 34293 - Venice
Total Square Footage: 2,363
Price per Square Feet: $281.02
Water: Public
Construction: Stucco, Frame
Date Listed: 2025-12-02 00:00:00
Furnished: Unfurnished
Windows: Storm Window(S)
Parking: Garage Door Opener
Garage Description: Y
Garage Spaces: 2
Attached Garage: Y
Flooring: Carpet, Tile
Roof: Concrete, Tile
Heating: Central, Electric
Cooling: Central Air
Security: Gated Community, Smoke Detector(S)
Laundry: Inside, Laundry Room
55+ Community: Y
Pets: Yes
Sewer: Public Sewer
Lot Desc.: Level, Sidewalk, Paved
Parcel ID: 0799090291
Amenities: Clubhouse, Fitness Center, Gated, Park, Pickleball Court(S), Pool, Recreation Facilities, Spa/Hot Tub, Trail(S)
Map of 11187 Livewell Court, Venice, FL 34293
Listing Courtesy Of: Mattamy Real Estate Services
marci.toalson@mattamycorp.com