1117 Thornbury Drive, Parrish, FL 34219
Pending $470,000


Save Property
View Virtual Tour
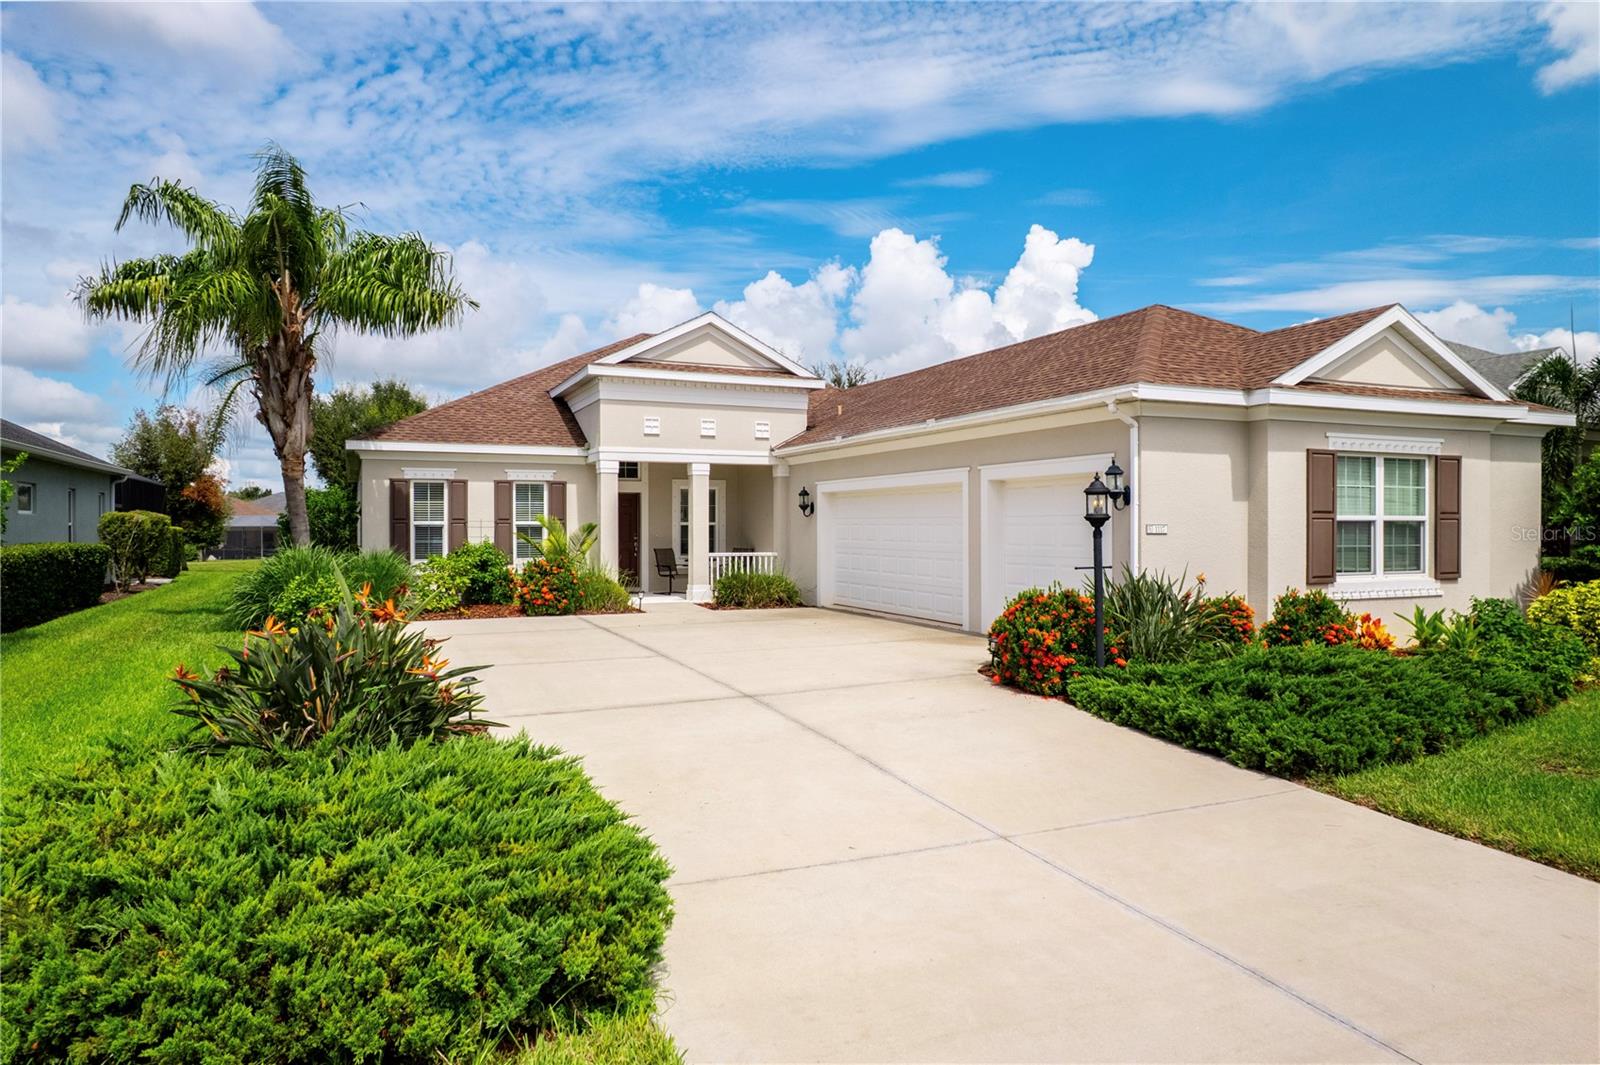
Experience the pinnacle of casual elegance in this like-new, single-story home nestled within the secure gates of River's Reach. Built in 2018, this 2,232 sq ft property features an open-concept 3-bedroom, 2-bathroom floor plan designed with a timeless neutral palette and high-end wood plank tile floors. Owners replaced the A/C 8/2026. The pristine interior conveys with all appliances included. Large pocket sliders lead to an beautiful 44x23 extended screened lanai—the perfect vantage point to take in serene pond views and beautifully curated, mature landscaping. Architecturally distinguished by a rare 3-car side-entry garage with utility tub, the home's exterior matches its impressive interior. Residents enjoy exclusive access to a community pool, fitness center, playground, and kayak launch. Positioned just minutes from upscale shopping, restaurants, and world-class beaches, plus two major airports under an hour away, this home seamlessly combines a peaceful sanctuary with urban accessibility. Don't miss this opportunity, seller priced to sell.
Ceiling Fans(s)
Eat-in Kitchen
High Ceilings
Kitchen/Family Room Combo
Open Floorplan
Primary Bedroom Main Floor
Stone Counters
Thermostat
Tray Ceiling(s)
Walk-In Closet(s)
Window Treatments
Fence Restrictions
Fitness Center
Gated
Playground
Pool
Spa/Hot Tub
Trail(s)
Taxes: $9,225.00
Tax Year: 2025
Association Fee: $150.00
Association Fee Frequency: Annually
Hurricane Shutters
Rain Gutters
Sidewalk
Dishwasher
Disposal
Dryer
Electric Water Heater
Exhaust Fan
Microwave
Range
Refrigerator
Washer
Water
Elementary School: Annie Lucy Williams Elementary
Middle School: Buffalo Creek Middle
Junior High: Buffalo Creek Middle
High School: Parrish Community High
Building Description: Craftsman
MLS Area: 34219 - Parrish
Total Square Footage: 3,286
Price per Square Feet: $210.67
Total Floors: 1
Water: Canal/Lake For Irrigation
Construction: Block
Date Listed: 2026-09-01 00:00:00
Pool Description: Heated, In Ground, Outside Bath Access
Private Spa: Y
Furnished: Negotiable
Windows: Blinds, Drapes, Shutters, Window Treatments
Parking: Driveway, Garage Door Opener
Garage Description: Y
Garage Spaces: 3
Attached Garage: Y
Flooring: Carpet, Ceramic Tile
Roof: Shingle
Heating: Central, Heat Pump
Cooling: Central Air, Humidity Control
Security: Gated Community, Security Gate, Smoke Detector(S)
Laundry: Electric Dryer Hookup, Laundry Room, Washer Hookup
Pets: Cats Ok, Dogs Ok
Sewer: Public Sewer
Lot Desc.: Landscaped, Level, Paved
Parcel ID: 516120759
Amenities: Fence Restrictions, Fitness Center, Gated, Playground, Pool, Spa/Hot Tub, Trail(S)
Listing Courtesy Of: 1 Palm Realty
trisha@buying-fl.com
Experience the pinnacle of casual elegance in this like-new, single-story home nestled within the secure gates of River's Reach. Built in 2018, this 2,232 sq ft property features an open-concept 3-bedroom, 2-bathroom floor plan designed with a timeless neutral palette and high-end wood plank tile floors. Owners replaced the A/C 8/2026. The pristine interior conveys with all appliances included. Large pocket sliders lead to an beautiful 44x23 extended screened lanai—the perfect vantage point to take in serene pond views and beautifully curated, mature landscaping. Architecturally distinguished by a rare 3-car side-entry garage with utility tub, the home's exterior matches its impressive interior. Residents enjoy exclusive access to a community pool, fitness center, playground, and kayak launch. Positioned just minutes from upscale shopping, restaurants, and world-class beaches, plus two major airports under an hour away, this home seamlessly combines a peaceful sanctuary with urban accessibility. Don't miss this opportunity, seller priced to sell.
Property Details
Price: $470,000
Sq Ft: 2,231
($211 per
sqft)
Bedrooms: 3
Bathrooms: 2
City: Parrish
County: Manatee
Type: Single Family
Development: Rivers Reach
Subdivision: Rivers Reach Ph I-B & I-C
Acres: 0.2300
Virtual Tour/Floorplan: View
Year Built: 2018
Listing Number: TB8541334
Status Code: Pending
Taxes: $9,225.00
Tax Year: 2025
Garage:
3
/
Y
Furnishings: Negotiable
Pets Allowed: Cats OK, Dogs OK
Total Recurring Fees: $13
Total Recurring Fee Frequency: 0.00
Interior Features:
Ceiling Fans(s)
Eat-in Kitchen
High Ceilings
Kitchen/Family Room Combo
Open Floorplan
Primary Bedroom Main Floor
Stone Counters
Thermostat
Tray Ceiling(s)
Walk-In Closet(s)
Window Treatments
Amenities:
Fence Restrictions
Fitness Center
Gated
Playground
Pool
Spa/Hot Tub
Trail(s)
Financial Information:
Taxes: $9,225.00
Tax Year: 2025
Association Fee: $150.00
Association Fee Frequency: Annually
Exterior Features:
Hurricane Shutters
Rain Gutters
Sidewalk
Equipment:
Dishwasher
Disposal
Dryer
Electric Water Heater
Exhaust Fan
Microwave
Range
Refrigerator
Washer
View:
Water
School Information:
Elementary School: Annie Lucy Williams Elementary
Middle School: Buffalo Creek Middle
Junior High: Buffalo Creek Middle
High School: Parrish Community High
Additional Information:
Building Description: Craftsman
MLS Area: 34219 - Parrish
Total Square Footage: 3,286
Price per Square Feet: $210.67
Total Floors: 1
Water: Canal/Lake For Irrigation
Construction: Block
Date Listed: 2026-09-01 00:00:00
Pool Description: Heated, In Ground, Outside Bath Access
Private Spa: Y
Furnished: Negotiable
Windows: Blinds, Drapes, Shutters, Window Treatments
Parking: Driveway, Garage Door Opener
Garage Description: Y
Garage Spaces: 3
Attached Garage: Y
Flooring: Carpet, Ceramic Tile
Roof: Shingle
Heating: Central, Heat Pump
Cooling: Central Air, Humidity Control
Security: Gated Community, Security Gate, Smoke Detector(S)
Laundry: Electric Dryer Hookup, Laundry Room, Washer Hookup
Pets: Cats Ok, Dogs Ok
Sewer: Public Sewer
Lot Desc.: Landscaped, Level, Paved
Parcel ID: 516120759
Amenities: Fence Restrictions, Fitness Center, Gated, Playground, Pool, Spa/Hot Tub, Trail(S)
Map of 1117 Thornbury Drive, Parrish, FL 34219
Listing Courtesy Of: 1 Palm Realty
trisha@buying-fl.com