11128 Rodeo Lane, Riverview, FL 33579
For Sale $398,000




Save Property
View Virtual Tour
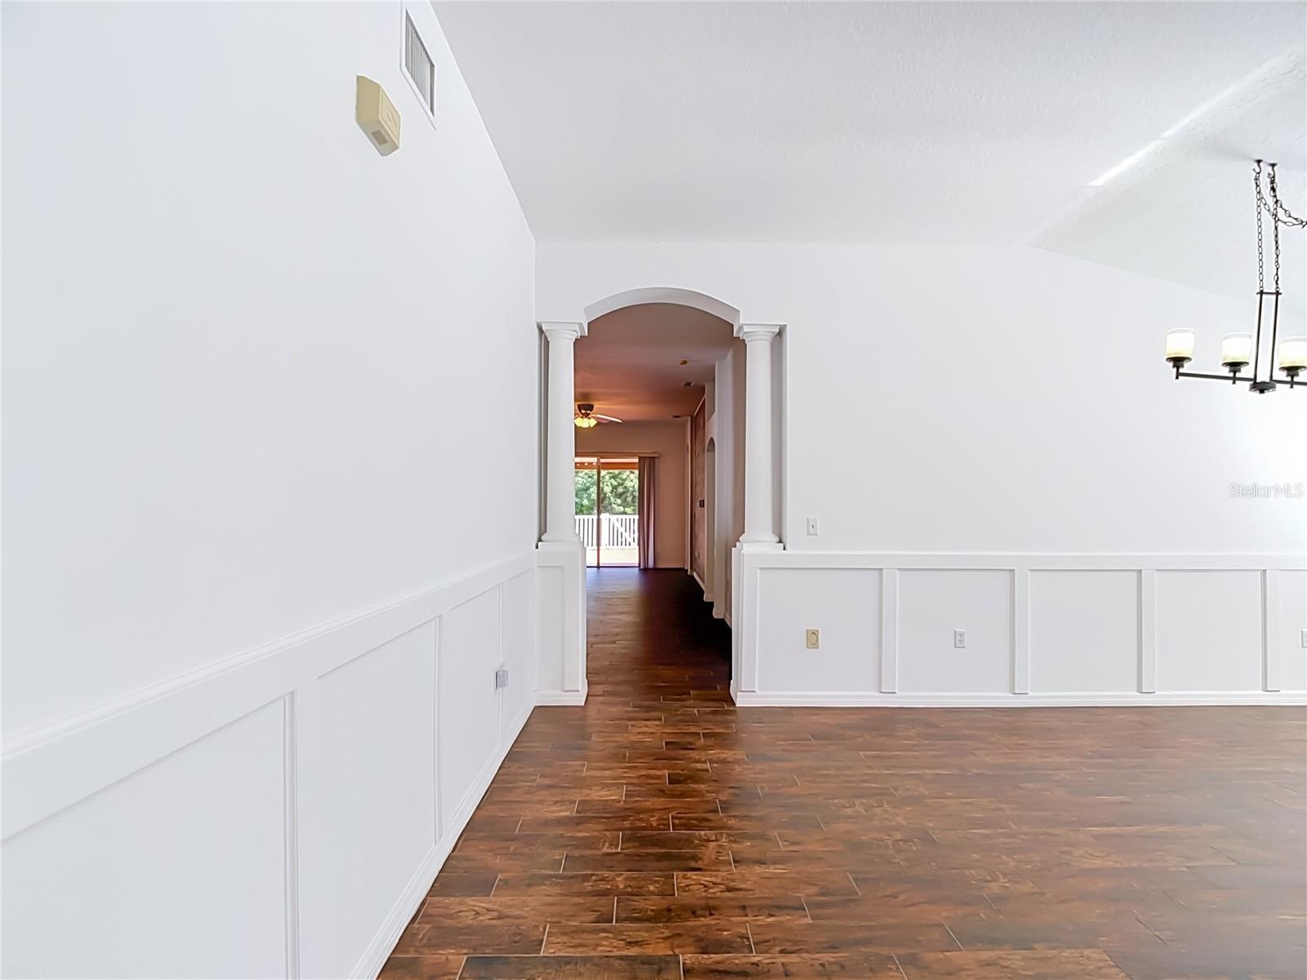
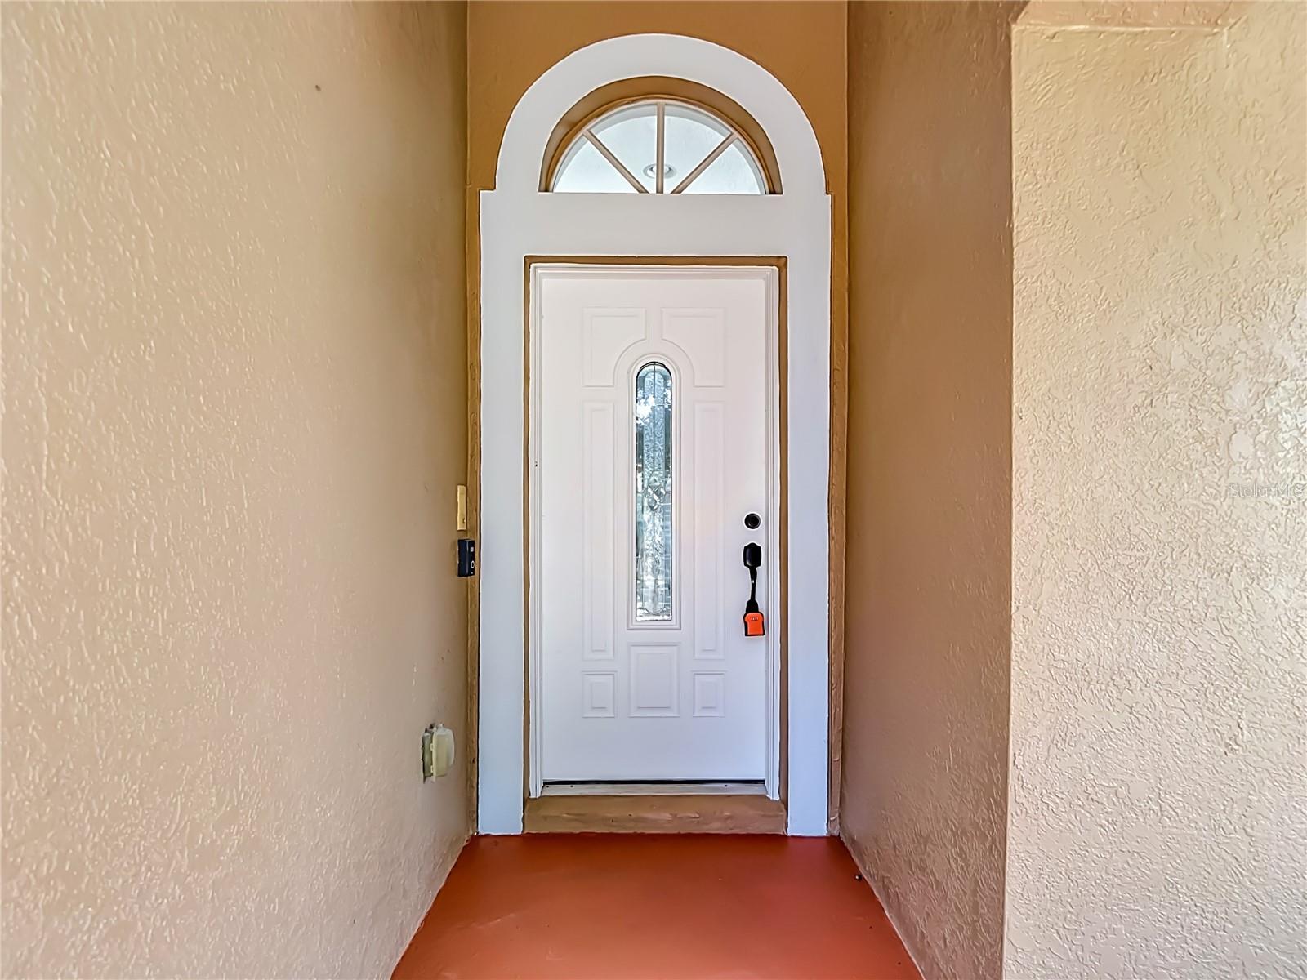
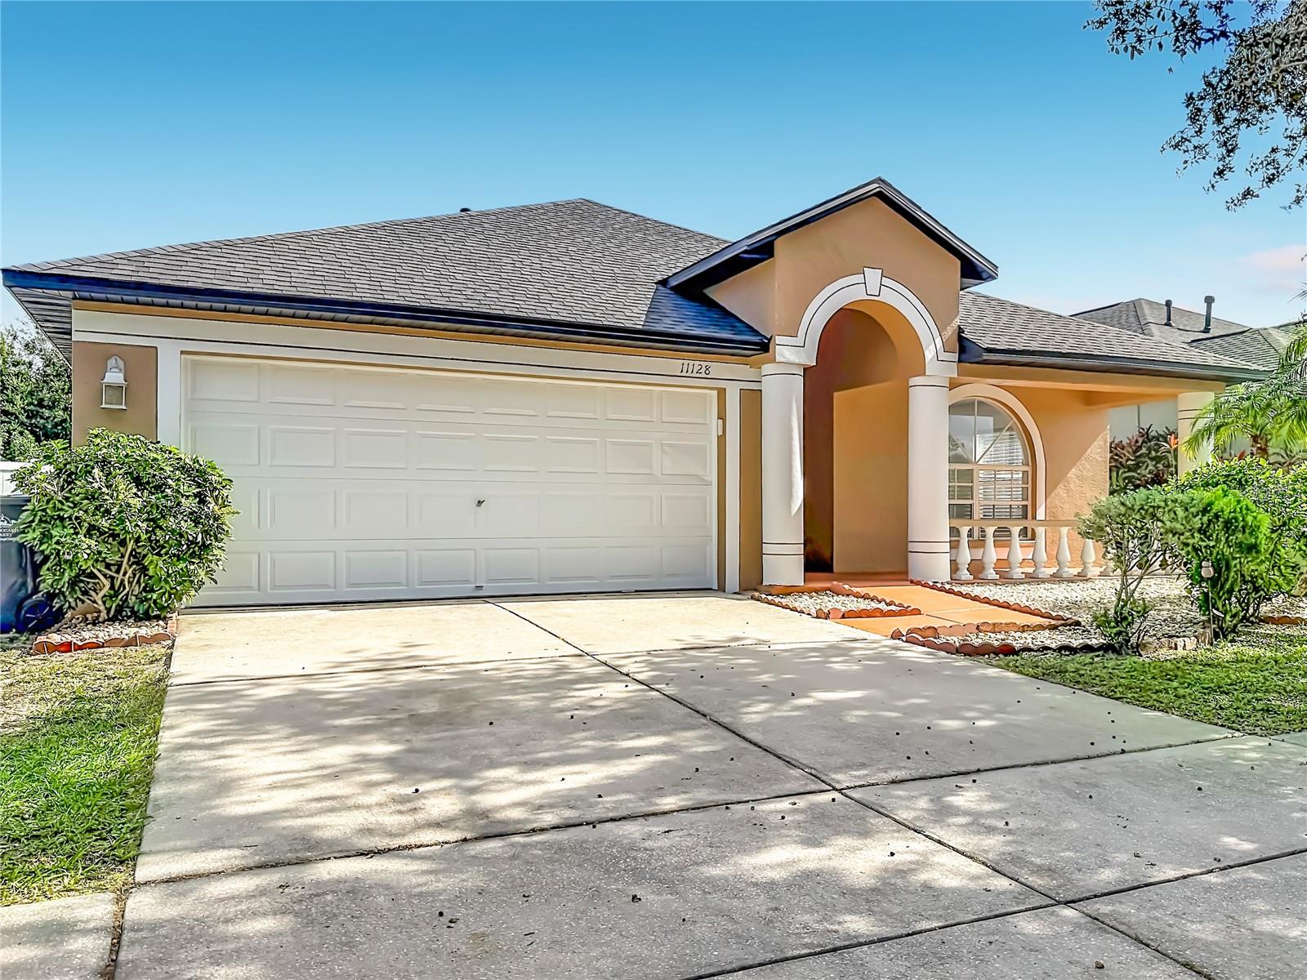
Just Updated and Move-In Ready! This beautifully maintained 4-bedroom, 2-bath home showcases a newly upgraded kitchen (2026) featuring brand-new stainless steel appliances, upgraded lighting, 42"" wood cabinetry, and Corian countertops. Fresh interior and exterior paint give the entire home a crisp, modern feel, while the spacious open floor plan creates an inviting space for everyday living and entertaining. Enjoy peace of mind with a newer roof and AC (2022), along with desirable upgrades including a whole house central vacuum system, whole house to radio system, irrigation system, gas-community compatibility, and a 2-car garage. The main living areas feature attractive ceramic tile flooring, while the generously sized bedrooms provide comfort and flexibility for family, guests, or a home office. Designed with flexibility in mind, the split-bedroom layout is ideal for multi-generational living, offering separation and privacy between the primary suite and secondary bedrooms. The primary suite offers dual sinks, granite countertops, and an updated separate shower and tub. Step outside to the huge back patio overlooking a vinyl-fenced yard with no rear neighbors, providing the privacy and outdoor space you've been searching for. Located within walking distance to highly rated schools, this home offers a rare convenience with a private rear gate providing direct access to the school just steps away. Nestled within the highly desirable Panther Trace community, residents enjoy access to a resort-style pool, basketball courts, playgrounds, parks, and scenic walking trails.
Ceiling Fans(s)
Central Vaccum
Dry Bar
Eat-in Kitchen
Open Floorplan
Primary Bedroom Main Floor
Solid Wood Cabinets
Stone Counters
Thermostat
Walk-In Closet(s)
Taxes: $4,901.75
Tax Year: 2026
Association Fee: $8.00
Association Fee Frequency: Monthly
Private Yard
Sidewalk
Dishwasher
Disposal
Electric Water Heater
Ice Maker
Microwave
Range
Range Hood
Refrigerator
Elementary School: Collins Prek-8 School
Middle School: Barrington Middle
Junior High: Barrington Middle
High School: Riverview-Hb
Building Description: Contemporary
MLS Area: 33579 - Riverview
Total Square Footage: 2,758
Price per Square Feet: $190.34
Total Floors: 1
Water: Public
Construction: Block, Stucco
Date Listed: 2026-11-17 00:00:00
Furnished: Unfurnished
Windows: Blinds
Parking: Driveway, On Street
Garage Description: Y
Garage Spaces: 2
Attached Garage: Y
Flooring: Ceramic Tile
Roof: Shingle
Heating: Central
Cooling: Central Air
Security: Smoke Detector(S)
Laundry: Electric Dryer Hookup, Inside, Laundry Room, Washer Hookup
Pets: Breed Restrictions
Sewer: Public Sewer
Lot Desc.: In County, Sidewalk, Paved
Parcel ID: U-05-31-20-69O-
Listing Courtesy Of: Century 21 Beggins Enterprises
realtorsharronwilson@gmail.com
Just Updated and Move-In Ready! This beautifully maintained 4-bedroom, 2-bath home showcases a newly upgraded kitchen (2026) featuring brand-new stainless steel appliances, upgraded lighting, 42"" wood cabinetry, and Corian countertops. Fresh interior and exterior paint give the entire home a crisp, modern feel, while the spacious open floor plan creates an inviting space for everyday living and entertaining. Enjoy peace of mind with a newer roof and AC (2022), along with desirable upgrades including a whole house central vacuum system, whole house to radio system, irrigation system, gas-community compatibility, and a 2-car garage. The main living areas feature attractive ceramic tile flooring, while the generously sized bedrooms provide comfort and flexibility for family, guests, or a home office. Designed with flexibility in mind, the split-bedroom layout is ideal for multi-generational living, offering separation and privacy between the primary suite and secondary bedrooms. The primary suite offers dual sinks, granite countertops, and an updated separate shower and tub. Step outside to the huge back patio overlooking a vinyl-fenced yard with no rear neighbors, providing the privacy and outdoor space you've been searching for. Located within walking distance to highly rated schools, this home offers a rare convenience with a private rear gate providing direct access to the school just steps away. Nestled within the highly desirable Panther Trace community, residents enjoy access to a resort-style pool, basketball courts, playgrounds, parks, and scenic walking trails.
Property Details
Price: $398,000
Sq Ft: 2,091
($190 per
sqft)
Bedrooms: 4
Bathrooms: 2
City: Riverview
County: Hillsborough
Type: Single Family
Development: Panther Trace
Subdivision: Panther Trace Ph 1B/1C
Acres: 0.1300
Virtual Tour/Floorplan: View
Year Built: 2005
Listing Number: TB8568434
Status Code: A-Active
Taxes: $4,901.75
Tax Year: 2026
Garage:
2
/
Y
Furnishings: Unfurnished
Pets Allowed: Breed Restrictions
Total Recurring Fees: $8
Total Recurring Fee Frequency: 0.00
Interior Features:
Ceiling Fans(s)
Central Vaccum
Dry Bar
Eat-in Kitchen
Open Floorplan
Primary Bedroom Main Floor
Solid Wood Cabinets
Stone Counters
Thermostat
Walk-In Closet(s)
Financial Information:
Taxes: $4,901.75
Tax Year: 2026
Association Fee: $8.00
Association Fee Frequency: Monthly
Exterior Features:
Private Yard
Sidewalk
Equipment:
Dishwasher
Disposal
Electric Water Heater
Ice Maker
Microwave
Range
Range Hood
Refrigerator
School Information:
Elementary School: Collins Prek-8 School
Middle School: Barrington Middle
Junior High: Barrington Middle
High School: Riverview-Hb
Additional Information:
Building Description: Contemporary
MLS Area: 33579 - Riverview
Total Square Footage: 2,758
Price per Square Feet: $190.34
Total Floors: 1
Water: Public
Construction: Block, Stucco
Date Listed: 2026-11-17 00:00:00
Furnished: Unfurnished
Windows: Blinds
Parking: Driveway, On Street
Garage Description: Y
Garage Spaces: 2
Attached Garage: Y
Flooring: Ceramic Tile
Roof: Shingle
Heating: Central
Cooling: Central Air
Security: Smoke Detector(S)
Laundry: Electric Dryer Hookup, Inside, Laundry Room, Washer Hookup
Pets: Breed Restrictions
Sewer: Public Sewer
Lot Desc.: In County, Sidewalk, Paved
Parcel ID: U-05-31-20-69O-
Map of 11128 Rodeo Lane, Riverview, FL 33579
Listing Courtesy Of: Century 21 Beggins Enterprises
realtorsharronwilson@gmail.com