11126 Goldenrod Fern Drive, Riverview, FL 33569
For Sale $389,900


Save Property
View Virtual Tour
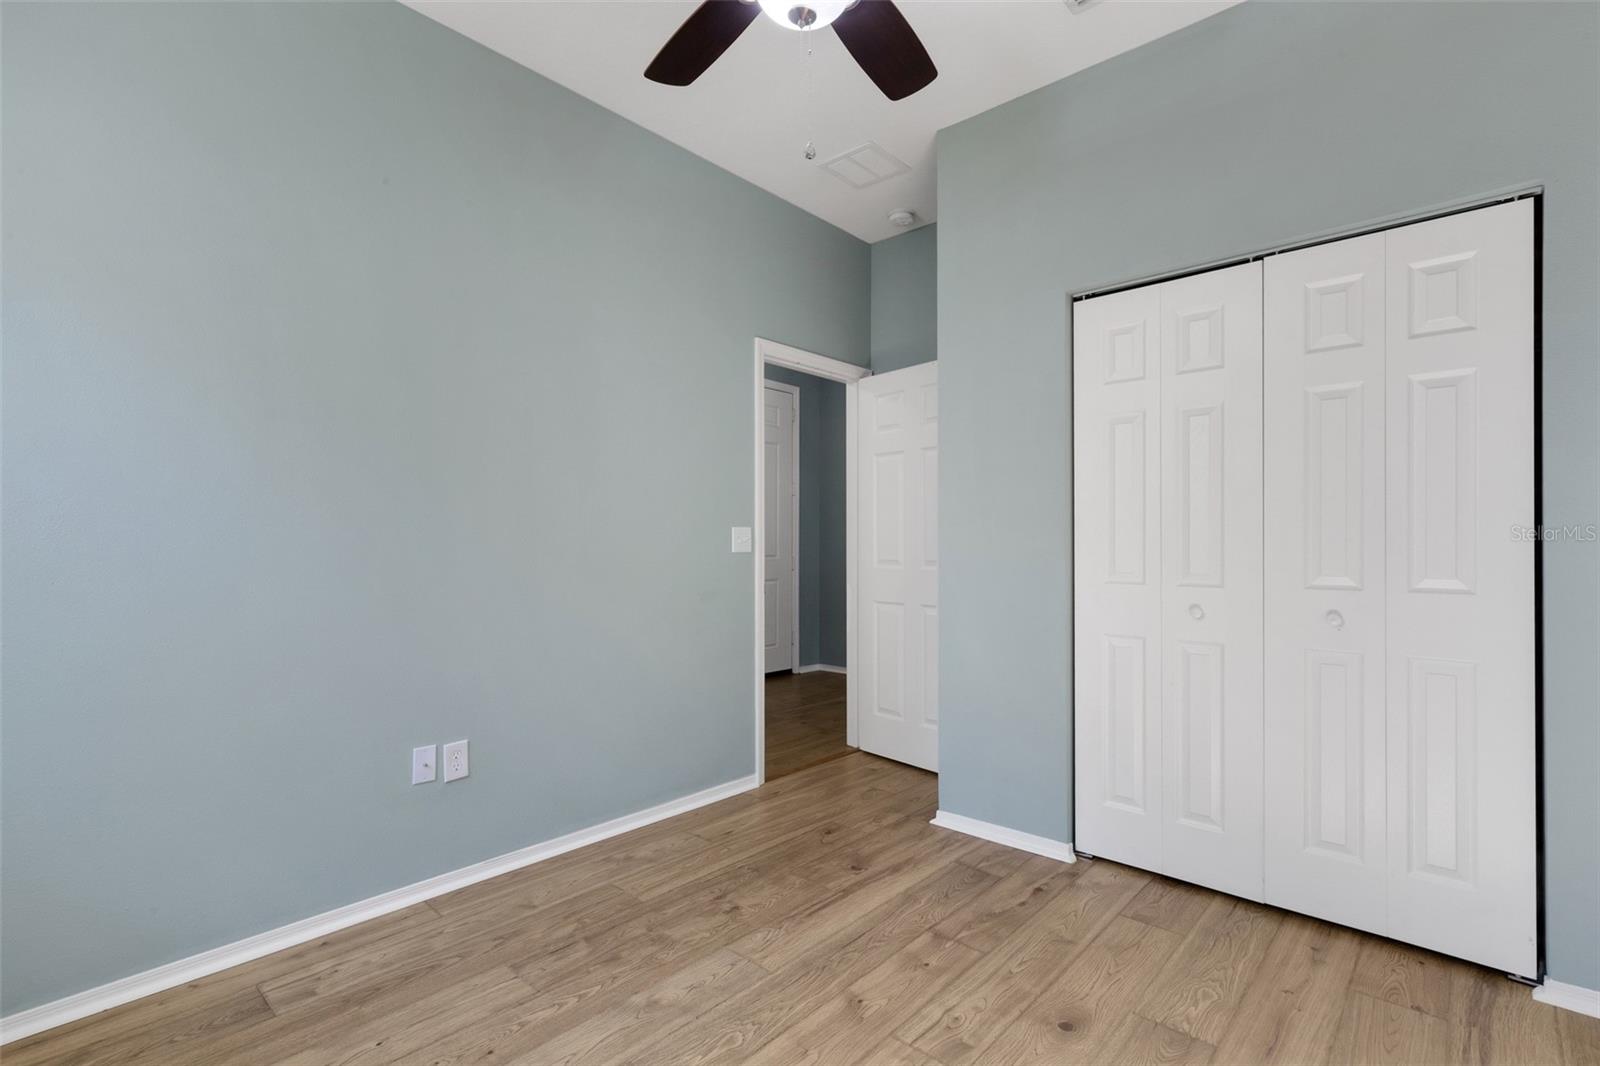
BEYOND COMPARE — Distinctive, move-in-ready 3 bedroom/2 bathroom POOL HOME complete with GORGEOUS POND & EXPANSIVE CONSERVATION AREA VIEWS at the heart of the ESTABLISHED & ESTEEMED GATED COMMUNITY — MOSS LANDING. This utterly charming abode welcomes you with GREAT CURB APPEAL and WELL-MANICURED, MATURE LANDSCAPING. You will feel right at home as you stroll up to the inviting, yet private front entry. Upon entering, you’ll be drawn into the foyer leading to the expansive main living area. The UPGRADED ENGINEERED HARDWOOD FLOORS throughout the home accentuates the wonderful NATURAL LIGHT and will suit any color palette. The SPACIOUS, OPEN CONCEPT Living Room/Kitchen Combination is perfect for both day-to-day living and for entertaining. The TASTEFULLY UPDATED KITCHEN boasts CORIAN COUNTERTOPS & BREAKFAST BAR, STAINLESS STEEL APPLIANCES, 42” UPGRADED WOOD CABINETS, and CLOSET PANTRY. The SPLIT BEDROOM FLOOR PLAN facilitates privacy for all. The primary bedroom offers a peaceful retreat with a walk-in closet and an ensuite bathroom featuring a dual sink vanity and a soaking tub/shower combo. The COVERED OUTDOOR LIVING AREA and screened-in SALTWATER POOL surrounded by mature landscaping and vinyl fence, is without a doubt, an ALMOST-HEAVENLY OASIS, offering all the best pieces of Florida living. If all of these amazing features weren’t enough, this home also showcases a NEWER ROOF (2024), NEW A/C (2025), & NEW POOL PUMP (2026). All of this in a NO CDD low HOA community. Situated near major roadways like I-75 and the Selmon Expressway, offering straightforward commutes to downtown Tampa, MacDill Air Force Base, and Tampa International Airport. Call for your appointment to view this MUST-SEE home today!
Ceiling Fans(s)
High Ceilings
Kitchen/Family Room Combo
Living Room/Dining Room Combo
Open Floorplan
Primary Bedroom Main Floor
Solid Surface Counters
Solid Wood Cabinets
Split Bedroom
Thermostat
Walk-In Closet(s)
Window Treatments
Fence Restrictions
Gated
Security
Vehicle Restrictions
Taxes: $5,147.84
Tax Year: 2025
Association Fee: $310.00
Association Fee Frequency: Quarterly
Lighting
Private Yard
Sidewalk
Dishwasher
Disposal
Electric Water Heater
Microwave
Range
Pool
Water
Elementary School: Sessums-Hb
Middle School: Rodgers-Hb
Junior High: Rodgers-Hb
High School: Riverview-Hb
Building Description: Contemporary
MLS Area: 33569 - Riverview
Total Square Footage: 2,030
Price per Square Feet: $270.01
Total Floors: 1
Water: Canal/Lake For Irrigation, Public
Construction: Block, Stucco
Date Listed: 2026-10-24 00:00:00
Pool: Y
Pool Description: In Ground, Child Safety Fence, Deck, Gunite, Lighting, Salt Water, Screen Enclosure
Furnished: Unfurnished
Parking: Deeded, Driveway, Garage Door Opener, Ground Level
Garage Description: Y
Garage Spaces: 2
Attached Garage: Y
Flooring: Ceramic Tile, Hardwood
Roof: Shingle
Heating: Central, Electric, Heat Pump
Cooling: Central Air
Security: Gated Community, Smoke Detector(S)
Laundry: Electric Dryer Hookup, Inside, Laundry Room, Washer Hookup
Pets: Cats Ok, Dogs Ok, Yes
Sewer: Public Sewer
Lot Desc.: Conservation Area, In County, Landscaped, Private, Rectangle, Sidewalk, Paved, Unincorporated
Parcel ID: U-28-30-20-92G-
Amenities: Fence Restrictions, Gated, Security, Vehicle Restrictions
Listing Courtesy Of: Exp Realty Llc
meghan.fusco.realtor@gmail.com
BEYOND COMPARE — Distinctive, move-in-ready 3 bedroom/2 bathroom POOL HOME complete with GORGEOUS POND & EXPANSIVE CONSERVATION AREA VIEWS at the heart of the ESTABLISHED & ESTEEMED GATED COMMUNITY — MOSS LANDING. This utterly charming abode welcomes you with GREAT CURB APPEAL and WELL-MANICURED, MATURE LANDSCAPING. You will feel right at home as you stroll up to the inviting, yet private front entry. Upon entering, you’ll be drawn into the foyer leading to the expansive main living area. The UPGRADED ENGINEERED HARDWOOD FLOORS throughout the home accentuates the wonderful NATURAL LIGHT and will suit any color palette. The SPACIOUS, OPEN CONCEPT Living Room/Kitchen Combination is perfect for both day-to-day living and for entertaining. The TASTEFULLY UPDATED KITCHEN boasts CORIAN COUNTERTOPS & BREAKFAST BAR, STAINLESS STEEL APPLIANCES, 42” UPGRADED WOOD CABINETS, and CLOSET PANTRY. The SPLIT BEDROOM FLOOR PLAN facilitates privacy for all. The primary bedroom offers a peaceful retreat with a walk-in closet and an ensuite bathroom featuring a dual sink vanity and a soaking tub/shower combo. The COVERED OUTDOOR LIVING AREA and screened-in SALTWATER POOL surrounded by mature landscaping and vinyl fence, is without a doubt, an ALMOST-HEAVENLY OASIS, offering all the best pieces of Florida living. If all of these amazing features weren’t enough, this home also showcases a NEWER ROOF (2024), NEW A/C (2025), & NEW POOL PUMP (2026). All of this in a NO CDD low HOA community. Situated near major roadways like I-75 and the Selmon Expressway, offering straightforward commutes to downtown Tampa, MacDill Air Force Base, and Tampa International Airport. Call for your appointment to view this MUST-SEE home today!
Property Details
Price: $389,900
Sq Ft: 1,444
($270 per
sqft)
Bedrooms: 3
Bathrooms: 2
City: Riverview
County: Hillsborough
Type: Single Family
Development: Moss Landing
Subdivision: Moss Landing Ph 3
Acres: 0.1100
Virtual Tour/Floorplan: View
Year Built: 2010
Listing Number: TB8553733
Status Code: A-Active
Taxes: $5,147.84
Tax Year: 2025
Garage:
2
/
Y
Furnishings: Unfurnished
Pets Allowed: Cats OK, Dogs OK, Yes
Total Recurring Fees: $103
Total Recurring Fee Frequency: 0.00
Interior Features:
Ceiling Fans(s)
High Ceilings
Kitchen/Family Room Combo
Living Room/Dining Room Combo
Open Floorplan
Primary Bedroom Main Floor
Solid Surface Counters
Solid Wood Cabinets
Split Bedroom
Thermostat
Walk-In Closet(s)
Window Treatments
Amenities:
Fence Restrictions
Gated
Security
Vehicle Restrictions
Financial Information:
Taxes: $5,147.84
Tax Year: 2025
Association Fee: $310.00
Association Fee Frequency: Quarterly
Exterior Features:
Lighting
Private Yard
Sidewalk
Equipment:
Dishwasher
Disposal
Electric Water Heater
Microwave
Range
View:
Pool
Water
School Information:
Elementary School: Sessums-Hb
Middle School: Rodgers-Hb
Junior High: Rodgers-Hb
High School: Riverview-Hb
Additional Information:
Building Description: Contemporary
MLS Area: 33569 - Riverview
Total Square Footage: 2,030
Price per Square Feet: $270.01
Total Floors: 1
Water: Canal/Lake For Irrigation, Public
Construction: Block, Stucco
Date Listed: 2026-10-24 00:00:00
Pool: Y
Pool Description: In Ground, Child Safety Fence, Deck, Gunite, Lighting, Salt Water, Screen Enclosure
Furnished: Unfurnished
Parking: Deeded, Driveway, Garage Door Opener, Ground Level
Garage Description: Y
Garage Spaces: 2
Attached Garage: Y
Flooring: Ceramic Tile, Hardwood
Roof: Shingle
Heating: Central, Electric, Heat Pump
Cooling: Central Air
Security: Gated Community, Smoke Detector(S)
Laundry: Electric Dryer Hookup, Inside, Laundry Room, Washer Hookup
Pets: Cats Ok, Dogs Ok, Yes
Sewer: Public Sewer
Lot Desc.: Conservation Area, In County, Landscaped, Private, Rectangle, Sidewalk, Paved, Unincorporated
Parcel ID: U-28-30-20-92G-
Amenities: Fence Restrictions, Gated, Security, Vehicle Restrictions
Map of 11126 Goldenrod Fern Drive, Riverview, FL 33569
Listing Courtesy Of: Exp Realty Llc
meghan.fusco.realtor@gmail.com