11117 Ancient Futures Drive, Tampa, FL 33647
For Sale $513,000


Save Property
View Virtual Tour
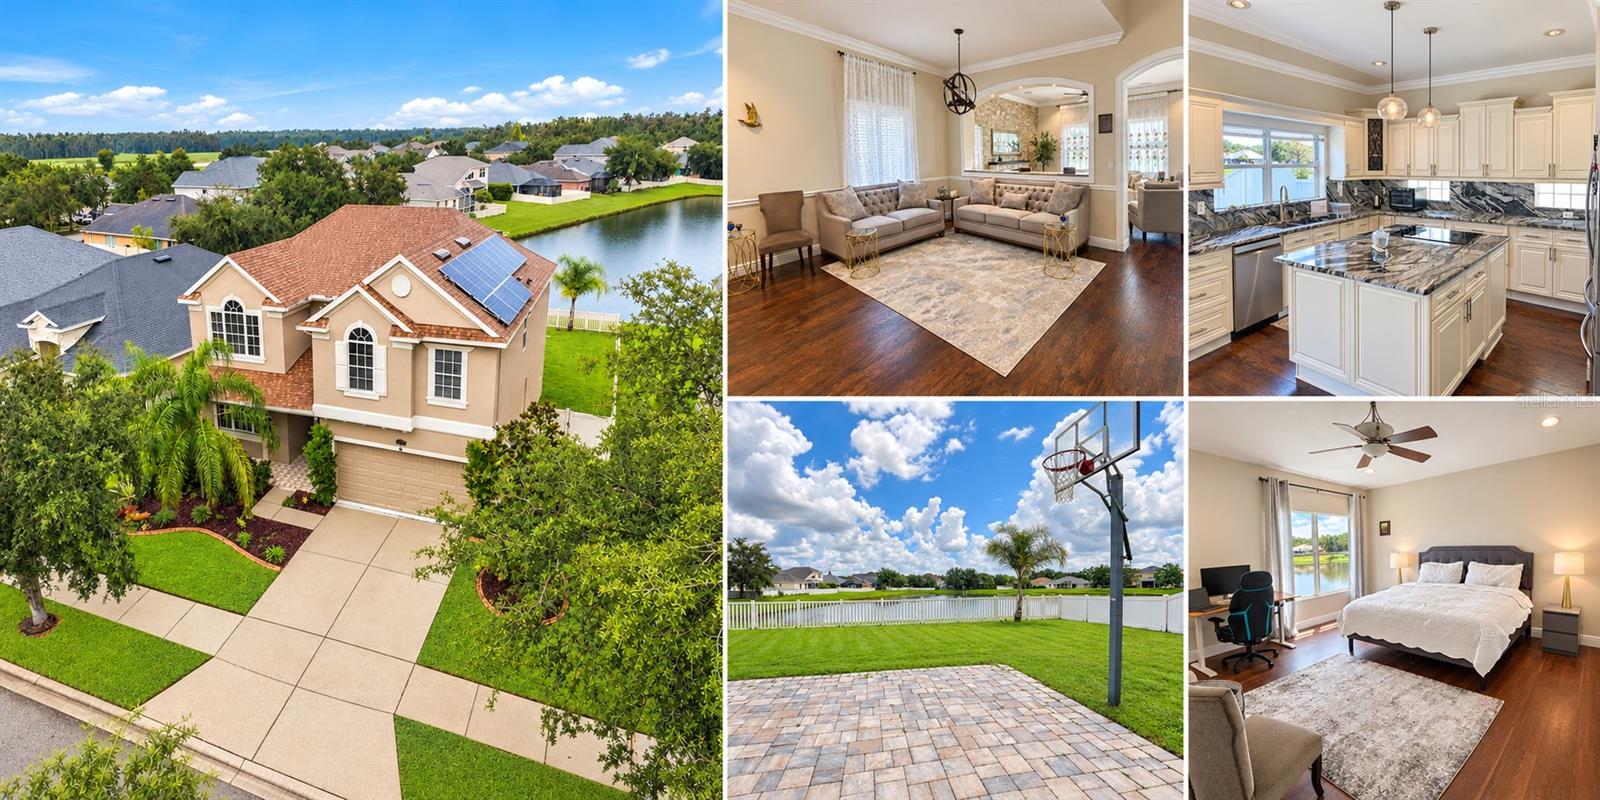
NEW ROOF (2024), FULLY PAID-OFF SOLAR SYSTEM, REMODELED KITCHEN & BATHROOMS, AND BEAUTIFUL POND VIEWS! Welcome to this beautifully updated home in the desirable Easton Park community, offering 2,713 sq. ft. of living space, 4 bedrooms, a separate bonus room/loft, 2.5 bathrooms, and a 2-car garage. The fully paid-off solar system offers the potential to save thousands of dollars on electricity costs over time, with no remaining solar loan payments! Combined with a newer roof and extensive upgrades, this home delivers exceptional value, comfort, and energy efficiency. Step inside to discover elegant crown molding, inviting formal living and dining areas, and newly installed laminate flooring throughout—NO CARPET anywhere in the home! The open and functional layout provides comfortable spaces for both everyday living and entertaining. The remodeled kitchen features white 42-inch cabinetry, beautiful granite countertops, newer stainless steel appliances, a spacious island with cooktop and additional storage, and a walk-in pantry. The adjoining family room showcases a stunning stacked-stone accent wall with an electric fireplace, creating the perfect space to relax or entertain. Upstairs, the spacious primary suite overlooks the peaceful pond and features a large walk-in closet and a beautifully remodeled bathroom with dual vanities, a soaking tub, and a separate shower. Three additional bedrooms provide flexible space for guests or a home office, while the separate bonus room/loft, currently used as a home theater, offers the perfect setting for movie nights, gaming, or a second living area. Enjoy Florida outdoor living from the covered lanai and extended paver patio overlooking the tranquil pond, complemented by a fully fenced backyard—perfect for relaxing, outdoor dining, or entertaining. Additional improvements include kitchen and bathroom renovations, interior and exterior painting, a sprinkler system, and backyard pavers. Easton Park residents enjoy fantastic community amenities, including a swimming pool, playground, pickleball and basketball courts, plus HIGH-SPEED INTERNET INCLUDED IN THE HOA! Conveniently located near the Shops at Wiregrass, Tampa Premium Outlets, USF, Moffitt Cancer Center, major hospitals, and easy access to I-75 and I-275. MOVE-IN READY WITH MAJOR UPGRADES, CARPET-FREE LIVING, ENERGY-SAVING FEATURES, AND SERENE POND VIEWS! Schedule your private showing today!
Ceiling Fans(s)
Crown Molding
Eat-in Kitchen
High Ceilings
Kitchen/Family Room Combo
Other
Primary Bedroom Upstairs
Solid Wood Cabinets
Stone Counters
Thermostat
Vaulted Ceiling(s)
Walk-In Closet(s)
Window Treatments
Basketball Court
Park
Pickleball Court(s)
Playground
Pool
Taxes: $9,706.00
Tax Year: 2025
Association Fee: $104.00
Association Fee Frequency: Monthly
Private Mailbox
Sidewalk
Convection Oven
Dishwasher
Dryer
Electric Cooktop
Electric Water Heater
Microwave
Refrigerator
Washer
Water Purifier
Water
Elementary School: Heritage-Hb
Middle School: Benito-Hb
Junior High: Benito-Hb
High School: Wharton-Hb
Building Description: Contemporary
MLS Area: 33647 - Tampa / Tampa Palms
Total Square Footage: 3,554
Price per Square Feet: $189.09
Total Floors: 2
Water: Public
Construction: Block, Stucco, Frame
Date Listed: 2026-10-08 00:00:00
Furnished: Unfurnished
Windows: Blinds, Window Treatments
Parking: Driveway, Garage Door Opener
Garage Description: Y
Attached Garage: Y
Flooring: Laminate, Tile, Vinyl
Roof: Shingle
Heating: Central, Electric
Cooling: Central Air
Fireplace: Y
Security: Smoke Detector(S)
Laundry: Inside, Laundry Room
Pets: Breed Restrictions, Yes
Sewer: Public Sewer
Lot Desc.: City Limits, Landscaped, Sidewalk, Paved
Parcel ID: A-02-27-20-971-
Amenities: Basketball Court, Park, Pickleball Court(S), Playground, Pool
Listing Courtesy Of: Homesmart
olabi.rimaa@gmail.com
NEW ROOF (2024), FULLY PAID-OFF SOLAR SYSTEM, REMODELED KITCHEN & BATHROOMS, AND BEAUTIFUL POND VIEWS! Welcome to this beautifully updated home in the desirable Easton Park community, offering 2,713 sq. ft. of living space, 4 bedrooms, a separate bonus room/loft, 2.5 bathrooms, and a 2-car garage. The fully paid-off solar system offers the potential to save thousands of dollars on electricity costs over time, with no remaining solar loan payments! Combined with a newer roof and extensive upgrades, this home delivers exceptional value, comfort, and energy efficiency. Step inside to discover elegant crown molding, inviting formal living and dining areas, and newly installed laminate flooring throughout—NO CARPET anywhere in the home! The open and functional layout provides comfortable spaces for both everyday living and entertaining. The remodeled kitchen features white 42-inch cabinetry, beautiful granite countertops, newer stainless steel appliances, a spacious island with cooktop and additional storage, and a walk-in pantry. The adjoining family room showcases a stunning stacked-stone accent wall with an electric fireplace, creating the perfect space to relax or entertain. Upstairs, the spacious primary suite overlooks the peaceful pond and features a large walk-in closet and a beautifully remodeled bathroom with dual vanities, a soaking tub, and a separate shower. Three additional bedrooms provide flexible space for guests or a home office, while the separate bonus room/loft, currently used as a home theater, offers the perfect setting for movie nights, gaming, or a second living area. Enjoy Florida outdoor living from the covered lanai and extended paver patio overlooking the tranquil pond, complemented by a fully fenced backyard—perfect for relaxing, outdoor dining, or entertaining. Additional improvements include kitchen and bathroom renovations, interior and exterior painting, a sprinkler system, and backyard pavers. Easton Park residents enjoy fantastic community amenities, including a swimming pool, playground, pickleball and basketball courts, plus HIGH-SPEED INTERNET INCLUDED IN THE HOA! Conveniently located near the Shops at Wiregrass, Tampa Premium Outlets, USF, Moffitt Cancer Center, major hospitals, and easy access to I-75 and I-275. MOVE-IN READY WITH MAJOR UPGRADES, CARPET-FREE LIVING, ENERGY-SAVING FEATURES, AND SERENE POND VIEWS! Schedule your private showing today!
Property Details
Price: $513,000
Sq Ft: 2,713
($189 per
sqft)
Bedrooms: 4
Bathrooms: 2
Partial Baths: 1
City: Tampa
County: Hillsborough
Type: Single Family
Development: Easton Park
Subdivision: Easton Park Ph 1
Acres: 0.1300
Virtual Tour/Floorplan: View
Year Built: 2008
Listing Number: TB8555691
Status Code: A-Active
Taxes: $9,706.00
Tax Year: 2025
Garage:
/
Y
Furnishings: Unfurnished
Pets Allowed: Breed Restrictions, Yes
Total Recurring Fees: $104
Total Recurring Fee Frequency: 0.00
Interior Features:
Ceiling Fans(s)
Crown Molding
Eat-in Kitchen
High Ceilings
Kitchen/Family Room Combo
Other
Primary Bedroom Upstairs
Solid Wood Cabinets
Stone Counters
Thermostat
Vaulted Ceiling(s)
Walk-In Closet(s)
Window Treatments
Amenities:
Basketball Court
Park
Pickleball Court(s)
Playground
Pool
Financial Information:
Taxes: $9,706.00
Tax Year: 2025
Association Fee: $104.00
Association Fee Frequency: Monthly
Exterior Features:
Private Mailbox
Sidewalk
Equipment:
Convection Oven
Dishwasher
Dryer
Electric Cooktop
Electric Water Heater
Microwave
Refrigerator
Washer
Water Purifier
View:
Water
School Information:
Elementary School: Heritage-Hb
Middle School: Benito-Hb
Junior High: Benito-Hb
High School: Wharton-Hb
Additional Information:
Building Description: Contemporary
MLS Area: 33647 - Tampa / Tampa Palms
Total Square Footage: 3,554
Price per Square Feet: $189.09
Total Floors: 2
Water: Public
Construction: Block, Stucco, Frame
Date Listed: 2026-10-08 00:00:00
Furnished: Unfurnished
Windows: Blinds, Window Treatments
Parking: Driveway, Garage Door Opener
Garage Description: Y
Attached Garage: Y
Flooring: Laminate, Tile, Vinyl
Roof: Shingle
Heating: Central, Electric
Cooling: Central Air
Fireplace: Y
Security: Smoke Detector(S)
Laundry: Inside, Laundry Room
Pets: Breed Restrictions, Yes
Sewer: Public Sewer
Lot Desc.: City Limits, Landscaped, Sidewalk, Paved
Parcel ID: A-02-27-20-971-
Amenities: Basketball Court, Park, Pickleball Court(S), Playground, Pool
Map of 11117 Ancient Futures Drive, Tampa, FL 33647
Listing Courtesy Of: Homesmart
olabi.rimaa@gmail.com