11108 Calluna Drive, Odessa, FL 33556
For Sale $699,000


Save Property
View Virtual Tour
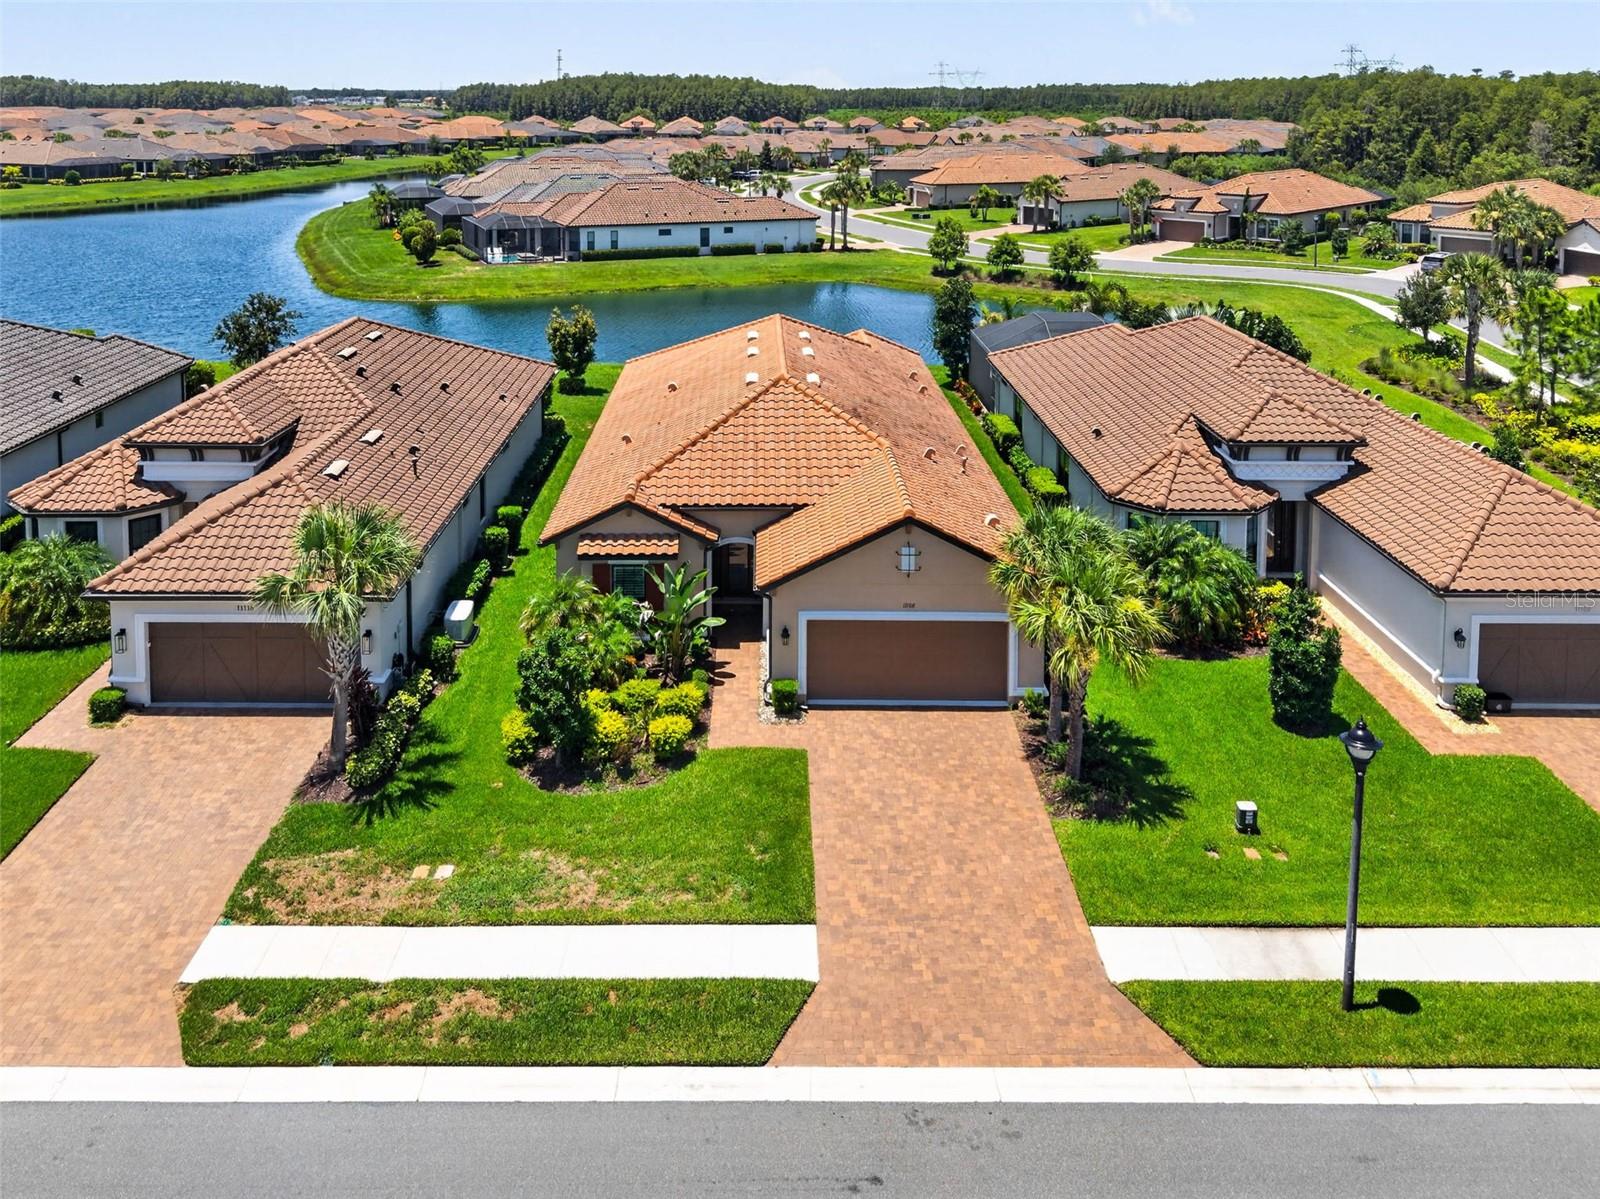
You will be impressed from the moment you step inside this beautifully upgraded home featuring stunning hardwood floors throughout, 3 bedrooms, a dedicated office, 3 bathrooms, and designer finishes at every turn. Elegant light fixtures, plantation shutters, custom accent walls, and quality craftsmanship create a warm and sophisticated feel. The gourmet kitchen is the heart of the home, showcasing an oversized quartz island, herringbone subway tile backsplash, five-burner gas cooktop, newer stainless steel appliances, and a spacious pantry, all overlooking the inviting family room with a custom shiplap feature wall and built-in fireplace. Sliding glass doors open to a screened brick paver lanai where you can relax and enjoy peaceful pond views. Privately situated at the rear of the home, the luxurious primary suite offers a spa-inspired bath with dual vanities, an oversized walk-in shower, and an impressive custom walk-in closet. The secondary bedrooms are thoughtfully separated from the primary suite for added privacy, with one bedroom featuring an ensuite bath with an updated tiled walk-in shower and modern countertops. The spacious laundry room includes a utility sink and plenty of folding space, while the oversized two-car garage provides abundant storage. Located within the exclusive gated Esplanade at Starkey Ranch, residents enjoy a true resort-style lifestyle with a private clubhouse, heated resort pool and spa, fitness center, tennis, pickleball and bocce courts, walking trails, fire pit, billiards, meeting rooms, and a full calendar of social activities. In addition, homeowners enjoy access to all of Starkey Ranch's award-winning amenities, including parks, playgrounds, community pools, miles of scenic trails, dog parks, community gardens, the Starkey Ranch District Park, public library, K-8 school, and convenient access to shopping, dining, and the Suncoast Parkway.
Ceiling Fans(s)
Crown Molding
Open Floorplan
Solid Wood Cabinets
Split Bedroom
Stone Counters
Thermostat
Tray Ceiling(s)
Walk-In Closet(s)
Window Treatments
Clubhouse
Fitness Center
Gated
Park
Pickleball Court(s)
Playground
Pool
Recreation Facilities
Trail(s)
Taxes: $14,589.76
Tax Year: 2025
Association Fee: $1,268.00
Association Fee: $85.00
Association Fee Frequency: Quarterly
Association Fee Frequency: Annually
Sidewalk
Dishwasher
Disposal
Microwave
Range
Refrigerator
Water
Elementary School: Starkey Ranch K-8
Middle School: Starkey Ranch K-8
Junior High: Starkey Ranch K-8
High School: River Ridge High-Po
Building Description: Contemporary
MLS Area: 33556 - Odessa
Total Square Footage: 3,172
Price per Square Feet: $304.58
Water: Public
Construction: Block, Stucco
Date Listed: 2026-07-29 00:00:00
Furnished: Unfurnished
Windows: Double Pane Windows, Shutters
Parking: Garage Door Opener
Garage Description: Y
Garage Spaces: 2
Attached Garage: Y
Flooring: Ceramic Tile, Hardwood
Roof: Shingle
Heating: Electric
Cooling: Central Air
Security: Gated Community
Laundry: Laundry Room
Pets: Breed Restrictions, Cats Ok, Dogs Ok, Yes
Sewer: Public Sewer
Lot Desc.: Landscaped, Sidewalk, Paved, Private
Parcel ID: 20-26-17-0080-0
Amenities: Clubhouse, Fitness Center, Gated, Park, Pickleball Court(S), Playground, Pool, Recreation Facilities, Trail(S)
Listing Courtesy Of: Century 21 Bill Nye Realty
missy@billnyerealty.com
You will be impressed from the moment you step inside this beautifully upgraded home featuring stunning hardwood floors throughout, 3 bedrooms, a dedicated office, 3 bathrooms, and designer finishes at every turn. Elegant light fixtures, plantation shutters, custom accent walls, and quality craftsmanship create a warm and sophisticated feel. The gourmet kitchen is the heart of the home, showcasing an oversized quartz island, herringbone subway tile backsplash, five-burner gas cooktop, newer stainless steel appliances, and a spacious pantry, all overlooking the inviting family room with a custom shiplap feature wall and built-in fireplace. Sliding glass doors open to a screened brick paver lanai where you can relax and enjoy peaceful pond views. Privately situated at the rear of the home, the luxurious primary suite offers a spa-inspired bath with dual vanities, an oversized walk-in shower, and an impressive custom walk-in closet. The secondary bedrooms are thoughtfully separated from the primary suite for added privacy, with one bedroom featuring an ensuite bath with an updated tiled walk-in shower and modern countertops. The spacious laundry room includes a utility sink and plenty of folding space, while the oversized two-car garage provides abundant storage. Located within the exclusive gated Esplanade at Starkey Ranch, residents enjoy a true resort-style lifestyle with a private clubhouse, heated resort pool and spa, fitness center, tennis, pickleball and bocce courts, walking trails, fire pit, billiards, meeting rooms, and a full calendar of social activities. In addition, homeowners enjoy access to all of Starkey Ranch's award-winning amenities, including parks, playgrounds, community pools, miles of scenic trails, dog parks, community gardens, the Starkey Ranch District Park, public library, K-8 school, and convenient access to shopping, dining, and the Suncoast Parkway.
Property Details
Price: $699,000
Sq Ft: 2,295
($305 per
sqft)
Bedrooms: 3
Bathrooms: 3
City: Odessa
County: Pasco
Type: Single Family
Development: Esplanade/Starkey Ranch Ph 3
Acres: 0.1700
Virtual Tour/Floorplan: View
Year Built: 2021
Listing Number: TB8533779
Status Code: A-Active
Taxes: $14,589.76
Tax Year: 2025
Garage:
2
/
Y
Furnishings: Unfurnished
Pets Allowed: Breed Restrictions, Cats OK, Dogs OK, Yes
Total Recurring Fees: $430
Total Recurring Fee Frequency: 0.00
Interior Features:
Ceiling Fans(s)
Crown Molding
Open Floorplan
Solid Wood Cabinets
Split Bedroom
Stone Counters
Thermostat
Tray Ceiling(s)
Walk-In Closet(s)
Window Treatments
Amenities:
Clubhouse
Fitness Center
Gated
Park
Pickleball Court(s)
Playground
Pool
Recreation Facilities
Trail(s)
Financial Information:
Taxes: $14,589.76
Tax Year: 2025
Association Fee: $1,268.00
Association Fee: $85.00
Association Fee Frequency: Quarterly
Association Fee Frequency: Annually
Exterior Features:
Sidewalk
Equipment:
Dishwasher
Disposal
Microwave
Range
Refrigerator
View:
Water
School Information:
Elementary School: Starkey Ranch K-8
Middle School: Starkey Ranch K-8
Junior High: Starkey Ranch K-8
High School: River Ridge High-Po
Additional Information:
Building Description: Contemporary
MLS Area: 33556 - Odessa
Total Square Footage: 3,172
Price per Square Feet: $304.58
Water: Public
Construction: Block, Stucco
Date Listed: 2026-07-29 00:00:00
Furnished: Unfurnished
Windows: Double Pane Windows, Shutters
Parking: Garage Door Opener
Garage Description: Y
Garage Spaces: 2
Attached Garage: Y
Flooring: Ceramic Tile, Hardwood
Roof: Shingle
Heating: Electric
Cooling: Central Air
Security: Gated Community
Laundry: Laundry Room
Pets: Breed Restrictions, Cats Ok, Dogs Ok, Yes
Sewer: Public Sewer
Lot Desc.: Landscaped, Sidewalk, Paved, Private
Parcel ID: 20-26-17-0080-0
Amenities: Clubhouse, Fitness Center, Gated, Park, Pickleball Court(S), Playground, Pool, Recreation Facilities, Trail(S)
Map of 11108 Calluna Drive, Odessa, FL 33556
Listing Courtesy Of: Century 21 Bill Nye Realty
missy@billnyerealty.com