11108 70Th Circle Nw, Chiefland, FL 32626
For Sale $669,900


Save Property
View Virtual Tour
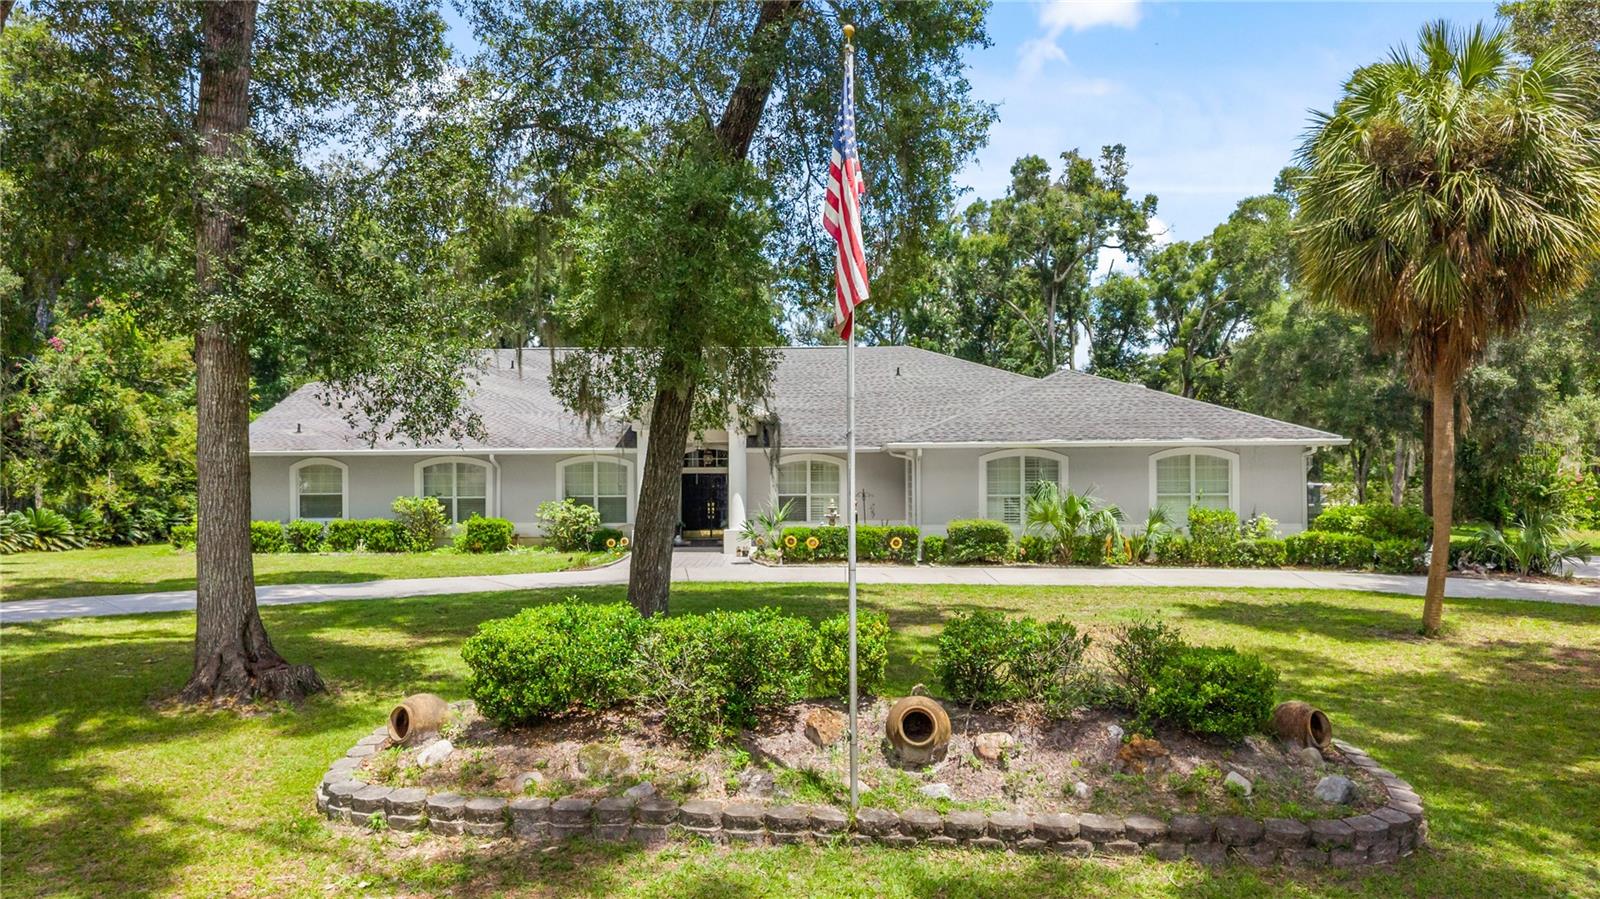
RARE MULTIGENERATIONAL OPPORTUNITY IN BUCK BAY! One of a Kind Custom home with attached mother-in-law suite! Situated on a quiet private, tree-lined one-acre lot, this exceptionally spacious property offers two complete living spaces under one roof—ideal for multigenerational living, extended guests, or anyone needing abundant room and flexibility. The main residence features three bedrooms, two-and-a-half bathrooms, and a versatile front room that could serve as a fourth bedroom, home office, or den. The generous floor plan also includes a breakfast nook, separate formal dining room, wet bar, and adjoining sitting area perfect for relaxing or entertaining. Enjoy Florida living from the screened porch or the expansive covered porch extending across the back of the home. The attached secondary living quarters offers the comfort and convenience of a fully independent home, complete with its own private entrance, separate utility service, dedicated HVAC system, septic system, and private laundry room. It features two bedrooms—including a spacious primary suite—two full bathrooms, a complete kitchen, and a generous family room, providing privacy and independence while remaining conveniently connected to the main residence. Additional features include an attached three-car garage and a second oversized garage at the rear of the property, providing tremendous space for additional vehicles, a workshop, hobbies, equipment, or storage. A beautiful circular driveway creates an inviting entrance and continues around to the back of the home, offering convenient access to the residence and rear garage. Flooring was updated in 2026, and portions of the interior have been freshly painted. Located just a few miles from Chiefland, this property combines peaceful country living with convenient access to Walmart, ALDI, local restaurants, shopping, schools, medical services, and everyday necessities. The area is surrounded by some of North Florida’s greatest natural attractions, with the Suwannee River and several freshwater springs just a short drive away. Historic Cedar Key and the Gulf Coast are approximately 30 minutes away, while Gainesville—with its expanded shopping, dining, hospitals, and specialty medical care—is approximately a 45-minute drive. With approximately five bedrooms, four-and-a-half bathrooms, two kitchens, two laundry areas, multiple living and dining spaces, generous outdoor living areas, exceptional garage capacity, and a convenient North Florida location, this one-of-a-kind property offers space, privacy, and possibilities that must be seen to be fully appreciated!
Built-in Features
Cathedral Ceiling(s)
Ceiling Fans(s)
Central Vaccum
High Ceilings
Open Floorplan
Primary Bedroom Main Floor
Vaulted Ceiling(s)
Walk-In Closet(s)
Taxes: $4,961.00
Tax Year: 2025
Association Fee: $100.00
Association Fee Frequency: Annually
Private Entrance
Rain Gutters
Storage
Built-In Oven
Cooktop
Dishwasher
Dryer
Electric Water Heater
Refrigerator
Washer
Water Softener
Elementary School: Chiefland Elementary School-Lv
Middle School: Chiefland Middle High School-Lv
Junior High: Chiefland Middle High School-Lv
High School: Chiefland Middle High School-Lv
MLS Area: 32626 - Chiefland
Total Square Footage: 8,897
Price per Square Feet: $140.09
Water: Well
Construction: Block, Stucco
Date Listed: 2026-08-12 00:00:00
Furnished: Unfurnished
Parking: Boat, Circular Driveway, Driveway, Garage Door Opener, Garage Faces Side, Golf Cart Garage, Golf Cart Parking, Ground Level, Oversized
Garage Description: Y
Garage Spaces: 4
Attached Garage: Y
Flooring: Ceramic Tile, Luxury Vinyl, Tile, Wood
Roof: Shingle
Heating: Electric, Propane
Cooling: Central Air
Fireplace: Y
Laundry: Electric Dryer Hookup, Inside, Laundry Room, Washer Hookup
Pets: Cats Ok, Dogs Ok
Sewer: Septic Tank
Lot Desc.: In County, Landscaped, Paved
Parcel ID: 21233-000-00
Listing Courtesy Of: Hometown Realty Of North Florida, Inc
kathydyals@outlook.com
RARE MULTIGENERATIONAL OPPORTUNITY IN BUCK BAY! One of a Kind Custom home with attached mother-in-law suite! Situated on a quiet private, tree-lined one-acre lot, this exceptionally spacious property offers two complete living spaces under one roof—ideal for multigenerational living, extended guests, or anyone needing abundant room and flexibility. The main residence features three bedrooms, two-and-a-half bathrooms, and a versatile front room that could serve as a fourth bedroom, home office, or den. The generous floor plan also includes a breakfast nook, separate formal dining room, wet bar, and adjoining sitting area perfect for relaxing or entertaining. Enjoy Florida living from the screened porch or the expansive covered porch extending across the back of the home. The attached secondary living quarters offers the comfort and convenience of a fully independent home, complete with its own private entrance, separate utility service, dedicated HVAC system, septic system, and private laundry room. It features two bedrooms—including a spacious primary suite—two full bathrooms, a complete kitchen, and a generous family room, providing privacy and independence while remaining conveniently connected to the main residence. Additional features include an attached three-car garage and a second oversized garage at the rear of the property, providing tremendous space for additional vehicles, a workshop, hobbies, equipment, or storage. A beautiful circular driveway creates an inviting entrance and continues around to the back of the home, offering convenient access to the residence and rear garage. Flooring was updated in 2026, and portions of the interior have been freshly painted. Located just a few miles from Chiefland, this property combines peaceful country living with convenient access to Walmart, ALDI, local restaurants, shopping, schools, medical services, and everyday necessities. The area is surrounded by some of North Florida’s greatest natural attractions, with the Suwannee River and several freshwater springs just a short drive away. Historic Cedar Key and the Gulf Coast are approximately 30 minutes away, while Gainesville—with its expanded shopping, dining, hospitals, and specialty medical care—is approximately a 45-minute drive. With approximately five bedrooms, four-and-a-half bathrooms, two kitchens, two laundry areas, multiple living and dining spaces, generous outdoor living areas, exceptional garage capacity, and a convenient North Florida location, this one-of-a-kind property offers space, privacy, and possibilities that must be seen to be fully appreciated!
Property Details
Price: $669,900
Sq Ft: 4,782
($140 per
sqft)
Bedrooms: 6
Bathrooms: 3
Partial Baths: 1
City: Chiefland
County: Levy
Type: Single Family
Development: Buck Bay
Subdivision: Buck Bay Ph 1
Acres: 1.0000
Virtual Tour/Floorplan: View
Year Built: 2001
Listing Number: GC542650
Status Code: A-Active
Taxes: $4,961.00
Tax Year: 2025
Garage:
4
/
Y
Furnishings: Unfurnished
Pets Allowed: Cats OK, Dogs OK
Total Recurring Fees: $8
Total Recurring Fee Frequency: 0.00
Interior Features:
Built-in Features
Cathedral Ceiling(s)
Ceiling Fans(s)
Central Vaccum
High Ceilings
Open Floorplan
Primary Bedroom Main Floor
Vaulted Ceiling(s)
Walk-In Closet(s)
Financial Information:
Taxes: $4,961.00
Tax Year: 2025
Association Fee: $100.00
Association Fee Frequency: Annually
Exterior Features:
Private Entrance
Rain Gutters
Storage
Equipment:
Built-In Oven
Cooktop
Dishwasher
Dryer
Electric Water Heater
Refrigerator
Washer
Water Softener
School Information:
Elementary School: Chiefland Elementary School-Lv
Middle School: Chiefland Middle High School-Lv
Junior High: Chiefland Middle High School-Lv
High School: Chiefland Middle High School-Lv
Additional Information:
MLS Area: 32626 - Chiefland
Total Square Footage: 8,897
Price per Square Feet: $140.09
Water: Well
Construction: Block, Stucco
Date Listed: 2026-08-12 00:00:00
Furnished: Unfurnished
Parking: Boat, Circular Driveway, Driveway, Garage Door Opener, Garage Faces Side, Golf Cart Garage, Golf Cart Parking, Ground Level, Oversized
Garage Description: Y
Garage Spaces: 4
Attached Garage: Y
Flooring: Ceramic Tile, Luxury Vinyl, Tile, Wood
Roof: Shingle
Heating: Electric, Propane
Cooling: Central Air
Fireplace: Y
Laundry: Electric Dryer Hookup, Inside, Laundry Room, Washer Hookup
Pets: Cats Ok, Dogs Ok
Sewer: Septic Tank
Lot Desc.: In County, Landscaped, Paved
Parcel ID: 21233-000-00
Map of 11108 70Th Circle Nw, Chiefland, FL 32626
Listing Courtesy Of: Hometown Realty Of North Florida, Inc
kathydyals@outlook.com