11101 Wildcat Drive, Riverview, FL 33579
For Sale $559,000


Save Property
View Virtual Tour
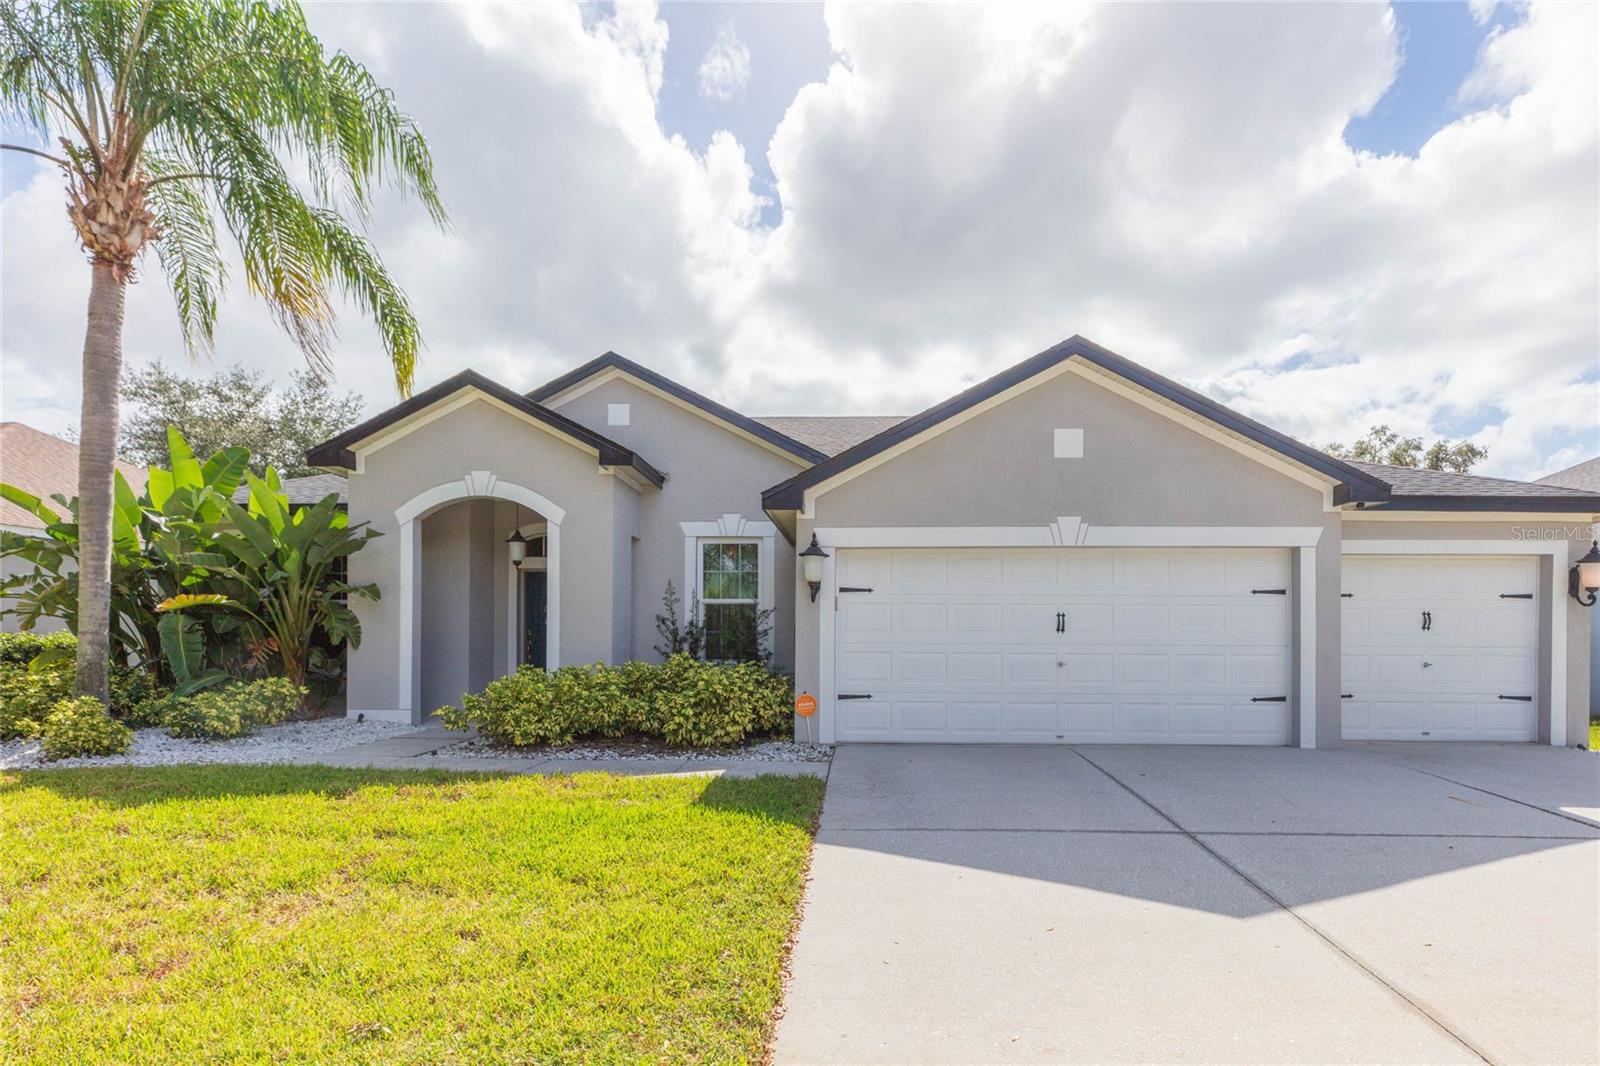
Located in the sought-after community of Panther Trace, this 3-bedroom plus den, 3 full bath POOL home boasts just over 2,600sqft of living space and a 3-car garage. NEWER ROOF (2021) and FULLY PAID OFF 14.875 kW Tesla Solar System with 2 Powerwalls (2023) are just a couple features that set this home apart! Entering the foyer, French doors lead into the den which can be used as a home office or easily converted to a 4th bedroom. The separate dining room is ideal for more formal gatherings, while the breakfast nook off the kitchen provides an informal setting. The kitchen features stainless steel appliances, recessed lighting, and plenty of countertop space with center island a large breakfast bar opening to the living room. BRAND NEW PELLA WINDOWS (2026) let in an abundance of natural light and showcases the stunning views of the pool. The outdoor area is a private oasis with the caged, saltwater pool with bubblers, raised spa with waterfall feature, expansive paver patio, and outdoor kitchen. It is the perfect setting for unwinding, entertaining, and enjoying the Florida lifestyle! Back inside, the primary bedroom, with double door entry is a true retreat with tray ceilings with lighting, a walk-in closet and ensuite bath with dual vanities, walk-in shower and separate soaking tub. The desirable split bedroom layout provides privacy for all bedrooms. Each of the secondary bedrooms are ample in size and have access to a full bath and centrally located flex space between the rooms, providing endless possibilities to use as a family room, game room, or additional office. The community of Panther Trace has wonderful amenities such as a clubhouse, community pool, tennis courts, basketball courts, volleyball court, playground, and walking/biking trails. With easy access to I-75, the location is convenient for commuting into downtown Tampa, MacDill AFB, Tampa International Airport, local beaches, and all of the wonderful nearby restaurants and shopping!
Ceiling Fans(s)
Eat-in Kitchen
Kitchen/Family Room Combo
Open Floorplan
Primary Bedroom Main Floor
Split Bedroom
Walk-In Closet(s)
Taxes: $7,252.80
Tax Year: 2025
Association Fee: $100.00
Association Fee Frequency: Annually
Lighting
Dishwasher
Dryer
Microwave
Range
Refrigerator
Washer
Elementary School: Collins Prek-8 School
Middle School: Collins Prek 8 School
Junior High: Collins Prek 8 School
High School: Riverview-Hb
MLS Area: 33579 - Riverview
Total Square Footage: 3,526
Price per Square Feet: $209.91
Total Floors: 1
Water: Public
Construction: Block, Stucco
Date Listed: 2026-11-02 00:00:00
Pool: Y
Pool Description: In Ground, Salt Water
Private Spa: Y
Furnished: Unfurnished
Parking: Driveway, Garage Door Opener
Garage Description: Y
Garage Spaces: 3
Attached Garage: Y
Flooring: Luxury Vinyl, Tile
Roof: Shingle
Heating: Central
Cooling: Central Air
Laundry: Inside, Laundry Room
Pets: Yes
Sewer: Public Sewer
Lot Desc.: Paved
Parcel ID: U-05-31-20-69O-
Listing Courtesy Of: Keller Williams South Shore
andre@tamburellorealtygroup.com
Located in the sought-after community of Panther Trace, this 3-bedroom plus den, 3 full bath POOL home boasts just over 2,600sqft of living space and a 3-car garage. NEWER ROOF (2021) and FULLY PAID OFF 14.875 kW Tesla Solar System with 2 Powerwalls (2023) are just a couple features that set this home apart! Entering the foyer, French doors lead into the den which can be used as a home office or easily converted to a 4th bedroom. The separate dining room is ideal for more formal gatherings, while the breakfast nook off the kitchen provides an informal setting. The kitchen features stainless steel appliances, recessed lighting, and plenty of countertop space with center island a large breakfast bar opening to the living room. BRAND NEW PELLA WINDOWS (2026) let in an abundance of natural light and showcases the stunning views of the pool. The outdoor area is a private oasis with the caged, saltwater pool with bubblers, raised spa with waterfall feature, expansive paver patio, and outdoor kitchen. It is the perfect setting for unwinding, entertaining, and enjoying the Florida lifestyle! Back inside, the primary bedroom, with double door entry is a true retreat with tray ceilings with lighting, a walk-in closet and ensuite bath with dual vanities, walk-in shower and separate soaking tub. The desirable split bedroom layout provides privacy for all bedrooms. Each of the secondary bedrooms are ample in size and have access to a full bath and centrally located flex space between the rooms, providing endless possibilities to use as a family room, game room, or additional office. The community of Panther Trace has wonderful amenities such as a clubhouse, community pool, tennis courts, basketball courts, volleyball court, playground, and walking/biking trails. With easy access to I-75, the location is convenient for commuting into downtown Tampa, MacDill AFB, Tampa International Airport, local beaches, and all of the wonderful nearby restaurants and shopping!
Property Details
Price: $559,000
Sq Ft: 2,663
($210 per
sqft)
Bedrooms: 4
Bathrooms: 3
City: Riverview
County: Hillsborough
Type: Single Family
Development: Panther Trace
Subdivision: Panther Trace Ph 1B/1C
Acres: 0.1900
Virtual Tour/Floorplan: View
Year Built: 2005
Listing Number: TB8563761
Status Code: A-Active
Taxes: $7,252.80
Tax Year: 2025
Garage:
3
/
Y
Furnishings: Unfurnished
Pets Allowed: Yes
Total Recurring Fees: $8
Total Recurring Fee Frequency: 0.00
Interior Features:
Ceiling Fans(s)
Eat-in Kitchen
Kitchen/Family Room Combo
Open Floorplan
Primary Bedroom Main Floor
Split Bedroom
Walk-In Closet(s)
Financial Information:
Taxes: $7,252.80
Tax Year: 2025
Association Fee: $100.00
Association Fee Frequency: Annually
Exterior Features:
Lighting
Equipment:
Dishwasher
Dryer
Microwave
Range
Refrigerator
Washer
School Information:
Elementary School: Collins Prek-8 School
Middle School: Collins Prek 8 School
Junior High: Collins Prek 8 School
High School: Riverview-Hb
Additional Information:
MLS Area: 33579 - Riverview
Total Square Footage: 3,526
Price per Square Feet: $209.91
Total Floors: 1
Water: Public
Construction: Block, Stucco
Date Listed: 2026-11-02 00:00:00
Pool: Y
Pool Description: In Ground, Salt Water
Private Spa: Y
Furnished: Unfurnished
Parking: Driveway, Garage Door Opener
Garage Description: Y
Garage Spaces: 3
Attached Garage: Y
Flooring: Luxury Vinyl, Tile
Roof: Shingle
Heating: Central
Cooling: Central Air
Laundry: Inside, Laundry Room
Pets: Yes
Sewer: Public Sewer
Lot Desc.: Paved
Parcel ID: U-05-31-20-69O-
Map of 11101 Wildcat Drive, Riverview, FL 33579
Listing Courtesy Of: Keller Williams South Shore
andre@tamburellorealtygroup.com