1109 San Remo Avenue S, Clearwater, FL 33756
Active Under Contract $450,000


Save Property
View Virtual Tour
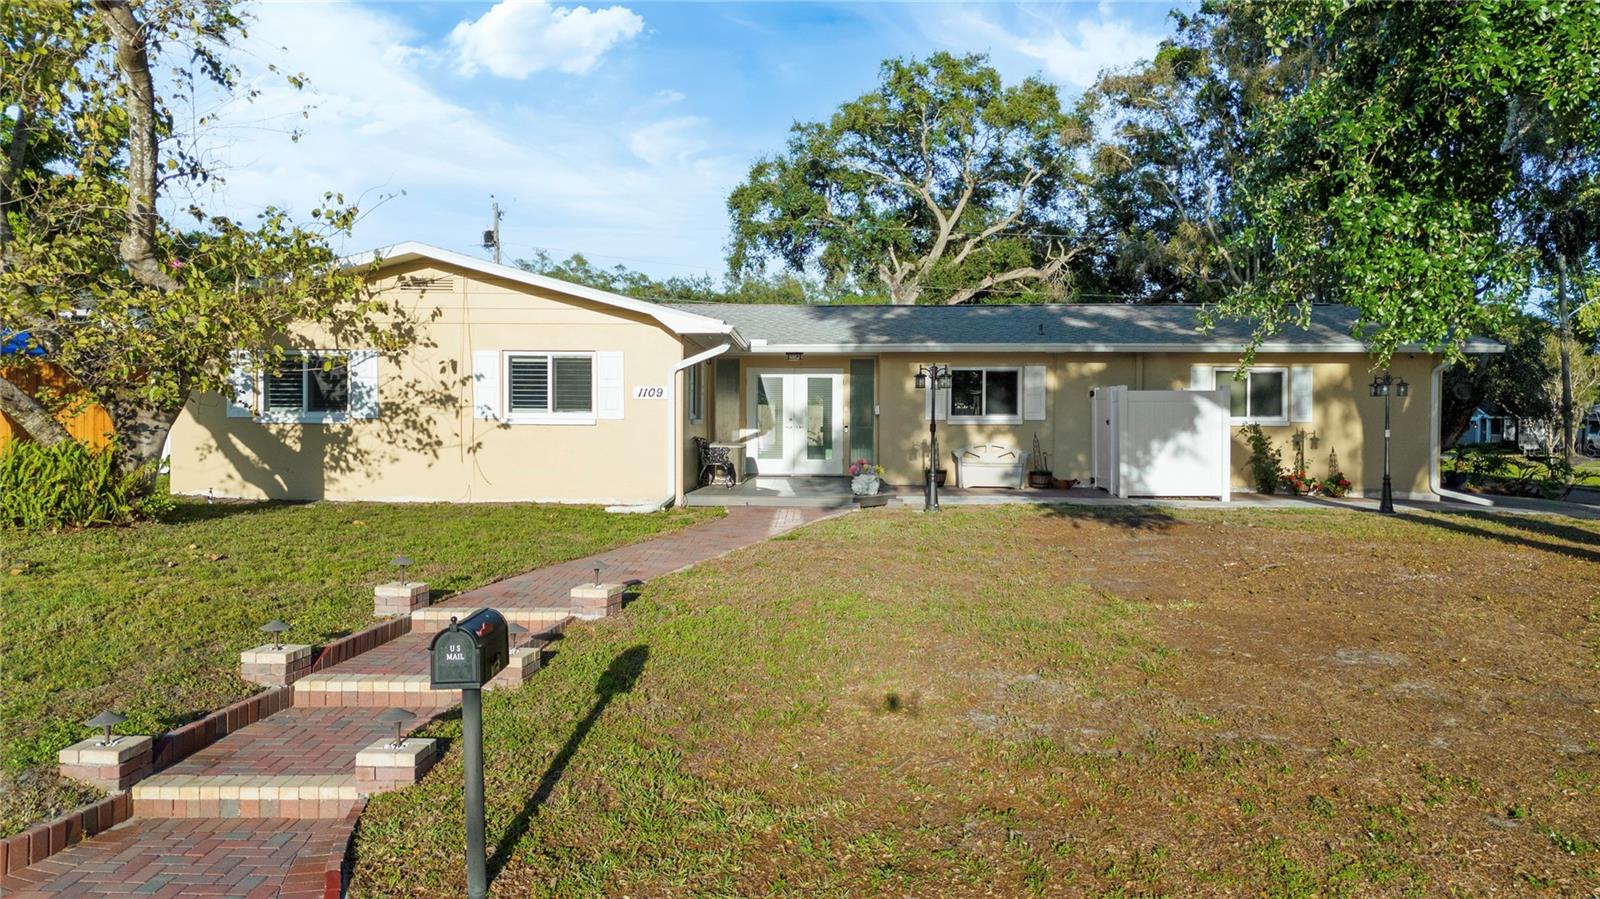
Under contract-accepting backup offers. Virtually Staged. REDUCED TO SELL! A MUST-SEE HOME! Discover this very special home in the highly sought-after Parkwood Subdivision of Clearwater. This home has it all! A wonderful neighborhood, a corner lot and a thoroughly updated 3-bedroom, 2-bath home that blends thoughtful design, tons of upgrades and effortless Florida living. With a NEW gorgeous brick walkway leading to the NEW front door to the latest building code, you will find a home thoughtfully redesigned in 2021, 2024 and 2025. The kitchen features NEW quartz countertops, custom cabinetry, a striking tile backsplash, stainless steel appliances, and a versatile island with bar seating—perfect for both everyday living and entertaining. An open and airy floor plan shines with abundant natural light. Elegant french doors and dual sliding glass doors create a seamless indoor-outdoor connection, leading to an expansive Florida room with NEW pet-proof screens designed for year-round enjoyment. Just beyond, a brick-paved, screened-in patio offers the ideal setting for morning coffee or relaxed evenings with friends. Some of the upgrades include flooring (2021) , remodeled bathrooms, updated plumbing and electrical systems, a new hot water heater, improved ventilation system, recessed lighting, and plantation shutters in the bedrooms. Some of the 2025 upgrades include NEW hurricane impact windows, NEW roof, NEW gutter system with leaft filters and NEW brick patio and firepit, NEW pet-proof, scratch proof screening in the lanai and patio areas! Located just minutes from Clearwater’s world-famous beaches, the Pinellas Trail, shopping, dining, and everyday conveniences; this homes offers a quiet, tucked-away feel just moments from everything Clearwater has to offer. This home is ideal! Schedule your private showing today!
Kitchen/Family Room Combo
Open Floorplan
Stone Counters
Walk-In Closet(s)
Window Treatments
Taxes: $2,372.45
Tax Year: 2025
Fire Pit
Rain Gutters
Dishwasher
Disposal
Electric Water Heater
Ice Maker
Microwave
Range
Refrigerator
Washer
Elementary School: Plumb Elementary-Pn
Middle School: Oak Grove Middle-Pn
Junior High: Oak Grove Middle-Pn
High School: Clearwater High-Pn
MLS Area: 33756 - Clearwater/Belleair
Total Square Footage: 2,638
Price per Square Feet: $242.20
Total Floors: 1
Water: Public
Construction: Block
Date Listed: 2026-04-23 00:00:00
Furnished: Unfurnished
Garage Description: Y
Garage Spaces: 2
Attached Garage: Y
Flooring: Luxury Vinyl
Roof: Shingle
Heating: Electric
Cooling: Central Air
Laundry: In Garage
Sewer: Public Sewer
Lot Desc.: Corner Lot
Parcel ID: 14-29-15-66762-
Listing Courtesy Of: Sand Key Realty
brian@sandkey.com
Under contract-accepting backup offers. Virtually Staged. REDUCED TO SELL! A MUST-SEE HOME! Discover this very special home in the highly sought-after Parkwood Subdivision of Clearwater. This home has it all! A wonderful neighborhood, a corner lot and a thoroughly updated 3-bedroom, 2-bath home that blends thoughtful design, tons of upgrades and effortless Florida living. With a NEW gorgeous brick walkway leading to the NEW front door to the latest building code, you will find a home thoughtfully redesigned in 2021, 2024 and 2025. The kitchen features NEW quartz countertops, custom cabinetry, a striking tile backsplash, stainless steel appliances, and a versatile island with bar seating—perfect for both everyday living and entertaining. An open and airy floor plan shines with abundant natural light. Elegant french doors and dual sliding glass doors create a seamless indoor-outdoor connection, leading to an expansive Florida room with NEW pet-proof screens designed for year-round enjoyment. Just beyond, a brick-paved, screened-in patio offers the ideal setting for morning coffee or relaxed evenings with friends. Some of the upgrades include flooring (2021) , remodeled bathrooms, updated plumbing and electrical systems, a new hot water heater, improved ventilation system, recessed lighting, and plantation shutters in the bedrooms. Some of the 2025 upgrades include NEW hurricane impact windows, NEW roof, NEW gutter system with leaft filters and NEW brick patio and firepit, NEW pet-proof, scratch proof screening in the lanai and patio areas! Located just minutes from Clearwater’s world-famous beaches, the Pinellas Trail, shopping, dining, and everyday conveniences; this homes offers a quiet, tucked-away feel just moments from everything Clearwater has to offer. This home is ideal! Schedule your private showing today!
Property Details
Price: $450,000
Sq Ft: 1,858
($242 per
sqft)
Bedrooms: 3
Bathrooms: 2
City: Clearwater
County: Pinellas
Type: Single Family
Development: Parkwood
Subdivision: Parkwood Sub
Acres: 0.2500
Virtual Tour/Floorplan: View
Year Built: 1960
Listing Number: TB8494539
Status Code: Active Under Contract
Taxes: $2,372.45
Tax Year: 2025
Garage:
2
/
Y
Furnishings: Unfurnished
Interior Features:
Kitchen/Family Room Combo
Open Floorplan
Stone Counters
Walk-In Closet(s)
Window Treatments
Financial Information:
Taxes: $2,372.45
Tax Year: 2025
Exterior Features:
Fire Pit
Rain Gutters
Equipment:
Dishwasher
Disposal
Electric Water Heater
Ice Maker
Microwave
Range
Refrigerator
Washer
School Information:
Elementary School: Plumb Elementary-Pn
Middle School: Oak Grove Middle-Pn
Junior High: Oak Grove Middle-Pn
High School: Clearwater High-Pn
Additional Information:
MLS Area: 33756 - Clearwater/Belleair
Total Square Footage: 2,638
Price per Square Feet: $242.20
Total Floors: 1
Water: Public
Construction: Block
Date Listed: 2026-04-23 00:00:00
Furnished: Unfurnished
Garage Description: Y
Garage Spaces: 2
Attached Garage: Y
Flooring: Luxury Vinyl
Roof: Shingle
Heating: Electric
Cooling: Central Air
Laundry: In Garage
Sewer: Public Sewer
Lot Desc.: Corner Lot
Parcel ID: 14-29-15-66762-
Map of 1109 San Remo Avenue S, Clearwater, FL 33756
Listing Courtesy Of: Sand Key Realty
brian@sandkey.com