1109 Harmony Ln, Clermont, FL 34711
For Sale $660,000


Save Property
View Virtual Tour
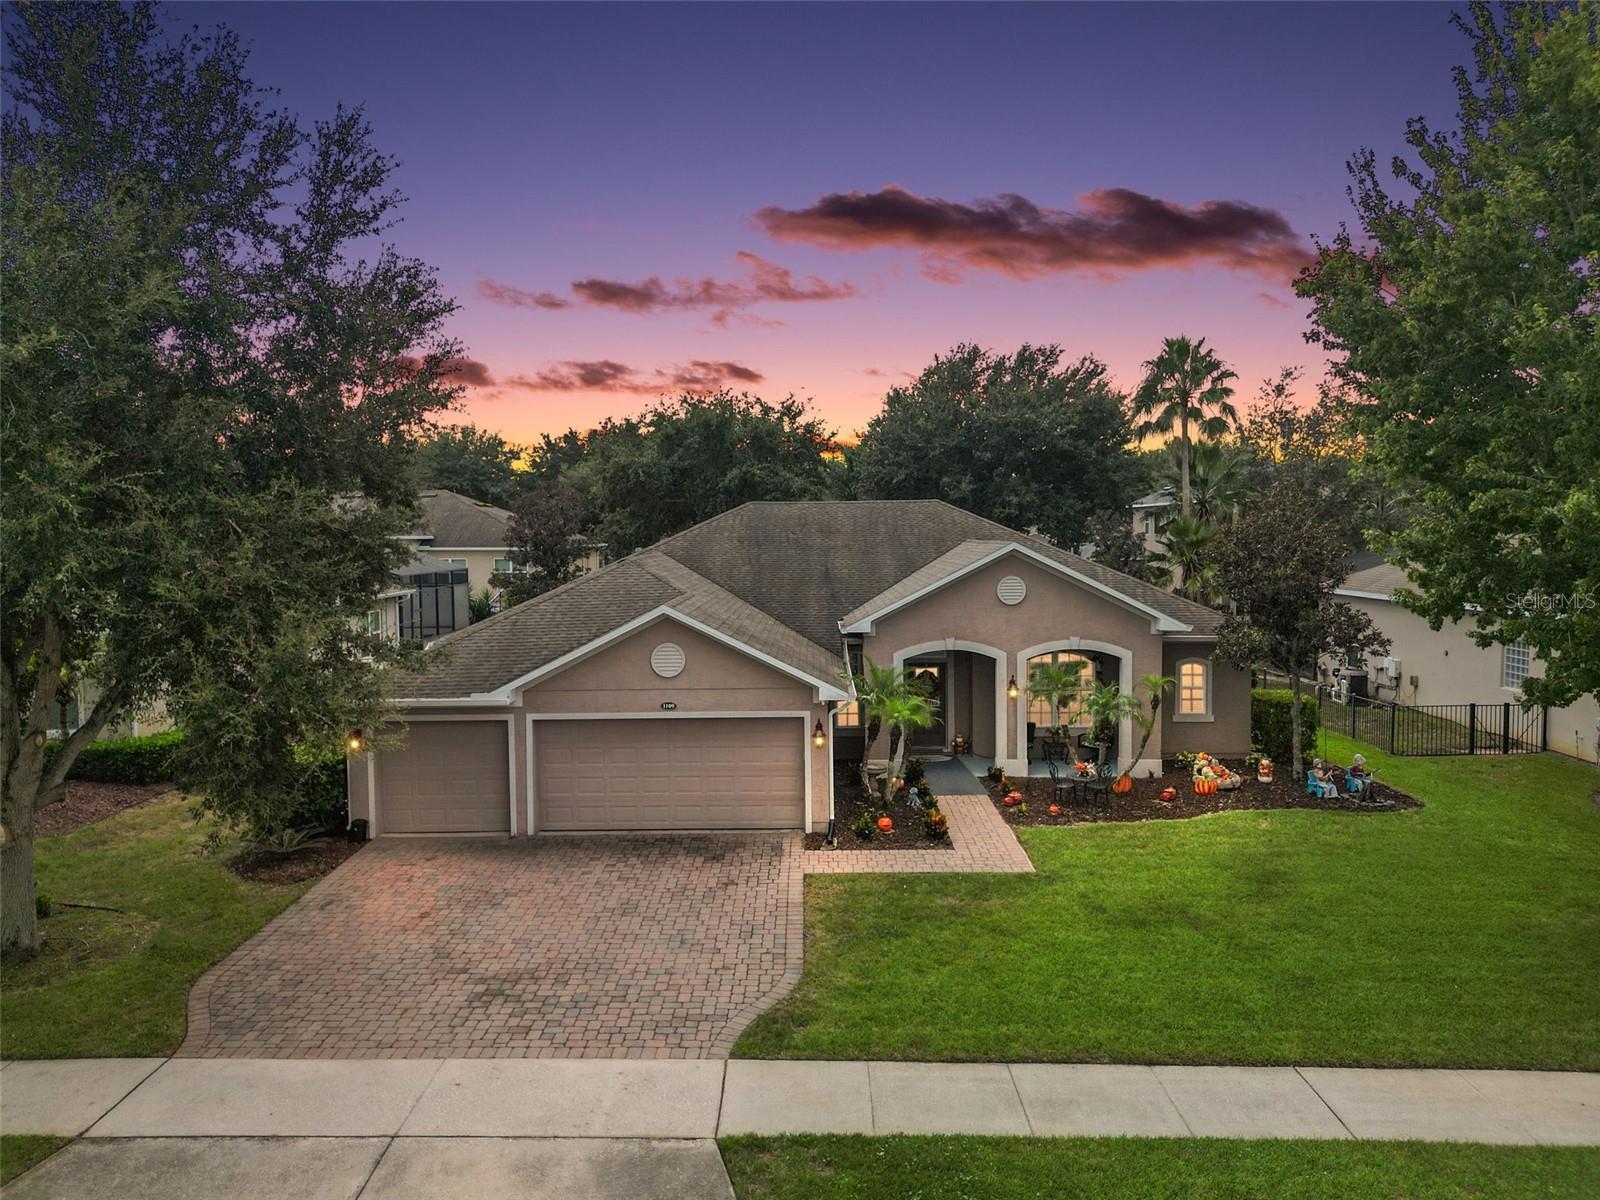
Welcome to the sought-after Legends Golf & Country Club in Clermont, Florida, this inviting 4-bedroom, 3-bathroom pool home offers approximately 2,880 square feet of living space, a spacious 3-car garage, and a generous 0.24-acre lot (approximately 10,306 square feet). Built in 2012, this single-story home features a screened lanai and a private, heated, in-ground swimming pool, creating the perfect setting for entertaining guests, relaxing outdoors, and enjoying Florida living year-round. Inside, you’ll find an open kitchen and family room layout, solid wood cabinetry, stone countertops, crown molding, walk-in closets, and a split-bedroom floor plan designed for comfort and functionality. Recent improvements include luxury vinyl plank flooring, travertine flooring in the primary suite, updated lighting and ceiling fans, newer Kitchen Aid kitchen appliances, and an extended pool deck. The fully paid-off solar panel system is another valuable feature, offering the potential for energy savings without an outstanding solar loan balance. Residents of Legends Golf & Country Club enjoy a gated community with 24-hour security and resort-style amenities, including a clubhouse, community swimming pool, fitness center, tennis and basketball courts, playground, and additional recreational facilities. Conveniently located near Highway 27, Highway 50, the Florida Turnpike, shopping, dining, golf, and outdoor recreation, this home offers an appealing combination of space, amenities, and convenience. If you’re searching for a 4-bedroom pool home in Clermont, FL, a home with a swimming pool and 3-car garage, or a property in Legends Golf & Country Club, schedule your private showing today!
Ceiling Fans(s)
Crown Molding
Primary Bedroom Main Floor
Solid Wood Cabinets
Thermostat
Walk-In Closet(s)
Cable TV
Clubhouse
Fitness Center
Gated
Playground
Pool
Recreation Facilities
Tennis Court(s)
Taxes: $6,865.13
Tax Year: 2025
Association Fee: $33.00
Association Fee: $290.00
Association Fee Frequency: Monthly
Association Fee Frequency: Monthly
Rain Gutters
Dishwasher
Disposal
Microwave
Refrigerator
Elementary School: Lost Lake Elem
Middle School: Windy Hill Middle
Junior High: Windy Hill Middle
High School: East Ridge High
MLS Area: 34711 - Clermont
Total Square Footage: 3,686
Price per Square Feet: $229.17
Water: Public
Construction: Block, Stucco
Date Listed: 2026-10-01 00:00:00
Pool: Y
Pool Description: In Ground
Furnished: Unfurnished
Garage Description: Y
Garage Spaces: 3
Attached Garage: Y
Flooring: Hardwood, Tile, Travertine
Roof: Shingle
Heating: Electric
Cooling: Central Air
Laundry: Inside, Laundry Room
Pets: Yes
Sewer: Public Sewer
Parcel ID: 08-23-26-0550-0
Amenities: Cable Tv, Clubhouse, Fitness Center, Gated, Playground, Pool, Recreation Facilities, Tennis Court(S)
Listing Courtesy Of: Wheatley Realty Group
mike@wheatleyrealtygroup.com
Welcome to the sought-after Legends Golf & Country Club in Clermont, Florida, this inviting 4-bedroom, 3-bathroom pool home offers approximately 2,880 square feet of living space, a spacious 3-car garage, and a generous 0.24-acre lot (approximately 10,306 square feet). Built in 2012, this single-story home features a screened lanai and a private, heated, in-ground swimming pool, creating the perfect setting for entertaining guests, relaxing outdoors, and enjoying Florida living year-round. Inside, you’ll find an open kitchen and family room layout, solid wood cabinetry, stone countertops, crown molding, walk-in closets, and a split-bedroom floor plan designed for comfort and functionality. Recent improvements include luxury vinyl plank flooring, travertine flooring in the primary suite, updated lighting and ceiling fans, newer Kitchen Aid kitchen appliances, and an extended pool deck. The fully paid-off solar panel system is another valuable feature, offering the potential for energy savings without an outstanding solar loan balance. Residents of Legends Golf & Country Club enjoy a gated community with 24-hour security and resort-style amenities, including a clubhouse, community swimming pool, fitness center, tennis and basketball courts, playground, and additional recreational facilities. Conveniently located near Highway 27, Highway 50, the Florida Turnpike, shopping, dining, golf, and outdoor recreation, this home offers an appealing combination of space, amenities, and convenience. If you’re searching for a 4-bedroom pool home in Clermont, FL, a home with a swimming pool and 3-car garage, or a property in Legends Golf & Country Club, schedule your private showing today!
Property Details
Price: $660,000
Sq Ft: 2,880
($229 per
sqft)
Bedrooms: 4
Bathrooms: 3
City: Clermont
County: Lake
Type: Single Family
Development: Nottingham
Subdivision: Nottingham/Legends
Acres: 0.2400
Virtual Tour/Floorplan: View
Year Built: 2012
Listing Number: G5118514
Status Code: A-Active
Taxes: $6,865.13
Tax Year: 2025
Garage:
3
/
Y
Furnishings: Unfurnished
Pets Allowed: Yes
Total Recurring Fees: $323
Total Recurring Fee Frequency: 0.00
Interior Features:
Ceiling Fans(s)
Crown Molding
Primary Bedroom Main Floor
Solid Wood Cabinets
Thermostat
Walk-In Closet(s)
Amenities:
Cable TV
Clubhouse
Fitness Center
Gated
Playground
Pool
Recreation Facilities
Tennis Court(s)
Financial Information:
Taxes: $6,865.13
Tax Year: 2025
Association Fee: $33.00
Association Fee: $290.00
Association Fee Frequency: Monthly
Association Fee Frequency: Monthly
Exterior Features:
Rain Gutters
Equipment:
Dishwasher
Disposal
Microwave
Refrigerator
School Information:
Elementary School: Lost Lake Elem
Middle School: Windy Hill Middle
Junior High: Windy Hill Middle
High School: East Ridge High
Additional Information:
MLS Area: 34711 - Clermont
Total Square Footage: 3,686
Price per Square Feet: $229.17
Water: Public
Construction: Block, Stucco
Date Listed: 2026-10-01 00:00:00
Pool: Y
Pool Description: In Ground
Furnished: Unfurnished
Garage Description: Y
Garage Spaces: 3
Attached Garage: Y
Flooring: Hardwood, Tile, Travertine
Roof: Shingle
Heating: Electric
Cooling: Central Air
Laundry: Inside, Laundry Room
Pets: Yes
Sewer: Public Sewer
Parcel ID: 08-23-26-0550-0
Amenities: Cable Tv, Clubhouse, Fitness Center, Gated, Playground, Pool, Recreation Facilities, Tennis Court(S)
Map of 1109 Harmony Ln, Clermont, FL 34711
Listing Courtesy Of: Wheatley Realty Group
mike@wheatleyrealtygroup.com