1109 Cherry Hills Drive, Sun City Center, FL 33573
For Sale $225,000


Save Property
View Virtual Tour
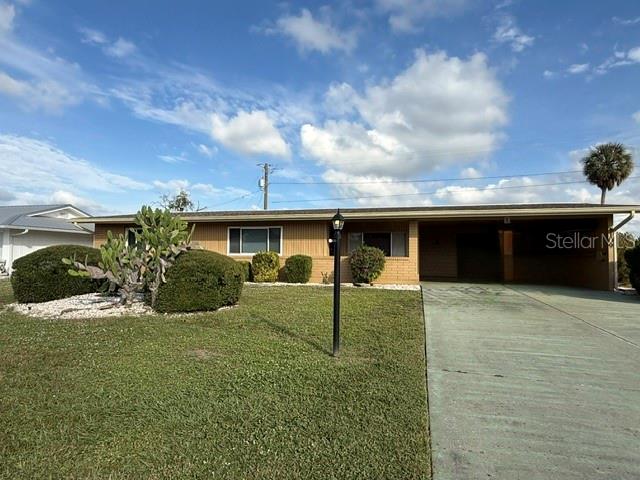
Virtually Staged. This Sun City Center home offers 3 bedrooms and 3 full bathrooms, including a 2-bedroom, 2-bath main home and a 1-bedroom, 1-bath in-law suite with a private entrance. The kitchen and primary bathroom have been fully updated, along with the flooring. A bonus room and enclosed lanai/sunroom provide additional flexible space. The carport accommodates two cars. Community features include association-owned recreation facilities, a fitness center, golf, pool, racquetball and tennis courts.
Ceiling Fans(s)
Taxes: $1,466.00
Tax Year: 2025
Association Fee: $30.00
Association Fee Frequency: Annually
Other
Dishwasher
Range
Range Hood
Golf Course
MLS Area: 33573 - Sun City Center / Ruskin
Total Square Footage: 2,629
Price per Square Feet: $138.63
Water: Public
Construction: Block
Date Listed: 2026-11-11 00:00:00
Furnished: Unfurnished
Flooring: Carpet, Laminate
Roof: Shingle
Heating: Central
Cooling: Central Air
Laundry: Other
55+ Community: Y
Pets: Yes
Sewer: Public Sewer
Parcel ID: U-07-32-20-1Xg-
Listing Courtesy Of: Easy Home Sales
tbrealtor813@gmail.com
Virtually Staged. This Sun City Center home offers 3 bedrooms and 3 full bathrooms, including a 2-bedroom, 2-bath main home and a 1-bedroom, 1-bath in-law suite with a private entrance. The kitchen and primary bathroom have been fully updated, along with the flooring. A bonus room and enclosed lanai/sunroom provide additional flexible space. The carport accommodates two cars. Community features include association-owned recreation facilities, a fitness center, golf, pool, racquetball and tennis courts.
Property Details
Price: $225,000
Sq Ft: 1,623
($139 per
sqft)
Bedrooms: 3
Bathrooms: 3
City: Sun City Center
County: Hillsborough
Type: Single Family
Development: Del Webbs Sun City Florida
Subdivision: Del Webbs Sun City Florida Un
Acres: 0.2000
Virtual Tour/Floorplan: View
Year Built: 1964
Listing Number: TB8567015
Status Code: A-Active
Taxes: $1,466.00
Tax Year: 2025
Garage:
Furnishings: Unfurnished
Pets Allowed: Yes
Total Recurring Fees: $3
Total Recurring Fee Frequency: 0.00
Interior Features:
Ceiling Fans(s)
Financial Information:
Taxes: $1,466.00
Tax Year: 2025
Association Fee: $30.00
Association Fee Frequency: Annually
Exterior Features:
Other
Equipment:
Dishwasher
Range
Range Hood
View:
Golf Course
Additional Information:
MLS Area: 33573 - Sun City Center / Ruskin
Total Square Footage: 2,629
Price per Square Feet: $138.63
Water: Public
Construction: Block
Date Listed: 2026-11-11 00:00:00
Furnished: Unfurnished
Flooring: Carpet, Laminate
Roof: Shingle
Heating: Central
Cooling: Central Air
Laundry: Other
55+ Community: Y
Pets: Yes
Sewer: Public Sewer
Parcel ID: U-07-32-20-1Xg-
Map of 1109 Cherry Hills Drive, Sun City Center, FL 33573
Listing Courtesy Of: Easy Home Sales
tbrealtor813@gmail.com