1108 12Th Street Ne, Ocala, FL 34470
For Sale $199,000


Save Property
View Virtual Tour
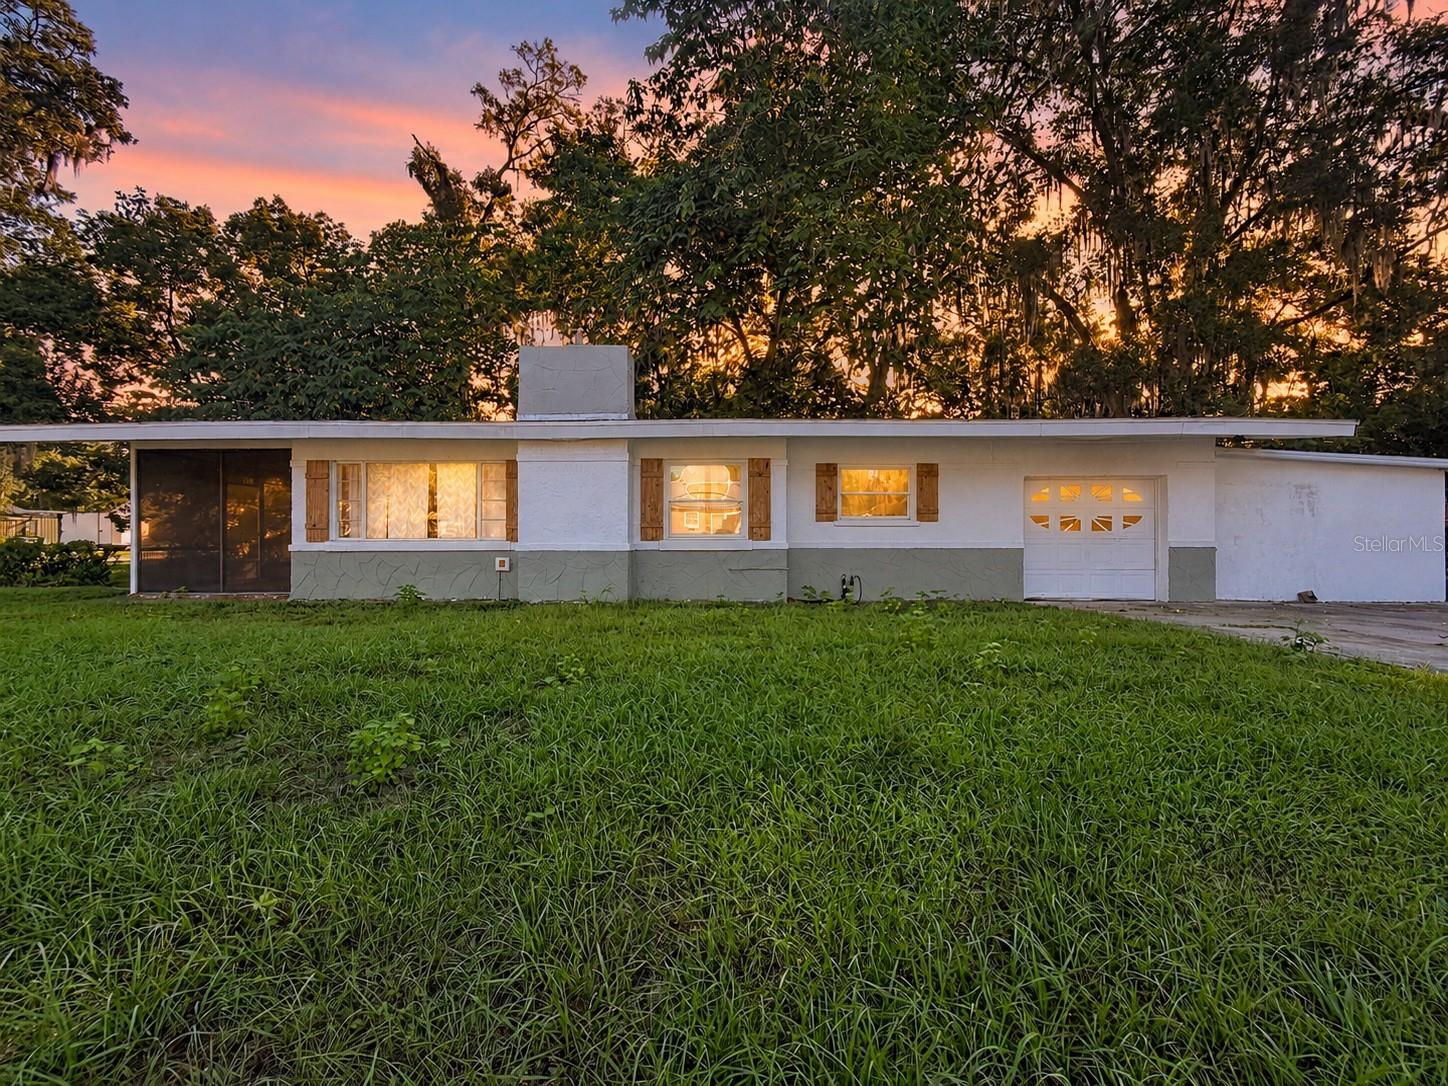
Virtually Staged. Come call Ocala home! With NO HOA, a spacious Florida room, and warm rustic character, this 3 bedroom home gives you room to relax, gather, and enjoy the Florida lifestyle. The screened front porch welcomes you with a comfortable spot for morning coffee or an evening breeze. Inside, wood ceilings and exposed beams bring warmth to the connected living and dining areas, while large windows fill the space with natural light. Create a cozy seating area for conversation and movie nights, with room to gather around a dining table beside the fireplace. The kitchen keeps meal preparation close to the activity, featuring white cabinetry and generous countertop space. Three bedrooms are positioned along the opposite side of the home, each offering closet storage and flexibility for guests, an office, or hobbies. The central bathroom includes a tub and shower combination. At the back of the home, the expansive Florida room gives you even more room to enjoy your day! Windows line the space, bringing in sunlight and views of the surrounding greenery. Its generous layout allows for multiple areas—set up a comfortable lounge at one end and a game table, creative workspace, or casual dining spot at the other. Whether you’re settling in with a book, hosting friends, or spreading out with a favorite project, this room offers possibilities to fit your lifestyle. Outside, mature trees shade the fenced backyard, with space to garden, enjoy outdoor activities, or create a seating area of your own. Beyond home, explore the restaurants and shops around Ocala’s historic downtown square, or spend a day kayaking and enjoying the trails at Silver Springs State Park. From peaceful mornings on the porch to gatherings in the Florida room, this home is ready for you to make it your own!
Ceiling Fans(s)
Taxes: $3,367.47
Tax Year: 2025
Dryer
Range
Refrigerator
Washer
Elementary School: Wyomina Park Elementary School
Middle School: Fort King Middle School
Junior High: Fort King Middle School
High School: Vanguard High School
MLS Area: 34470 - Ocala
Total Square Footage: 1,869
Price per Square Feet: $121.19
Total Floors: 1
Water: Public
Construction: Block
Date Listed: 2026-10-02 00:00:00
Furnished: Unfurnished
Garage Description: Y
Garage Spaces: 1
Attached Garage: Y
Flooring: Carpet, Ceramic Tile, Laminate
Roof: Metal
Heating: Central
Cooling: Central Air
Fireplace: Y
Laundry: Inside, Laundry Room
Pets: Yes
Sewer: Public Sewer
Parcel ID: 2614-006-009
Listing Courtesy Of: Keller Williams Suburban Tampa
listing@tonybaroni.com
Virtually Staged. Come call Ocala home! With NO HOA, a spacious Florida room, and warm rustic character, this 3 bedroom home gives you room to relax, gather, and enjoy the Florida lifestyle. The screened front porch welcomes you with a comfortable spot for morning coffee or an evening breeze. Inside, wood ceilings and exposed beams bring warmth to the connected living and dining areas, while large windows fill the space with natural light. Create a cozy seating area for conversation and movie nights, with room to gather around a dining table beside the fireplace. The kitchen keeps meal preparation close to the activity, featuring white cabinetry and generous countertop space. Three bedrooms are positioned along the opposite side of the home, each offering closet storage and flexibility for guests, an office, or hobbies. The central bathroom includes a tub and shower combination. At the back of the home, the expansive Florida room gives you even more room to enjoy your day! Windows line the space, bringing in sunlight and views of the surrounding greenery. Its generous layout allows for multiple areas—set up a comfortable lounge at one end and a game table, creative workspace, or casual dining spot at the other. Whether you’re settling in with a book, hosting friends, or spreading out with a favorite project, this room offers possibilities to fit your lifestyle. Outside, mature trees shade the fenced backyard, with space to garden, enjoy outdoor activities, or create a seating area of your own. Beyond home, explore the restaurants and shops around Ocala’s historic downtown square, or spend a day kayaking and enjoying the trails at Silver Springs State Park. From peaceful mornings on the porch to gatherings in the Florida room, this home is ready for you to make it your own!
Property Details
Price: $199,000
Sq Ft: 1,642
($121 per
sqft)
Bedrooms: 3
Bathrooms: 2
City: Ocala
County: Marion
Type: Single Family
Development: Wyomina Crest
Acres: 0.2600
Virtual Tour/Floorplan: View
Year Built: 1950
Listing Number: TB8553942
Status Code: A-Active
Taxes: $3,367.47
Tax Year: 2025
Garage:
1
/
Y
Furnishings: Unfurnished
Pets Allowed: Yes
Interior Features:
Ceiling Fans(s)
Financial Information:
Taxes: $3,367.47
Tax Year: 2025
Equipment:
Dryer
Range
Refrigerator
Washer
School Information:
Elementary School: Wyomina Park Elementary School
Middle School: Fort King Middle School
Junior High: Fort King Middle School
High School: Vanguard High School
Additional Information:
MLS Area: 34470 - Ocala
Total Square Footage: 1,869
Price per Square Feet: $121.19
Total Floors: 1
Water: Public
Construction: Block
Date Listed: 2026-10-02 00:00:00
Furnished: Unfurnished
Garage Description: Y
Garage Spaces: 1
Attached Garage: Y
Flooring: Carpet, Ceramic Tile, Laminate
Roof: Metal
Heating: Central
Cooling: Central Air
Fireplace: Y
Laundry: Inside, Laundry Room
Pets: Yes
Sewer: Public Sewer
Parcel ID: 2614-006-009
Map of 1108 12Th Street Ne, Ocala, FL 34470
Listing Courtesy Of: Keller Williams Suburban Tampa
listing@tonybaroni.com