1105 Shadowbrook Trail, Winter Springs, FL 32708
For Sale $650,000


Save Property
View Virtual Tour
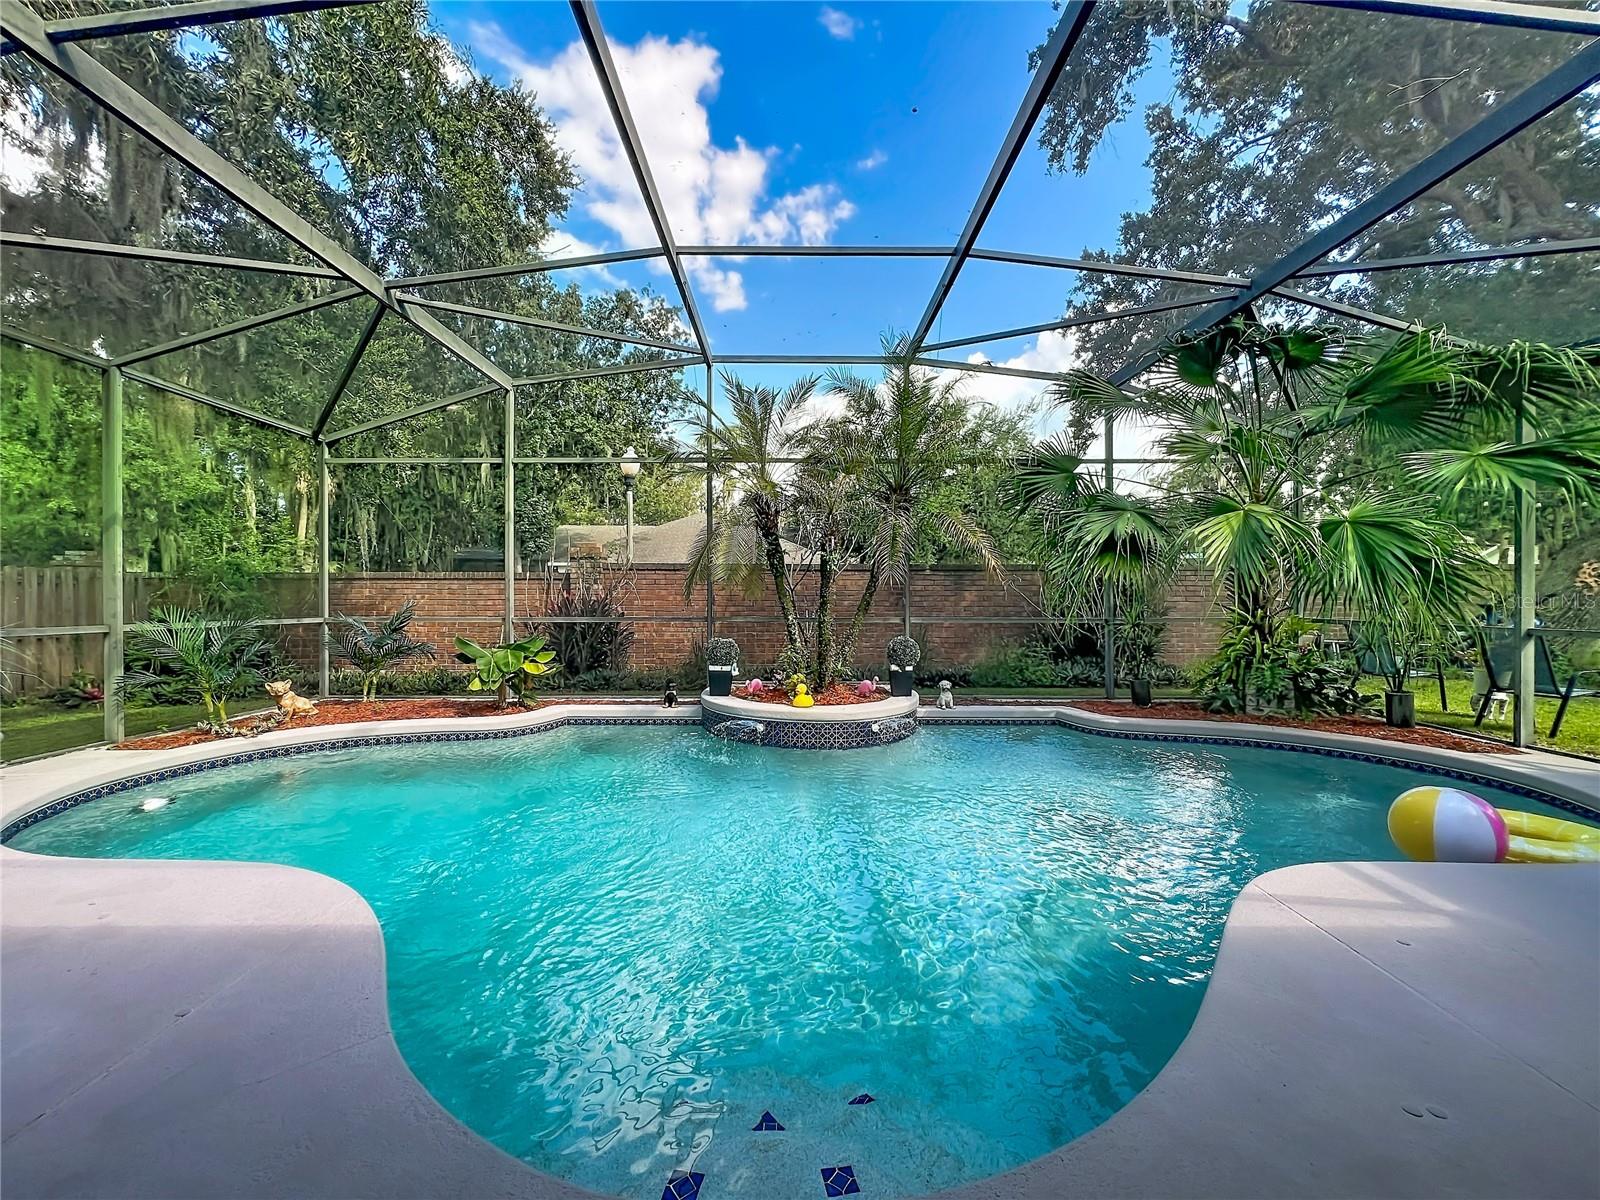
Welcome to this beautifully updated 4-bedroom, 3-bathroom pool home in Winding Hollow, offering over 2,500 square feet of living space, a split-bedroom floor plan, and a 3-car garage! A double-door entry welcomes you inside, where fresh paint throughout and new flooring create an inviting setting. Two separate living spaces—a formal living room and a spacious family room—provide flexibility for entertaining and everyday living, while a formal dining room and a casual breakfast area provides space for every occasion. The updated kitchen features new cabinetry, granite countertops, stainless steel appliances, an island, breakfast bar seating, an updated backsplash, and a dedicated coffee and wine bar. Whether preparing a meal or hosting a gathering, there is plenty of room to cook, serve, and connect. Privately situated on the opposite side of the home from the guest bedrooms, the spacious primary suite features its own sitting area with French doors—an ideal space for a nursery, home office, or quiet retreat—along with access to the lanai. The primary bathroom includes dual vanities with updated countertops, a soaking tub, a separate shower, and a private water closet. Spacious secondary bedrooms share an updated Jack-and-Jill bathroom with a tiled tub/shower combination, while the fourth bedroom enjoys convenient access to the updated third full bathroom, complete with a shower and direct pool access. Step outside to an expansive covered lanai beneath the home’s shingled roof, providing generous sheltered space for outdoor dining and relaxing. The screened-in pool features a waterfall sprayer, while mature landscaping and a partially fenced backyard provide an inviting backdrop with green space beyond the pool enclosure. Additional highlights include an interior laundry room, extra attic storage, south-facing front exposure, and a roof and Trane A/C system installed in 2018. Conveniently located near shopping, dining, schools, Winter Springs Town Center, and area recreation, this home combines thoughtful updates, spacious gathering areas, and inviting outdoor living. Schedule your private showing today! Buyer and buyer’s agent to independently verify all property information, including measurements, square footage, room dimensions, schools, permits, and any other details deemed important to the buyer.
Ceiling Fans(s)
Kitchen/Family Room Combo
Open Floorplan
Primary Bedroom Main Floor
Split Bedroom
Stone Counters
Walk-In Closet(s)
Taxes: $5,229.52
Tax Year: 2025
Association Fee: $42.00
Association Fee Frequency: Monthly
Sidewalk
Dishwasher
Microwave
Range
Refrigerator
Washer
Elementary School: Layer Elementary
Middle School: Indian Trails Middle
Junior High: Indian Trails Middle
High School: Winter Springs High
MLS Area: 32708 - Casselberrry/Winter Springs / Tuscawilla
Total Square Footage: 3,466
Price per Square Feet: $256.61
Water: Public
Construction: Block, Concrete, Stucco
Date Listed: 2026-10-17 00:00:00
Pool: Y
Pool Description: In Ground, Screen Enclosure
Furnished: Unfurnished
Parking: Driveway
Garage Description: Y
Garage Spaces: 3
Attached Garage: Y
Flooring: Carpet, Tile, Wood
Roof: Shingle
Heating: Central
Cooling: Central Air
Security: Smoke Detector(S)
Laundry: Inside, Laundry Room
Pets: Yes
Sewer: Public Sewer
Lot Desc.: Landscaped, Level, Private
Parcel ID: 02-21-30-509-00
Listing Courtesy Of: Call It Closed Intl Realty
amyisyouragent@gmail.com
Welcome to this beautifully updated 4-bedroom, 3-bathroom pool home in Winding Hollow, offering over 2,500 square feet of living space, a split-bedroom floor plan, and a 3-car garage! A double-door entry welcomes you inside, where fresh paint throughout and new flooring create an inviting setting. Two separate living spaces—a formal living room and a spacious family room—provide flexibility for entertaining and everyday living, while a formal dining room and a casual breakfast area provides space for every occasion. The updated kitchen features new cabinetry, granite countertops, stainless steel appliances, an island, breakfast bar seating, an updated backsplash, and a dedicated coffee and wine bar. Whether preparing a meal or hosting a gathering, there is plenty of room to cook, serve, and connect. Privately situated on the opposite side of the home from the guest bedrooms, the spacious primary suite features its own sitting area with French doors—an ideal space for a nursery, home office, or quiet retreat—along with access to the lanai. The primary bathroom includes dual vanities with updated countertops, a soaking tub, a separate shower, and a private water closet. Spacious secondary bedrooms share an updated Jack-and-Jill bathroom with a tiled tub/shower combination, while the fourth bedroom enjoys convenient access to the updated third full bathroom, complete with a shower and direct pool access. Step outside to an expansive covered lanai beneath the home’s shingled roof, providing generous sheltered space for outdoor dining and relaxing. The screened-in pool features a waterfall sprayer, while mature landscaping and a partially fenced backyard provide an inviting backdrop with green space beyond the pool enclosure. Additional highlights include an interior laundry room, extra attic storage, south-facing front exposure, and a roof and Trane A/C system installed in 2018. Conveniently located near shopping, dining, schools, Winter Springs Town Center, and area recreation, this home combines thoughtful updates, spacious gathering areas, and inviting outdoor living. Schedule your private showing today! Buyer and buyer’s agent to independently verify all property information, including measurements, square footage, room dimensions, schools, permits, and any other details deemed important to the buyer.
Property Details
Price: $650,000
Sq Ft: 2,533
($257 per
sqft)
Bedrooms: 4
Bathrooms: 3
City: Winter Springs
County: Seminole
Type: Single Family
Development: Winding Hollow
Subdivision: Winding Hollow Unit 4
Acres: 0.2200
Virtual Tour/Floorplan: View
Year Built: 1998
Listing Number: O6449643
Status Code: A-Active
Taxes: $5,229.52
Tax Year: 2025
Garage:
3
/
Y
Furnishings: Unfurnished
Pets Allowed: Yes
Total Recurring Fees: $42
Total Recurring Fee Frequency: 0.00
Interior Features:
Ceiling Fans(s)
Kitchen/Family Room Combo
Open Floorplan
Primary Bedroom Main Floor
Split Bedroom
Stone Counters
Walk-In Closet(s)
Financial Information:
Taxes: $5,229.52
Tax Year: 2025
Association Fee: $42.00
Association Fee Frequency: Monthly
Exterior Features:
Sidewalk
Equipment:
Dishwasher
Microwave
Range
Refrigerator
Washer
School Information:
Elementary School: Layer Elementary
Middle School: Indian Trails Middle
Junior High: Indian Trails Middle
High School: Winter Springs High
Additional Information:
MLS Area: 32708 - Casselberrry/Winter Springs / Tuscawilla
Total Square Footage: 3,466
Price per Square Feet: $256.61
Water: Public
Construction: Block, Concrete, Stucco
Date Listed: 2026-10-17 00:00:00
Pool: Y
Pool Description: In Ground, Screen Enclosure
Furnished: Unfurnished
Parking: Driveway
Garage Description: Y
Garage Spaces: 3
Attached Garage: Y
Flooring: Carpet, Tile, Wood
Roof: Shingle
Heating: Central
Cooling: Central Air
Security: Smoke Detector(S)
Laundry: Inside, Laundry Room
Pets: Yes
Sewer: Public Sewer
Lot Desc.: Landscaped, Level, Private
Parcel ID: 02-21-30-509-00
Map of 1105 Shadowbrook Trail, Winter Springs, FL 32708
Listing Courtesy Of: Call It Closed Intl Realty
amyisyouragent@gmail.com