1105 Deer Run Place, Valrico, FL 33594
For Sale $550,000


Save Property
View Virtual Tour
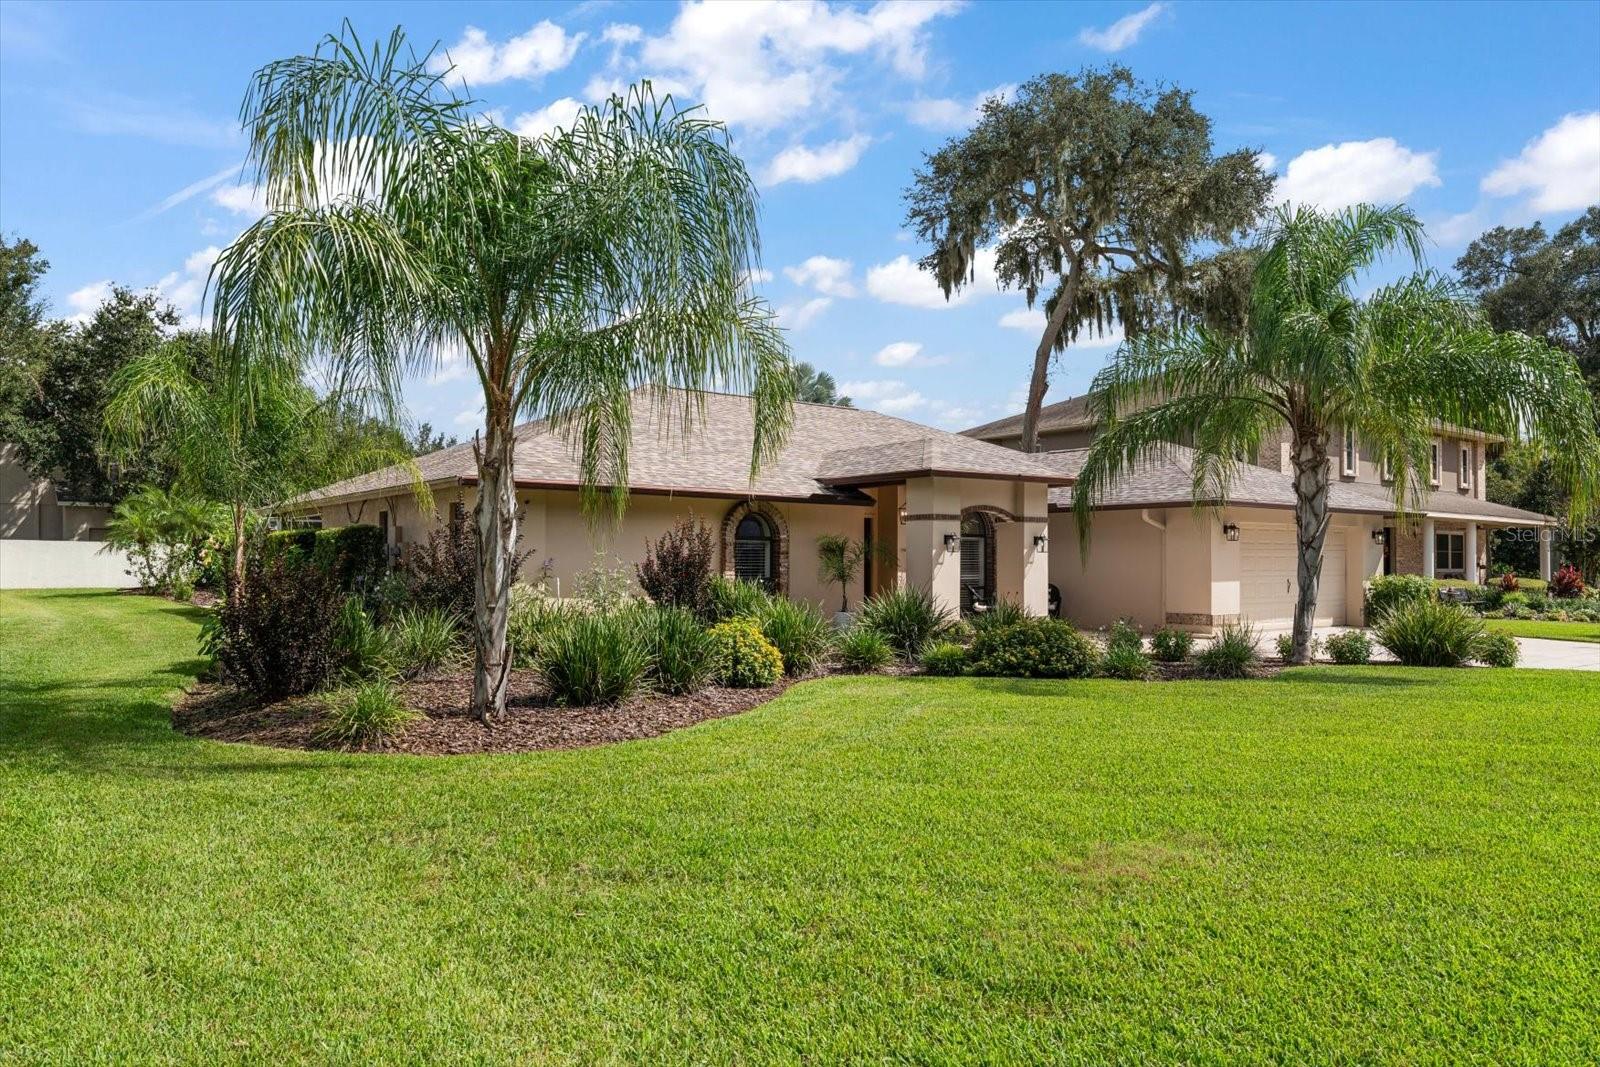
Virtually Staged. VALRICO OAKS MOVE-IN READY & TURN-KEY LEGACY ESTATE HOME! 2-HOMES-IN-ONE WITH AN ATTACHED LUXURY ACCESSORY DWELLING UNIT (ADU) + $20,000 IN SELLER CONCESSIONS FOR A 2026 CLOSING! Buy down your interest rate, cover closing costs or add your own touches! Perfectly blending grand curb appeal with endless backyard potential this is a STUNNING TRADITIONAL MAIN HOME 3-BEDROOM + DEDICATED OFFICE/NURSERY + 2 CAR GARAGE + A COMPLETE ATTACHED ADU with its own full-size kitchen, great room, bathroom, bedroom with walk-in closet and second laundry area! This BONUS FLEX UNIT is perfect as an IN-LAW SUITE, GUEST SUITE, MULTI-GEN APARTMENT or add your own custom pool or putting green and it can become the ULTIMATE ENTERTAINING ATTACHED POOL HOUSE OR CABANA LOUNGE . With party in the back but distinction and curb appeal up front everyone will feel welcome when they pull up to this professionally landscaped home with a front paved lanai for quiet sunsets and cocktails after a nightly walk. Every day this home will feel like your castle with grand columned entrance and solid wood carved door. Step inside to a beautifully appointed leisure space and formal dining room perfect and ready for holiday gatherings with large pocketing doors that open to the expansive paved, covered and caged lanai looking out over the exceptionally expansive grounds. On its own side of this split floor plan home is a private, primary retreat with all the charm of your favorite Airbnb – a sunken Roman tub with dual vanities gives this master ensuite a European flare and the walk-in closet, private lanai access through glass doors and a dedicated primary office/nursery right next door complete the space. Next, head to the heart of this home – a warm and inviting kitchen & great room with beamed ceilings and a gorgeous masonry fireplace is the ideal spot to watch the Rays win the World Series! Custom wood cabinets with pull-out shelving, island with breakfast dining and dual ovens are just a few of the details you will love about this generous and giving kitchen! Enjoy the warmth and closeness of hearth and home in this rich and inviting space that offers outdoor access for alfresco dining or grilling right from the kitchen as well as indoor access to the ADU. An additional hallway in the main home tucks away the private and well-appointed Bedrooms 2 & 3 and a roomy, perfect guest bath with a tub/shower combo. An inside utility room with a sink also leads to the highly functioning 2-car garage with storage and a workbench. The extra-large lot for this Valrico Oaks home gives you a feeling of FREEDOM, PRIVACY AND SPACE while still being so close to Brandon/Dover and Plant City areas and nicely situated between Tampa, Lakeland & Orlando. Come see the possibilities of this MOVE-IN-READY-FOR-THE-HOLIDAYS VALRICO OAKS HOME! START YOUR OWN FAMILY LEGACY WITH $20,000 IN SELLER CONCESSIONS FOR A 2026 CLOSING WITH THIS FABULOUS ESTATE HOME!
Beamed Ceilings
Ceiling Fans(s)
Eat-in Kitchen
High Ceilings
Kitchen/Family Room Combo
Solid Surface Counters
Solid Wood Cabinets
Split Bedroom
Thermostat
Vaulted Ceiling(s)
Walk-In Closet(s)
Window Treatments
Taxes: $4,589.00
Tax Year: 2025
Association Fee: $440.00
Association Fee Frequency: Annually
Courtyard
Lighting
Private Mailbox
Rain Gutters
Sidewalk
Sprinkler Metered
Built-In Oven
Convection Oven
Cooktop
Dishwasher
Disposal
Electric Water Heater
Exhaust Fan
Microwave
Range
Range Hood
Refrigerator
MLS Area: 33594 - Valrico
Total Square Footage: 3,821
Price per Square Feet: $186.50
Total Floors: 1
Water: Public
Construction: Block, Stucco
Date Listed: 2026-10-22 00:00:00
Furnished: Negotiable
Windows: Skylight(S), Blinds, Window Treatments
Parking: Oversized, Workshop In Garage
Garage Description: Y
Garage Spaces: 2
Attached Garage: Y
Flooring: Carpet, Ceramic Tile, Tile
Roof: Shingle
Heating: Central, Electric
Cooling: Central Air, Zoned
Fireplace: Y
Security: Smoke Detector(S)
Laundry: Electric Dryer Hookup, Inside, Laundry Room, Washer Hookup
Pets: Yes
Sewer: Septic Tank
Lot Desc.: Cul-De-Sac, Landscaped, Oversized Lot, Sidewalk, Paved
Parcel ID: U-18-29-21-31Z-
Listing Courtesy Of: Coastal Properties Group International
info@homeshorescollection.com
Virtually Staged. VALRICO OAKS MOVE-IN READY & TURN-KEY LEGACY ESTATE HOME! 2-HOMES-IN-ONE WITH AN ATTACHED LUXURY ACCESSORY DWELLING UNIT (ADU) + $20,000 IN SELLER CONCESSIONS FOR A 2026 CLOSING! Buy down your interest rate, cover closing costs or add your own touches! Perfectly blending grand curb appeal with endless backyard potential this is a STUNNING TRADITIONAL MAIN HOME 3-BEDROOM + DEDICATED OFFICE/NURSERY + 2 CAR GARAGE + A COMPLETE ATTACHED ADU with its own full-size kitchen, great room, bathroom, bedroom with walk-in closet and second laundry area! This BONUS FLEX UNIT is perfect as an IN-LAW SUITE, GUEST SUITE, MULTI-GEN APARTMENT or add your own custom pool or putting green and it can become the ULTIMATE ENTERTAINING ATTACHED POOL HOUSE OR CABANA LOUNGE . With party in the back but distinction and curb appeal up front everyone will feel welcome when they pull up to this professionally landscaped home with a front paved lanai for quiet sunsets and cocktails after a nightly walk. Every day this home will feel like your castle with grand columned entrance and solid wood carved door. Step inside to a beautifully appointed leisure space and formal dining room perfect and ready for holiday gatherings with large pocketing doors that open to the expansive paved, covered and caged lanai looking out over the exceptionally expansive grounds. On its own side of this split floor plan home is a private, primary retreat with all the charm of your favorite Airbnb – a sunken Roman tub with dual vanities gives this master ensuite a European flare and the walk-in closet, private lanai access through glass doors and a dedicated primary office/nursery right next door complete the space. Next, head to the heart of this home – a warm and inviting kitchen & great room with beamed ceilings and a gorgeous masonry fireplace is the ideal spot to watch the Rays win the World Series! Custom wood cabinets with pull-out shelving, island with breakfast dining and dual ovens are just a few of the details you will love about this generous and giving kitchen! Enjoy the warmth and closeness of hearth and home in this rich and inviting space that offers outdoor access for alfresco dining or grilling right from the kitchen as well as indoor access to the ADU. An additional hallway in the main home tucks away the private and well-appointed Bedrooms 2 & 3 and a roomy, perfect guest bath with a tub/shower combo. An inside utility room with a sink also leads to the highly functioning 2-car garage with storage and a workbench. The extra-large lot for this Valrico Oaks home gives you a feeling of FREEDOM, PRIVACY AND SPACE while still being so close to Brandon/Dover and Plant City areas and nicely situated between Tampa, Lakeland & Orlando. Come see the possibilities of this MOVE-IN-READY-FOR-THE-HOLIDAYS VALRICO OAKS HOME! START YOUR OWN FAMILY LEGACY WITH $20,000 IN SELLER CONCESSIONS FOR A 2026 CLOSING WITH THIS FABULOUS ESTATE HOME!
Property Details
Price: $550,000
Sq Ft: 2,949
($187 per
sqft)
Bedrooms: 4
Bathrooms: 3
City: Valrico
County: Hillsborough
Type: Single Family
Development: Valrico Oaks
Acres: 0.3200
Virtual Tour/Floorplan: View
Year Built: 1989
Listing Number: TB8552162
Status Code: A-Active
Taxes: $4,589.00
Tax Year: 2025
Garage:
2
/
Y
Furnishings: Negotiable
Pets Allowed: Yes
Total Recurring Fees: $37
Total Recurring Fee Frequency: 0.00
Interior Features:
Beamed Ceilings
Ceiling Fans(s)
Eat-in Kitchen
High Ceilings
Kitchen/Family Room Combo
Solid Surface Counters
Solid Wood Cabinets
Split Bedroom
Thermostat
Vaulted Ceiling(s)
Walk-In Closet(s)
Window Treatments
Financial Information:
Taxes: $4,589.00
Tax Year: 2025
Association Fee: $440.00
Association Fee Frequency: Annually
Exterior Features:
Courtyard
Lighting
Private Mailbox
Rain Gutters
Sidewalk
Sprinkler Metered
Equipment:
Built-In Oven
Convection Oven
Cooktop
Dishwasher
Disposal
Electric Water Heater
Exhaust Fan
Microwave
Range
Range Hood
Refrigerator
Additional Information:
MLS Area: 33594 - Valrico
Total Square Footage: 3,821
Price per Square Feet: $186.50
Total Floors: 1
Water: Public
Construction: Block, Stucco
Date Listed: 2026-10-22 00:00:00
Furnished: Negotiable
Windows: Skylight(S), Blinds, Window Treatments
Parking: Oversized, Workshop In Garage
Garage Description: Y
Garage Spaces: 2
Attached Garage: Y
Flooring: Carpet, Ceramic Tile, Tile
Roof: Shingle
Heating: Central, Electric
Cooling: Central Air, Zoned
Fireplace: Y
Security: Smoke Detector(S)
Laundry: Electric Dryer Hookup, Inside, Laundry Room, Washer Hookup
Pets: Yes
Sewer: Septic Tank
Lot Desc.: Cul-De-Sac, Landscaped, Oversized Lot, Sidewalk, Paved
Parcel ID: U-18-29-21-31Z-
Map of 1105 Deer Run Place, Valrico, FL 33594
Listing Courtesy Of: Coastal Properties Group International
info@homeshorescollection.com