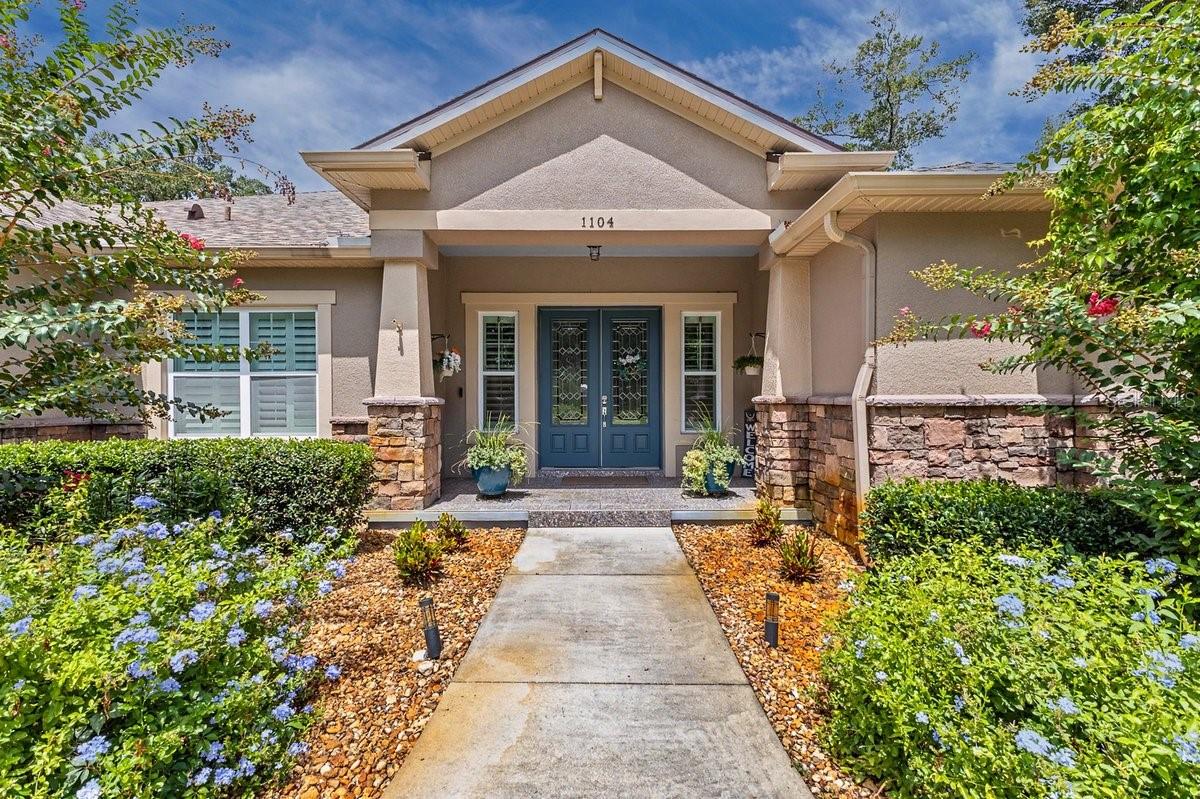
1104 Boston Avenue N, Deland, FL 32724
Active Under Contract $714,000


Save Property
View Virtual Tour
Under contract-accepting backup offers. Seller is contributing $10,000 towards a rate buydown! Don't miss out on this. Immaculate 3-bedroom home with an office (could be a Fourth bedroom) offers a large Primary Bedroom with French Door Access to the screened lanai, large primary bathroom with walk-in shower and large soaking tub. Bedrooms 1 and 2 share a Jack and Jill bathroom with double sinks and large stall shower. The Half Bath provides convenient access to the outside Trex deck and saltwater pool. This open floor plan offers a kitchen with undercabinet lighting, granite counter tops, and new Dual Fuel Gas/Electric range. Tons of counter and cabinet space equipped with slide-out drawers. The great room features ceiling surround sound and a beautiful rock woodburning fireplace, all with new recessed LED lighting cams with dimmer switches. The beautifully maintained grounds are picturesque, providing privacy and complete fencing for your pets and safety. Relax on the new, large Trex deck or unwind and cool off in the welcoming saltwater pool (including pool baby fence) . Enjoy the separate paved seating area by the pool or decompress by the cozy fire pit-ideal for entertaining or peaceful evenings at home. Additional features include AT&T Smart Home Fiber High Speed Wi-Fi, a private well that manages all landscape irrigation saving on water bills, a spacious 10x20 shed equipped with its own power panel and double overhead lofts, providing ample storage or workspace options. This property combines comfort, functionality, and luxury in a private, picturesque setting that truly sets it apart. Recent improvements include a new A/C system (2024), Dual Fuel Gas/Electric Range (2024), Large Navien tankless water heater with inside circulating pump (2024), Halo Ultimate whole house water filtration system (2024), and the entire interior newly painted. Other special items of note is the home having close proximity to Stetson University, elementary , middle, and high school, not to mention Advent Hospital.
Ceiling Fans(s)
Open Floorplan
Split Bedroom
Walk-In Closet(s)
Taxes: $7,543.00
Tax Year: 2025
Private Entrance
Private Mailbox
Private Yard
Dishwasher
Disposal
Dryer
Gas Cooktop
Ice Maker
Range
Refrigerator
Tankless Water Heater
Washer
MLS Area: 32724 - Deland
Total Square Footage: 3,126
Price per Square Feet: $317.90
Water: Public, Well
Construction: Block, Stucco
Date Listed: 2026-10-20 00:00:00
Pool: Y
Pool Description: In Ground, Child Safety Fence, Salt Water
Furnished: Unfurnished
Flooring: Laminate, Tile
Roof: Shingle
Heating: Central
Cooling: Central Air
Fireplace: Y
Laundry: Laundry Room
Sewer: Public Sewer
Parcel ID: 7004-00-00-1012
Listing Courtesy Of: Exp Realty Llc
debbie.ellis@exprealty.com
Under contract-accepting backup offers. Seller is contributing $10,000 towards a rate buydown! Don't miss out on this. Immaculate 3-bedroom home with an office (could be a Fourth bedroom) offers a large Primary Bedroom with French Door Access to the screened lanai, large primary bathroom with walk-in shower and large soaking tub. Bedrooms 1 and 2 share a Jack and Jill bathroom with double sinks and large stall shower. The Half Bath provides convenient access to the outside Trex deck and saltwater pool. This open floor plan offers a kitchen with undercabinet lighting, granite counter tops, and new Dual Fuel Gas/Electric range. Tons of counter and cabinet space equipped with slide-out drawers. The great room features ceiling surround sound and a beautiful rock woodburning fireplace, all with new recessed LED lighting cams with dimmer switches. The beautifully maintained grounds are picturesque, providing privacy and complete fencing for your pets and safety. Relax on the new, large Trex deck or unwind and cool off in the welcoming saltwater pool (including pool baby fence) . Enjoy the separate paved seating area by the pool or decompress by the cozy fire pit-ideal for entertaining or peaceful evenings at home. Additional features include AT&T Smart Home Fiber High Speed Wi-Fi, a private well that manages all landscape irrigation saving on water bills, a spacious 10x20 shed equipped with its own power panel and double overhead lofts, providing ample storage or workspace options. This property combines comfort, functionality, and luxury in a private, picturesque setting that truly sets it apart. Recent improvements include a new A/C system (2024), Dual Fuel Gas/Electric Range (2024), Large Navien tankless water heater with inside circulating pump (2024), Halo Ultimate whole house water filtration system (2024), and the entire interior newly painted. Other special items of note is the home having close proximity to Stetson University, elementary , middle, and high school, not to mention Advent Hospital.
Property Details
Price: $714,000
Sq Ft: 2,246
($318 per
sqft)
Bedrooms: 3
Bathrooms: 2
Partial Baths: 1
City: Deland
County: Volusia
Type: Single Family
Development: Not In Development
Subdivision: Not In Subdivision
Acres: 1.1000
Virtual Tour/Floorplan: View
Year Built: 2014
Listing Number: V4951896
Status Code: Active Under Contract
Taxes: $7,543.00
Tax Year: 2025
Garage:
Furnishings: Unfurnished
Interior Features:
Ceiling Fans(s)
Open Floorplan
Split Bedroom
Walk-In Closet(s)
Financial Information:
Taxes: $7,543.00
Tax Year: 2025
Exterior Features:
Private Entrance
Private Mailbox
Private Yard
Equipment:
Dishwasher
Disposal
Dryer
Gas Cooktop
Ice Maker
Range
Refrigerator
Tankless Water Heater
Washer
Additional Information:
MLS Area: 32724 - Deland
Total Square Footage: 3,126
Price per Square Feet: $317.90
Water: Public, Well
Construction: Block, Stucco
Date Listed: 2026-10-20 00:00:00
Pool: Y
Pool Description: In Ground, Child Safety Fence, Salt Water
Furnished: Unfurnished
Flooring: Laminate, Tile
Roof: Shingle
Heating: Central
Cooling: Central Air
Fireplace: Y
Laundry: Laundry Room
Sewer: Public Sewer
Parcel ID: 7004-00-00-1012
Map of 1104 Boston Avenue N, Deland, FL 32724
Listing Courtesy Of: Exp Realty Llc
debbie.ellis@exprealty.com