11035 Laxer Cay Loop, San Antonio, FL 33576
For Sale $850,000


Save Property
View Virtual Tour
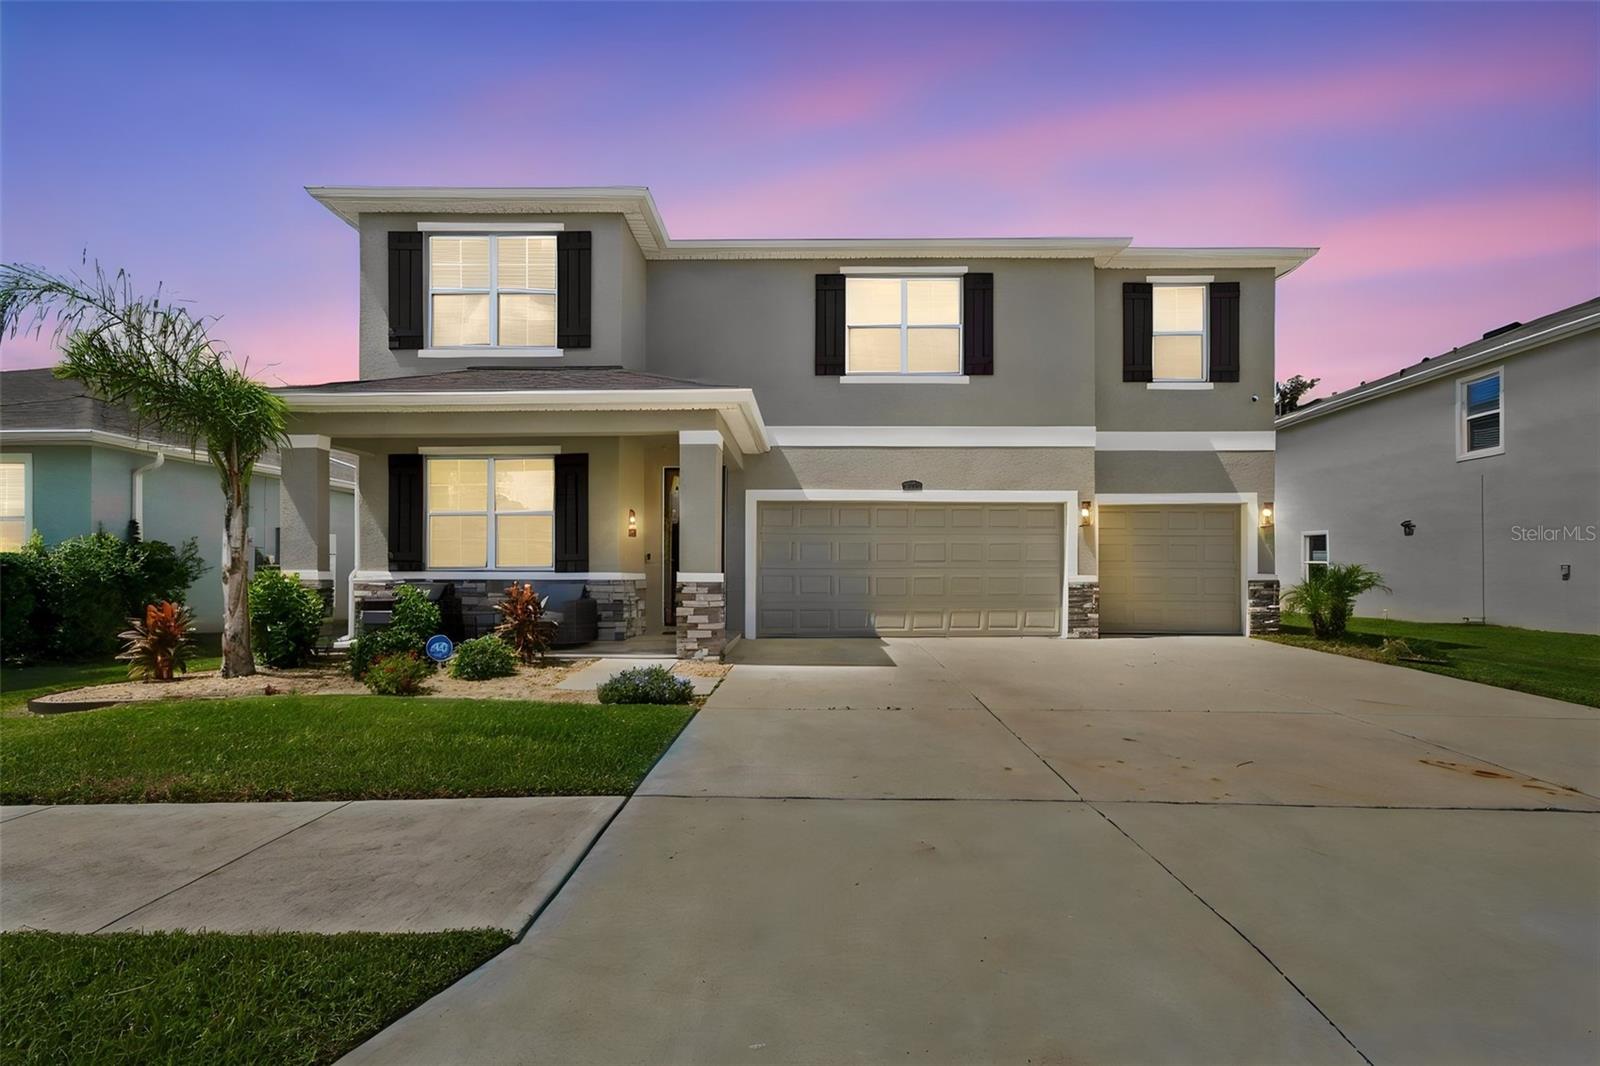
5 BEDROOMS • 4.5 BATHS • BONUS ROOM • 2024 HEATED SALTWATER POOL • CONCRETE BLOCK CONSTRUCTION ON BOTH FLOORS • POND-BACKED PRIVACY! SPACE, PRIVACY, SOLID CONSTRUCTION, AND A BACKYARD BUILT FOR FLORIDA LIVING! Welcome to 11035 Laxer Cay Loop in Mirada, where this impressive two-story home combines a spacious, versatile floor plan with a standout outdoor retreat and resort-style community amenities. With FIVE BEDROOMS, FOUR-AND-A-HALF BATHROOMS, A LARGE BONUS ROOM, AND CONCRETE BLOCK CONSTRUCTION ON BOTH THE FIRST AND SECOND FLOORS, this home has features worth a closer look! Arrive through the STORM-GLASS FRONT DOOR and discover an inviting interior designed to accommodate a variety of lifestyles. A PRIVATE OFFICE behind DOUBLE GLASS DOORS offers a dedicated workspace, while the FORMAL DINING ROOM provides a setting for special occasions and gatherings. The first floor also includes a SPACIOUS BEDROOM WITH A FULL BATHROOM AND SHOWER, offering excellent flexibility for guests, multigenerational living, or a potential mother-in-law arrangement. A convenient half bath and additional storage complete this level. The heart of the home is the MASSIVE KITCHEN, featuring GRANITE COUNTERTOPS, STAINLESS STEEL APPLIANCES, AND A WALK-IN PANTRY, with an open connection to the expansive living room. Three GRAND SLIDING GLASS DOORS create a dramatic transition to the backyard, bringing in natural light and connecting the indoor living space to the home's exceptional outdoor setting. YOUR PRIVATE BACKYARD RETREAT AWAITS! Installed in 2024, the HEATED SALTWATER POOL is ready to take center stage, surrounded by beautiful TRAVERTINE DECKING and a COVERED OVERHANG that provides a sheltered area for outdoor furniture. WHITE VINYL PRIVACY FENCING on the sides and iron on the back fence complete the backyard, while the NATURAL POND BEHIND THE PROPERTY adds a peaceful backdrop and helps preserve your sense of privacy, with no direct construction immediately behind the home. Upstairs, the OVERSIZED PRIMARY SUITE offers room for a sitting area, TWO WALK-IN CLOSETS, and an expansive en-suite bathroom complete with DUAL SINKS, LARGE VANITIES, A STEP-IN SHOWER, GARDEN TUB, PRIVATE WATER CLOSET, AND LINEN CLOSET. Three additional bedrooms provide plenty of room for guests or other uses. One of these bedrooms features its own EN-SUITE BATHROOM AND WALK-IN CLOSET, creating a valuable private retreat within the home. A LARGE OPEN FLEX ROOM adds even more flexibility and can be adapted to suit your needs as a DEN, GAME ROOM, MEDIA ROOM, OR SECOND LIVING AREA. The upstairs laundry room includes a sink, cabinet, and shelving, while a hall bathroom and additional storage help keep the layout functional. CERAMIC TILE THROUGHOUT THE FIRST FLOOR EXCEPT FOR THE FIRST-FLOOR BEDROOM, carpeted second-floor living areas with the exception of the bathrooms, and FULL BLINDS AND CEILING FANS IN EVERY BEDROOM. The home is in PRISTINE CONDITION! And then there's MIRADA—a community that brings resort-style recreation right into your everyday life! The 15-ACRE MIRADA LAGOON features sandy beaches, swimming, kayaking, paddleboarding, exciting water slides, a floating water obstacle course, beach volleyball, and a SWIM-UP BAR. Beyond the lagoon, residents can enjoy RESORT-STYLE POOLS, CLUBHOUSES, FITNESS CENTERS, PICKLEBALL, TENNIS, BOCCE BALL, SCENIC WALKING AND NATURE TRAILS, PLAYGROUNDS, PICNIC AREAS, AND DOG PARKS.
Ceiling Fans(s)
Crown Molding
Eat-in Kitchen
High Ceilings
Kitchen/Family Room Combo
Open Floorplan
Primary Bedroom Upstairs
Solid Surface Counters
Solid Wood Cabinets
Split Bedroom
Thermostat
Walk-In Closet(s)
Window Treatments
Clubhouse
Park
Playground
Pool
Taxes: $13,447.21
Tax Year: 2025
Association Fee: $121.56
Association Fee: $248.65
Association Fee Frequency: Monthly
Association Fee Frequency: Quarterly
Lighting
Private Yard
Sidewalk
Dishwasher
Disposal
Electric Water Heater
Microwave
Range
Refrigerator
Pool
Trees/Woods
Elementary School: San Antonio-Po
Middle School: Pasco Middle-Po
Junior High: Pasco Middle-Po
High School: Pasco High-Po
Building Description: Contemporary
MLS Area: 33576 - San Antonio
Total Square Footage: 4,831
Price per Square Feet: $213.84
Total Floors: 2
Water: Public
Construction: Block, Stucco
Date Listed: 2026-09-25 00:00:00
Pool: Y
Pool Description: In Ground, Gunite, Heated, Lighting, Pool Alarm, Salt Water, Screen Enclosure
Furnished: Unfurnished
Windows: Blinds, Double Pane Windows, Window Treatments
Garage Description: Y
Garage Spaces: 3
Attached Garage: Y
Flooring: Carpet, Ceramic Tile
Roof: Shingle
Heating: Central
Cooling: Central Air
Laundry: Electric Dryer Hookup, Inside, Laundry Room, Upper Level, Washer Hookup
Pets: Cats Ok, Dogs Ok
Sewer: Public Sewer
Lot Desc.: Landscaped, Level, Private, Sidewalk, Paved
Parcel ID: 09-25-20-0060-0
Amenities: Clubhouse, Park, Playground, Pool
Listing Courtesy Of: Re/Max Marketing Specialists
lorilynnwest@yahoo.com
5 BEDROOMS • 4.5 BATHS • BONUS ROOM • 2024 HEATED SALTWATER POOL • CONCRETE BLOCK CONSTRUCTION ON BOTH FLOORS • POND-BACKED PRIVACY! SPACE, PRIVACY, SOLID CONSTRUCTION, AND A BACKYARD BUILT FOR FLORIDA LIVING! Welcome to 11035 Laxer Cay Loop in Mirada, where this impressive two-story home combines a spacious, versatile floor plan with a standout outdoor retreat and resort-style community amenities. With FIVE BEDROOMS, FOUR-AND-A-HALF BATHROOMS, A LARGE BONUS ROOM, AND CONCRETE BLOCK CONSTRUCTION ON BOTH THE FIRST AND SECOND FLOORS, this home has features worth a closer look! Arrive through the STORM-GLASS FRONT DOOR and discover an inviting interior designed to accommodate a variety of lifestyles. A PRIVATE OFFICE behind DOUBLE GLASS DOORS offers a dedicated workspace, while the FORMAL DINING ROOM provides a setting for special occasions and gatherings. The first floor also includes a SPACIOUS BEDROOM WITH A FULL BATHROOM AND SHOWER, offering excellent flexibility for guests, multigenerational living, or a potential mother-in-law arrangement. A convenient half bath and additional storage complete this level. The heart of the home is the MASSIVE KITCHEN, featuring GRANITE COUNTERTOPS, STAINLESS STEEL APPLIANCES, AND A WALK-IN PANTRY, with an open connection to the expansive living room. Three GRAND SLIDING GLASS DOORS create a dramatic transition to the backyard, bringing in natural light and connecting the indoor living space to the home's exceptional outdoor setting. YOUR PRIVATE BACKYARD RETREAT AWAITS! Installed in 2024, the HEATED SALTWATER POOL is ready to take center stage, surrounded by beautiful TRAVERTINE DECKING and a COVERED OVERHANG that provides a sheltered area for outdoor furniture. WHITE VINYL PRIVACY FENCING on the sides and iron on the back fence complete the backyard, while the NATURAL POND BEHIND THE PROPERTY adds a peaceful backdrop and helps preserve your sense of privacy, with no direct construction immediately behind the home. Upstairs, the OVERSIZED PRIMARY SUITE offers room for a sitting area, TWO WALK-IN CLOSETS, and an expansive en-suite bathroom complete with DUAL SINKS, LARGE VANITIES, A STEP-IN SHOWER, GARDEN TUB, PRIVATE WATER CLOSET, AND LINEN CLOSET. Three additional bedrooms provide plenty of room for guests or other uses. One of these bedrooms features its own EN-SUITE BATHROOM AND WALK-IN CLOSET, creating a valuable private retreat within the home. A LARGE OPEN FLEX ROOM adds even more flexibility and can be adapted to suit your needs as a DEN, GAME ROOM, MEDIA ROOM, OR SECOND LIVING AREA. The upstairs laundry room includes a sink, cabinet, and shelving, while a hall bathroom and additional storage help keep the layout functional. CERAMIC TILE THROUGHOUT THE FIRST FLOOR EXCEPT FOR THE FIRST-FLOOR BEDROOM, carpeted second-floor living areas with the exception of the bathrooms, and FULL BLINDS AND CEILING FANS IN EVERY BEDROOM. The home is in PRISTINE CONDITION! And then there's MIRADA—a community that brings resort-style recreation right into your everyday life! The 15-ACRE MIRADA LAGOON features sandy beaches, swimming, kayaking, paddleboarding, exciting water slides, a floating water obstacle course, beach volleyball, and a SWIM-UP BAR. Beyond the lagoon, residents can enjoy RESORT-STYLE POOLS, CLUBHOUSES, FITNESS CENTERS, PICKLEBALL, TENNIS, BOCCE BALL, SCENIC WALKING AND NATURE TRAILS, PLAYGROUNDS, PICNIC AREAS, AND DOG PARKS.
Property Details
Price: $850,000
Sq Ft: 3,975
($214 per
sqft)
Bedrooms: 5
Bathrooms: 4
Partial Baths: 1
City: San Antonio
County: Pasco
Type: Single Family
Development: Mirada
Acres: 0.1700
Virtual Tour/Floorplan: View
Year Built: 2023
Listing Number: TB8552393
Status Code: A-Active
Taxes: $13,447.21
Tax Year: 2025
Garage:
3
/
Y
Furnishings: Unfurnished
Pets Allowed: Cats OK, Dogs OK
Total Recurring Fees: $204
Total Recurring Fee Frequency: 0.00
Interior Features:
Ceiling Fans(s)
Crown Molding
Eat-in Kitchen
High Ceilings
Kitchen/Family Room Combo
Open Floorplan
Primary Bedroom Upstairs
Solid Surface Counters
Solid Wood Cabinets
Split Bedroom
Thermostat
Walk-In Closet(s)
Window Treatments
Amenities:
Clubhouse
Park
Playground
Pool
Financial Information:
Taxes: $13,447.21
Tax Year: 2025
Association Fee: $121.56
Association Fee: $248.65
Association Fee Frequency: Monthly
Association Fee Frequency: Quarterly
Exterior Features:
Lighting
Private Yard
Sidewalk
Equipment:
Dishwasher
Disposal
Electric Water Heater
Microwave
Range
Refrigerator
View:
Pool
Trees/Woods
School Information:
Elementary School: San Antonio-Po
Middle School: Pasco Middle-Po
Junior High: Pasco Middle-Po
High School: Pasco High-Po
Additional Information:
Building Description: Contemporary
MLS Area: 33576 - San Antonio
Total Square Footage: 4,831
Price per Square Feet: $213.84
Total Floors: 2
Water: Public
Construction: Block, Stucco
Date Listed: 2026-09-25 00:00:00
Pool: Y
Pool Description: In Ground, Gunite, Heated, Lighting, Pool Alarm, Salt Water, Screen Enclosure
Furnished: Unfurnished
Windows: Blinds, Double Pane Windows, Window Treatments
Garage Description: Y
Garage Spaces: 3
Attached Garage: Y
Flooring: Carpet, Ceramic Tile
Roof: Shingle
Heating: Central
Cooling: Central Air
Laundry: Electric Dryer Hookup, Inside, Laundry Room, Upper Level, Washer Hookup
Pets: Cats Ok, Dogs Ok
Sewer: Public Sewer
Lot Desc.: Landscaped, Level, Private, Sidewalk, Paved
Parcel ID: 09-25-20-0060-0
Amenities: Clubhouse, Park, Playground, Pool
Map of 11035 Laxer Cay Loop, San Antonio, FL 33576
Listing Courtesy Of: Re/Max Marketing Specialists
lorilynnwest@yahoo.com