1102 Palmetto Street N, Leesburg, FL 34748
For Sale $849,900


Save Property
View Virtual Tour
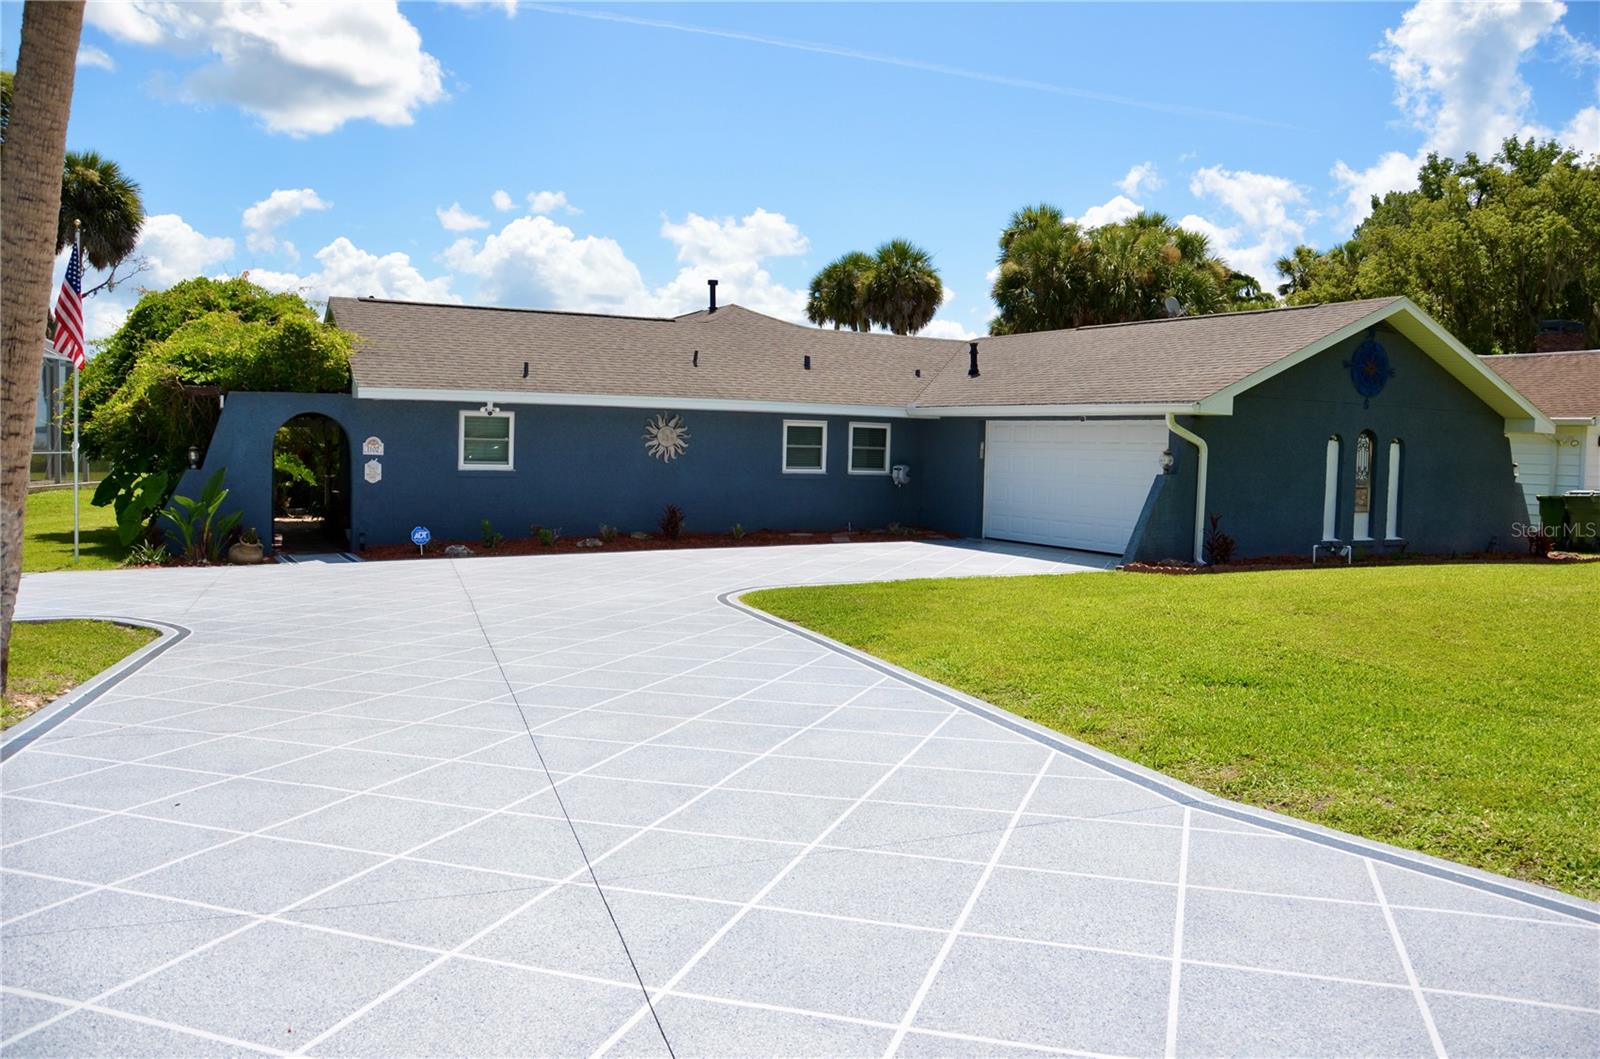
Step into a private garden oasis as a trellis walkway, wrapped in wisteria and lush Florida-friendly foliage, welcomes you home. Originally a fish camp on Lake Griffin, this mid-century home with Coquina shell stucco has been transformed into a stunning single-family lake retreat, seamlessly blending character with modern comfort. As you enter, the spacious great room immediately captures your attention with its high ceiling, wood-burning fireplace, and large picture windows that frame breathtaking views of the lake. The open layout seamlessly incorporates a dining area, where Edison-style lighting casts a warm glow beneath a modern eight-blade ceiling fan, creating an inviting space for both relaxation and entertaining. The thoughtfully designed kitchen is sure to meet your expectations with custom cabinetry to maximize storage & efficiency. Premium appliances include built-in dual convection ovens, an induction cooktop, and sleek stainless-steel appliances, all complemented by exquisite soapstone countertops. A uniquely designed pantry offers additional storage and convenience, making meal preparation an absolute pleasure. The primary suite is a true retreat, featuring two spacious walk-in closets and direct access to the inside laundry room, complete with a washer, gas dryer, and built-in cabinets. The en-suite bath is a haven of relaxation, boasting a double vanity, a luxurious jetted tub with an inline heater, and a large walk-in shower outfitted with state-of-the-art fixtures. Two additional bedrooms provide ample space for family or guests and share a newly remodeled bathroom designed with style and comfort in mind. Modern upgrades throughout the home ensure effortless living. The Mitsubishi Ductless Air Conditioning System offers precise climate control, while updated windows come with a lifetime warranty. A whole-house water softener system and a tankless gas water heater enhance efficiency. The property also includes a transferable termite bond for added peace of mind. Outdoor living is just as exceptional as the interior. A spacious screened enclosure houses a solar-heated pool (2018) with a gas-heated spa, providing the perfect setting for relaxation. The private boathouse and dock feature a covered boat lift and ample storage for gear, all set against a stunning stone seawall that protects your shoreline. An irrigation system sourced from the lake ensures that the lush landscaping remains vibrant year-round. Recent improvements to the home include a new roof in 2018, a water heater in 2017, and a newly installed driveway and storage shed in 2024. A whole-house generator, also added in 2024, offers additional security and convenience. Spanning over 9,327 acres, Lake Griffin is a paradise for nature lovers and anglers alike, offering some of Florida’s best largemouth bass fishing. As the final link in the Harris Chain of Lakes, it provides easy access to the Ocklawaha River and beyond. Whether you prefer boating, kayaking, or simply soaking in the untouched natural beauty, this lakefront location delivers an unparalleled lifestyle. Nestled near Leesburg, this home provides close proximity to the University of Florida Medical Center, the charming historic downtown area, and effortless access to Orlando’s world-renowned attractions, beaches, and international airport. This is more than just a home—it’s a gateway to the ultimate lakefront lifestyle. Schedule your private tour today and experience its beauty firsthand.
Built-in Features
Ceiling Fans(s)
Crown Molding
High Ceilings
Living Room/Dining Room Combo
Open Floorplan
Stone Counters
Thermostat
Walk-In Closet(s)
Window Treatments
Taxes: $3,834.25
Tax Year: 2024
Outdoor Shower
Private Mailbox
Storage
Built-In Oven
Cooktop
Dishwasher
Disposal
Dryer
Gas Water Heater
Microwave
Refrigerator
Tankless Water Heater
Touchless Faucet
Washer
Water Softener
Water
Lake Privileges
Boathouse
Lift
Seawall - Other
Skiing Allowed
Lake Griffin
View: Lake - Chain of Lakes
Elementary School: Beverly Shores Elem
Middle School: Carver Middle
Junior High: Carver Middle
High School: Leesburg High
Building Description: Florida
MLS Area: 34748 - Leesburg
Total Square Footage: 2,946
Price per Square Feet: $373.09
Water: Canal/Lake For Irrigation, Public
Construction: Block
Date Listed: 2026-06-02 00:00:00
Pool: Y
Pool Description: Auto Cleaner, Chlorine Free, Gunite, Heated, In Ground, Pool Sweep, Screen Enclosure, Solar Heat
Private Spa: Y
Furnished: Unfurnished
Windows: Skylight(S), Blinds, Double Pane Windows, Storm Window(S)
Parking: Driveway, Garage Door Opener, Garage Faces Side, Oversized
Garage Description: Y
Garage Spaces: 2
Attached Garage: Y
Flooring: Tile
Roof: Shingle
Heating: Natural Gas, Ductless
Cooling: Wall/Window Unit(S)
Fireplace: Y
Laundry: Gas Dryer Hookup, Inside, Laundry Room
Pets: Yes
Sewer: Public Sewer
Lot Desc.: City Limits, Level
Parcel ID: 23-19-24-0001-0
Listing Courtesy Of: Lakefront Living Realty Florida
guy@lakefrontliving.com
Step into a private garden oasis as a trellis walkway, wrapped in wisteria and lush Florida-friendly foliage, welcomes you home. Originally a fish camp on Lake Griffin, this mid-century home with Coquina shell stucco has been transformed into a stunning single-family lake retreat, seamlessly blending character with modern comfort. As you enter, the spacious great room immediately captures your attention with its high ceiling, wood-burning fireplace, and large picture windows that frame breathtaking views of the lake. The open layout seamlessly incorporates a dining area, where Edison-style lighting casts a warm glow beneath a modern eight-blade ceiling fan, creating an inviting space for both relaxation and entertaining. The thoughtfully designed kitchen is sure to meet your expectations with custom cabinetry to maximize storage & efficiency. Premium appliances include built-in dual convection ovens, an induction cooktop, and sleek stainless-steel appliances, all complemented by exquisite soapstone countertops. A uniquely designed pantry offers additional storage and convenience, making meal preparation an absolute pleasure. The primary suite is a true retreat, featuring two spacious walk-in closets and direct access to the inside laundry room, complete with a washer, gas dryer, and built-in cabinets. The en-suite bath is a haven of relaxation, boasting a double vanity, a luxurious jetted tub with an inline heater, and a large walk-in shower outfitted with state-of-the-art fixtures. Two additional bedrooms provide ample space for family or guests and share a newly remodeled bathroom designed with style and comfort in mind. Modern upgrades throughout the home ensure effortless living. The Mitsubishi Ductless Air Conditioning System offers precise climate control, while updated windows come with a lifetime warranty. A whole-house water softener system and a tankless gas water heater enhance efficiency. The property also includes a transferable termite bond for added peace of mind. Outdoor living is just as exceptional as the interior. A spacious screened enclosure houses a solar-heated pool (2018) with a gas-heated spa, providing the perfect setting for relaxation. The private boathouse and dock feature a covered boat lift and ample storage for gear, all set against a stunning stone seawall that protects your shoreline. An irrigation system sourced from the lake ensures that the lush landscaping remains vibrant year-round. Recent improvements to the home include a new roof in 2018, a water heater in 2017, and a newly installed driveway and storage shed in 2024. A whole-house generator, also added in 2024, offers additional security and convenience. Spanning over 9,327 acres, Lake Griffin is a paradise for nature lovers and anglers alike, offering some of Florida’s best largemouth bass fishing. As the final link in the Harris Chain of Lakes, it provides easy access to the Ocklawaha River and beyond. Whether you prefer boating, kayaking, or simply soaking in the untouched natural beauty, this lakefront location delivers an unparalleled lifestyle. Nestled near Leesburg, this home provides close proximity to the University of Florida Medical Center, the charming historic downtown area, and effortless access to Orlando’s world-renowned attractions, beaches, and international airport. This is more than just a home—it’s a gateway to the ultimate lakefront lifestyle. Schedule your private tour today and experience its beauty firsthand.
Property Details
Price: $849,900
Sq Ft: 2,278
($373 per
sqft)
Bedrooms: 3
Bathrooms: 2
Partial Baths: 1
City: Leesburg
County: Lake
Type: Single Family
Development: Acreage
Subdivision: Acreage & Unrec
Acres: 0.6400
Virtual Tour/Floorplan: View
Year Built: 1952
Listing Number: G5113105
Status Code: A-Active
Taxes: $3,834.25
Tax Year: 2024
Garage:
2
/
Y
Furnishings: Unfurnished
Pets Allowed: Yes
Interior Features:
Built-in Features
Ceiling Fans(s)
Crown Molding
High Ceilings
Living Room/Dining Room Combo
Open Floorplan
Stone Counters
Thermostat
Walk-In Closet(s)
Window Treatments
Financial Information:
Taxes: $3,834.25
Tax Year: 2024
Exterior Features:
Outdoor Shower
Private Mailbox
Storage
Equipment:
Built-In Oven
Cooktop
Dishwasher
Disposal
Dryer
Gas Water Heater
Microwave
Refrigerator
Tankless Water Heater
Touchless Faucet
Washer
Water Softener
View:
Water
Waterfront Description:
Lake Privileges
Boathouse
Lift
Seawall - Other
Skiing Allowed
Lake Griffin
View: Lake - Chain of Lakes
School Information:
Elementary School: Beverly Shores Elem
Middle School: Carver Middle
Junior High: Carver Middle
High School: Leesburg High
Additional Information:
Building Description: Florida
MLS Area: 34748 - Leesburg
Total Square Footage: 2,946
Price per Square Feet: $373.09
Water: Canal/Lake For Irrigation, Public
Construction: Block
Date Listed: 2026-06-02 00:00:00
Pool: Y
Pool Description: Auto Cleaner, Chlorine Free, Gunite, Heated, In Ground, Pool Sweep, Screen Enclosure, Solar Heat
Private Spa: Y
Furnished: Unfurnished
Windows: Skylight(S), Blinds, Double Pane Windows, Storm Window(S)
Parking: Driveway, Garage Door Opener, Garage Faces Side, Oversized
Garage Description: Y
Garage Spaces: 2
Attached Garage: Y
Flooring: Tile
Roof: Shingle
Heating: Natural Gas, Ductless
Cooling: Wall/Window Unit(S)
Fireplace: Y
Laundry: Gas Dryer Hookup, Inside, Laundry Room
Pets: Yes
Sewer: Public Sewer
Lot Desc.: City Limits, Level
Parcel ID: 23-19-24-0001-0
Map of 1102 Palmetto Street N, Leesburg, FL 34748
Listing Courtesy Of: Lakefront Living Realty Florida
guy@lakefrontliving.com