1102 Melton Avenue, Lakeland, FL 33803
Pending $565,000


Save Property
View Virtual Tour
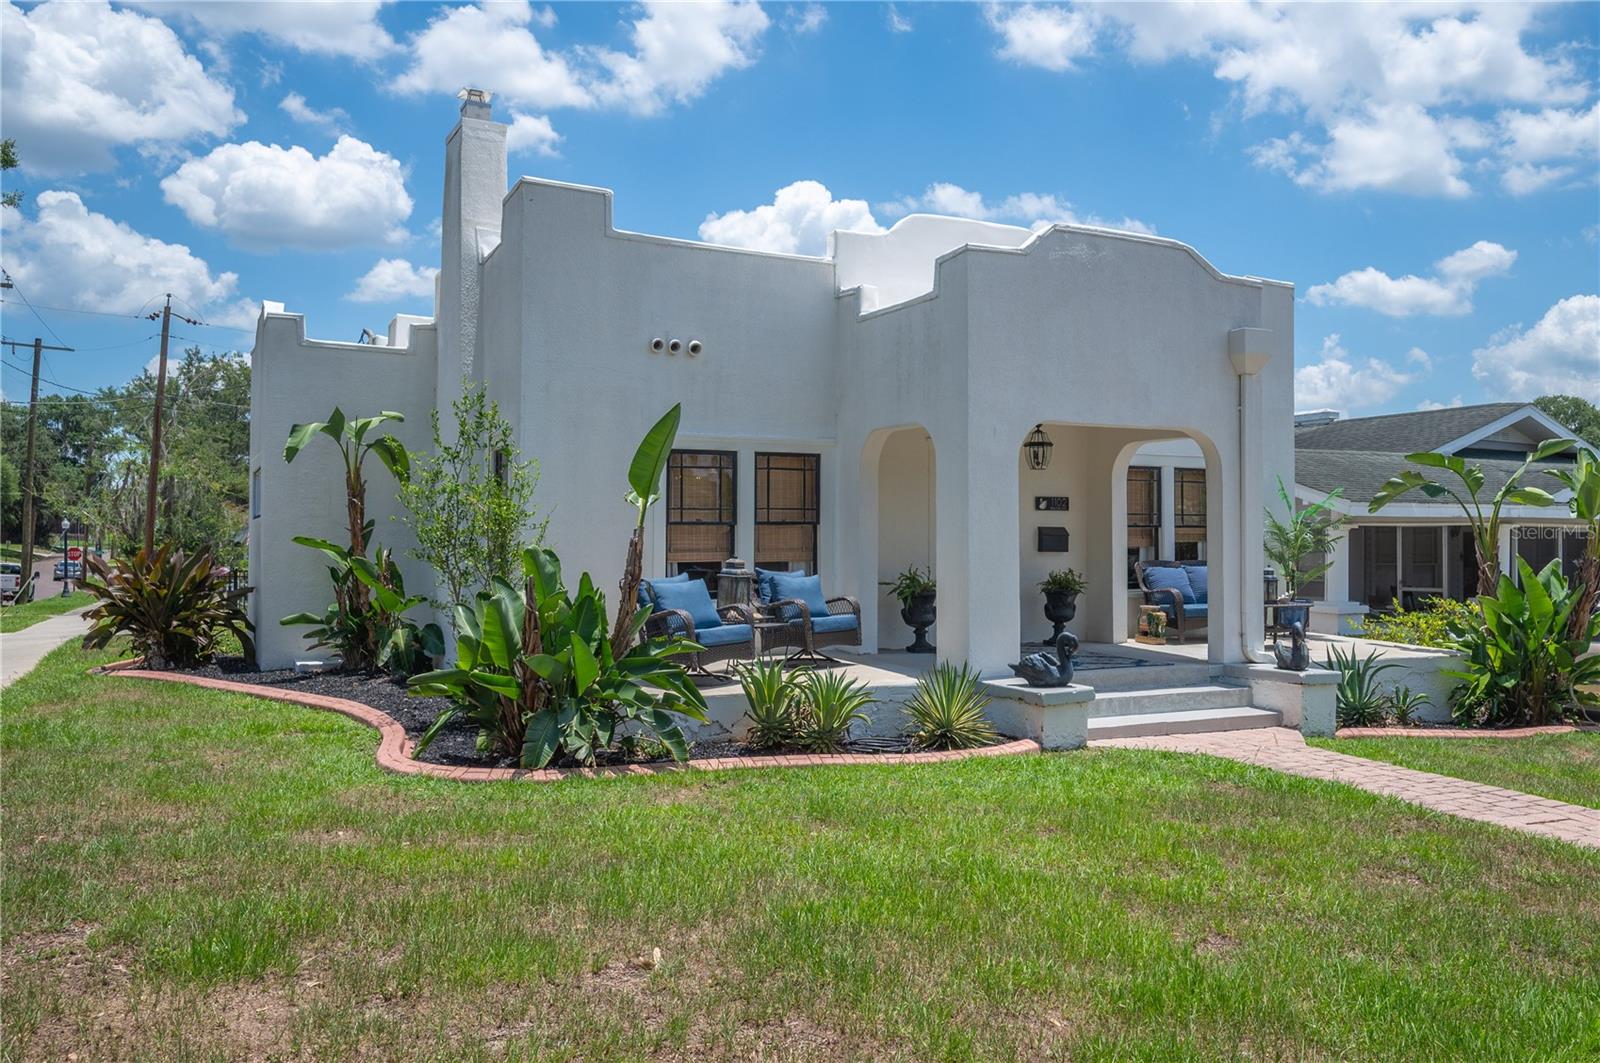
***BACK ON MARKET! BUYER'S FINANCING FELL THROUGH*** Mediterranean charm meets exceptional historic character in this beautifully preserved 1920s historic home nestled on a picturesque brick-lined street in the South Lake Morton Historic District! Situated on a prominent corner lot, this rare property offers views of Lake Hollingsworth from the welcoming front porch and includes a detached studio apartment above an oversized two-car garage. The main house features 3 bedrooms, 2 bathrooms, and 1,396 sq. ft. of living space. Original details tell the story of the home's rich history, including log cabin-style oak flooring, picture rail molding in the living room, recently refurbished historic windows, original interior doors, and a vintage tile bathroom that beautifully reflects the home's architectural heritage. Adding flexibility and value, the detached 580-square-foot studio apartment features an open-concept design complete with a full kitchen, eat-in bar, full bathroom, and a designated space for a bedroom with closets —ideal for guests, extended family, a private office, creative studio, or rental income opportunity! The property has been maintained and updated with a 2019 roof, 2022 HVAC system for the main home, 2024 central air system for the apartment, a mini-split AC system in the garage, and gas water heater installed in 2022! Enjoy one of Lakeland's most desirable historic neighborhoods with convenient access to both Lake Hollingsworth and Lake Morton, as well as beloved local destinations including Cob & Pen Eatery, Born & Bread Bakehouse, Peach House, and the Lakeland Public Library. This is a rare opportunity to own a piece of Lakeland history in a location that beautifully blends architectural character, modern updates, and the best of Lakeland living!
Built-in Features
Ceiling Fans(s)
Crown Molding
Stone Counters
Taxes: $6,923.73
Tax Year: 2025
Lighting
Private Mailbox
Rain Gutters
Convection Oven
Dishwasher
Disposal
Dryer
Gas Water Heater
Microwave
Range
Range Hood
Refrigerator
Washer
Wine Refrigerator
Elementary School: Philip O’brien Elementary
Middle School: Sleepy Hill Middle
Junior High: Sleepy Hill Middle
High School: Lakeland Senior High
Building Description: Mediterranean
MLS Area: 33803 - Lakeland
Total Square Footage: 2,868
Price per Square Feet: $285.93
Total Floors: 2
Water: Public
Construction: Block, Stucco, Frame
Date Listed: 2026-06-24 00:00:00
Furnished: Unfurnished
Parking: Driveway, Garage Door Opener, Garage Faces Side, Workshop In Garage
Garage Spaces: 2
Flooring: Tile, Wood
Roof: Membrane
Heating: Central
Cooling: Central Air, Mini-Split Unit(S)
Fireplace: Y
Security: Smoke Detector(S)
Laundry: In Garage
Sewer: Public Sewer
Lot Desc.: Corner Lot, Historic District, City Limits, Sidewalk, Street Brick
Parcel ID: 24-28-19-220500
Listing Courtesy Of: Paige Wagner Homes Realty
paige@paigewagnerhomes.com
***BACK ON MARKET! BUYER'S FINANCING FELL THROUGH*** Mediterranean charm meets exceptional historic character in this beautifully preserved 1920s historic home nestled on a picturesque brick-lined street in the South Lake Morton Historic District! Situated on a prominent corner lot, this rare property offers views of Lake Hollingsworth from the welcoming front porch and includes a detached studio apartment above an oversized two-car garage. The main house features 3 bedrooms, 2 bathrooms, and 1,396 sq. ft. of living space. Original details tell the story of the home's rich history, including log cabin-style oak flooring, picture rail molding in the living room, recently refurbished historic windows, original interior doors, and a vintage tile bathroom that beautifully reflects the home's architectural heritage. Adding flexibility and value, the detached 580-square-foot studio apartment features an open-concept design complete with a full kitchen, eat-in bar, full bathroom, and a designated space for a bedroom with closets —ideal for guests, extended family, a private office, creative studio, or rental income opportunity! The property has been maintained and updated with a 2019 roof, 2022 HVAC system for the main home, 2024 central air system for the apartment, a mini-split AC system in the garage, and gas water heater installed in 2022! Enjoy one of Lakeland's most desirable historic neighborhoods with convenient access to both Lake Hollingsworth and Lake Morton, as well as beloved local destinations including Cob & Pen Eatery, Born & Bread Bakehouse, Peach House, and the Lakeland Public Library. This is a rare opportunity to own a piece of Lakeland history in a location that beautifully blends architectural character, modern updates, and the best of Lakeland living!
Property Details
Price: $565,000
Sq Ft: 1,976
($286 per
sqft)
Bedrooms: 4
Bathrooms: 3
City: Lakeland
County: Polk
Type: Single Family
Development: Cleveland Park
Subdivision: Cleveland Park Sub
Acres: 0.1600
Virtual Tour/Floorplan: View
Year Built: 1926
Listing Number: L4962808
Status Code: Pending
Taxes: $6,923.73
Tax Year: 2025
Garage:
2
Furnishings: Unfurnished
Interior Features:
Built-in Features
Ceiling Fans(s)
Crown Molding
Stone Counters
Financial Information:
Taxes: $6,923.73
Tax Year: 2025
Exterior Features:
Lighting
Private Mailbox
Rain Gutters
Equipment:
Convection Oven
Dishwasher
Disposal
Dryer
Gas Water Heater
Microwave
Range
Range Hood
Refrigerator
Washer
Wine Refrigerator
School Information:
Elementary School: Philip O’brien Elementary
Middle School: Sleepy Hill Middle
Junior High: Sleepy Hill Middle
High School: Lakeland Senior High
Additional Information:
Building Description: Mediterranean
MLS Area: 33803 - Lakeland
Total Square Footage: 2,868
Price per Square Feet: $285.93
Total Floors: 2
Water: Public
Construction: Block, Stucco, Frame
Date Listed: 2026-06-24 00:00:00
Furnished: Unfurnished
Parking: Driveway, Garage Door Opener, Garage Faces Side, Workshop In Garage
Garage Spaces: 2
Flooring: Tile, Wood
Roof: Membrane
Heating: Central
Cooling: Central Air, Mini-Split Unit(S)
Fireplace: Y
Security: Smoke Detector(S)
Laundry: In Garage
Sewer: Public Sewer
Lot Desc.: Corner Lot, Historic District, City Limits, Sidewalk, Street Brick
Parcel ID: 24-28-19-220500
Map of 1102 Melton Avenue, Lakeland, FL 33803
Listing Courtesy Of: Paige Wagner Homes Realty
paige@paigewagnerhomes.com