1101 81St Avenue, St Petersburg, FL 33702
For Sale $564,000


Save Property
View Virtual Tour
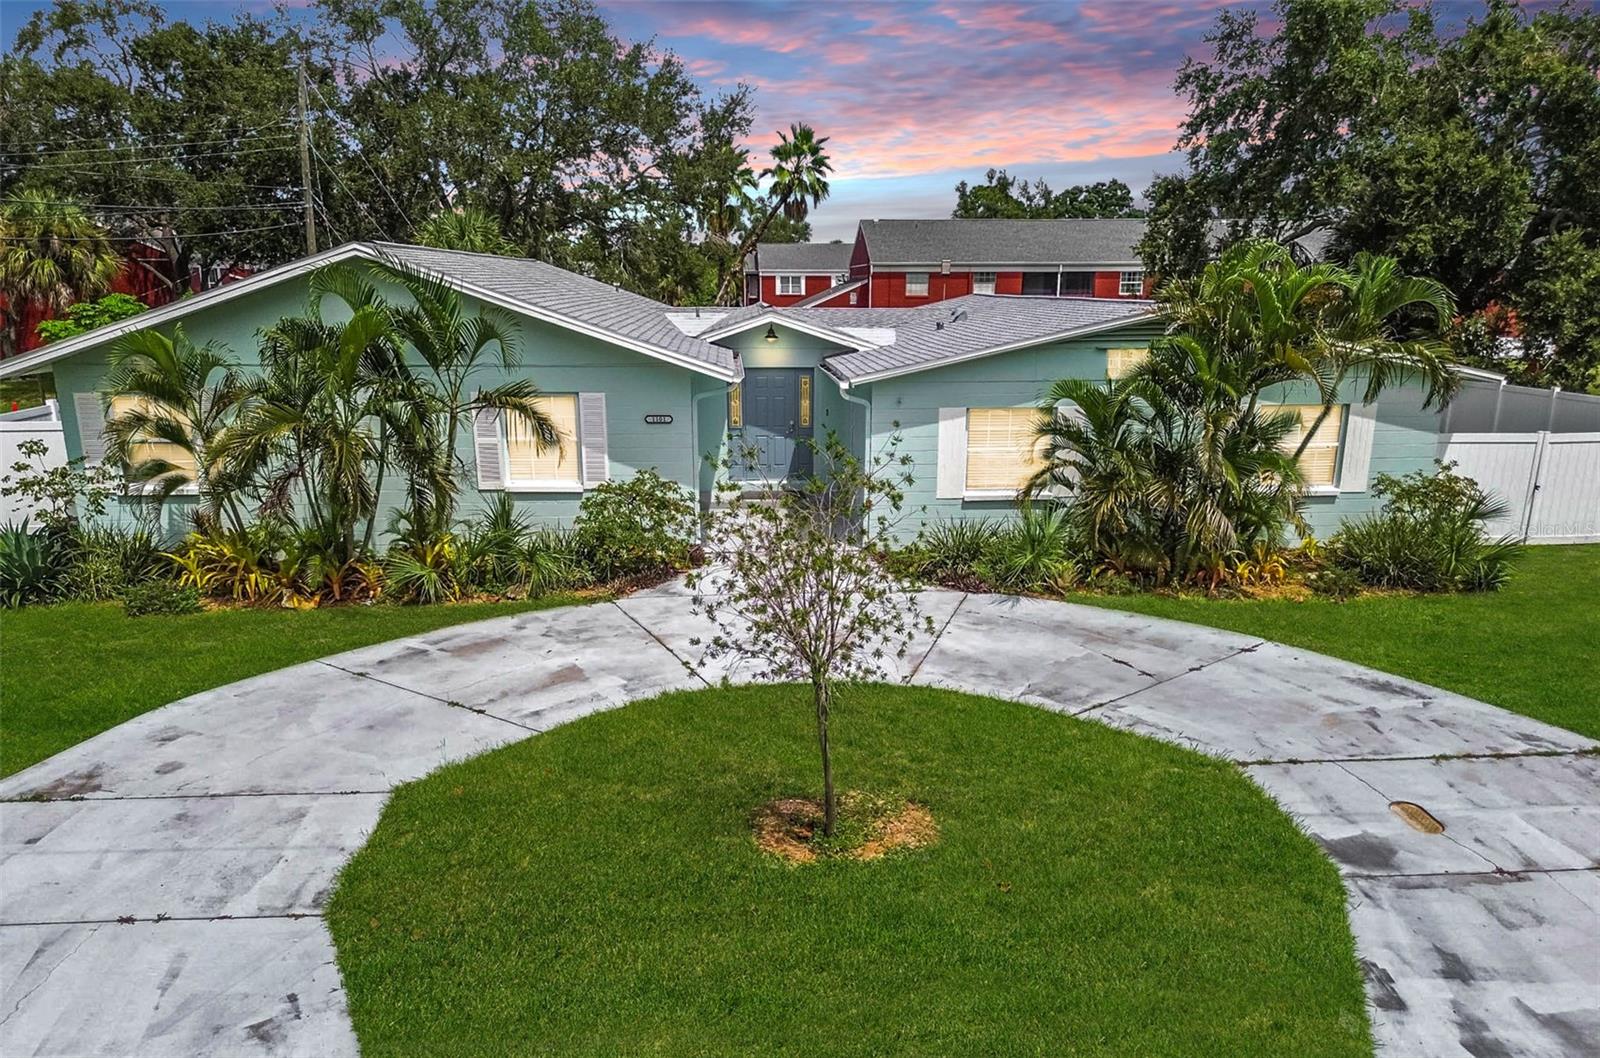
Virtually Staged. TWO homes in one! Two separated 3-bedroom, 2 bath residences. A perfect Multi-Generational home, spacious Work From Home setup, or simply those who need a TON of space! The main entrance grants access to BOTH sides of this home. This home has to be experienced in person to be believed! The East Side of the home features polished Terrazzo floors, a newly remodeled kitchen with stunning countertops and a massive storage pantry. The living room is spacious and open in feeling, with tons of windows letting the outstanding St Petersburg sunlight stream into the living space. The three bedrooms, one with en suite bathroom provides ample space for nearly any living arrangement. The West Side of the house has a modern polished concrete look, distinct but very comfortable and just like the terrazzo super easy to maintain.. The updated kitchen on the west side is centrally located just off the living room, with acres of counterspace for any sort of culinary art you have planned. This West Side is bit cozier and enclosed than the East Side's more open and sunshine-filled areas, perfect for Home Theater setups or quiet reading nooks or home studios. The West Side master suite features a huge walk-in closet, as well as en suite bathroom with both a soaking tub and a shower. Perfect for relaxing at the end of a long day. The additional two bedrooms are located on the other side of the kitchen, providing seperation and privacy for those that need it. Being a corner lot you will find tons of space and sightlines outside. The backyard is great for taking in an afternoon sunset, and there is plenty of space in the side yard to store a variety of toys behind the fence. And proximity wise this home is positioned where you can quickly get to downtown St Pete or Tampa within minutes... or if you'd rather stay close to home Miller's Ale House and Publix are just 1500 feet away. The blend of features of this home are so unique you would be hard pressed to find another home quite like it in the St Petersburg. So be sure to book a showing today, it's sure not to be around for long!
Built-in Features
Ceiling Fans(s)
Open Floorplan
Stone Counters
Thermostat
Walk-In Closet(s)
Taxes: $8,433.26
Tax Year: 2024
Lighting
Storage
Dishwasher
Disposal
Dryer
Electric Water Heater
Range
Refrigerator
Washer
Creek
Tinney Creek
View: Creek
Elementary School: Sawgrass Lake Elementary-Pn
Middle School: Meadowlawn Middle-Pn
Junior High: Meadowlawn Middle-Pn
High School: Northeast High-Pn
MLS Area: 33702 - St Pete
Total Square Footage: 2,894
Price per Square Feet: $194.89
Total Floors: 1
Water: Public
Construction: Block
Date Listed: 2025-09-08 00:00:00
Windows: Blinds, Double Pane Windows
Parking: Circular Driveway, Driveway, Off Street
Flooring: Concrete, Terrazzo, Tile
Roof: Shingle
Heating: Central
Cooling: Central Air
Laundry: Inside, Laundry Room
Sewer: Public Sewer
Lot Desc.: Corner Lot, Flood Zone, City Limits, Landscaped, Oversized Lot, Paved
Parcel ID: 25-30-16-98406-
Listing Courtesy Of: Charles Rutenberg Realty Inc
kyle@ashlarre.com
Virtually Staged. TWO homes in one! Two separated 3-bedroom, 2 bath residences. A perfect Multi-Generational home, spacious Work From Home setup, or simply those who need a TON of space! The main entrance grants access to BOTH sides of this home. This home has to be experienced in person to be believed! The East Side of the home features polished Terrazzo floors, a newly remodeled kitchen with stunning countertops and a massive storage pantry. The living room is spacious and open in feeling, with tons of windows letting the outstanding St Petersburg sunlight stream into the living space. The three bedrooms, one with en suite bathroom provides ample space for nearly any living arrangement. The West Side of the house has a modern polished concrete look, distinct but very comfortable and just like the terrazzo super easy to maintain.. The updated kitchen on the west side is centrally located just off the living room, with acres of counterspace for any sort of culinary art you have planned. This West Side is bit cozier and enclosed than the East Side's more open and sunshine-filled areas, perfect for Home Theater setups or quiet reading nooks or home studios. The West Side master suite features a huge walk-in closet, as well as en suite bathroom with both a soaking tub and a shower. Perfect for relaxing at the end of a long day. The additional two bedrooms are located on the other side of the kitchen, providing seperation and privacy for those that need it. Being a corner lot you will find tons of space and sightlines outside. The backyard is great for taking in an afternoon sunset, and there is plenty of space in the side yard to store a variety of toys behind the fence. And proximity wise this home is positioned where you can quickly get to downtown St Pete or Tampa within minutes... or if you'd rather stay close to home Miller's Ale House and Publix are just 1500 feet away. The blend of features of this home are so unique you would be hard pressed to find another home quite like it in the St Petersburg. So be sure to book a showing today, it's sure not to be around for long!
Property Details
Price: $564,000
Sq Ft: 2,894
($195 per
sqft)
Bedrooms: 6
Bathrooms: 4
City: St Petersburg
County: Pinellas
Type: Single Family
Development: Winston Park
Acres: 0.2300
Virtual Tour/Floorplan: View
Year Built: 1958
Listing Number: TB8425001
Status Code: A-Active
Taxes: $8,433.26
Tax Year: 2024
Garage:
Interior Features:
Built-in Features
Ceiling Fans(s)
Open Floorplan
Stone Counters
Thermostat
Walk-In Closet(s)
Financial Information:
Taxes: $8,433.26
Tax Year: 2024
Exterior Features:
Lighting
Storage
Equipment:
Dishwasher
Disposal
Dryer
Electric Water Heater
Range
Refrigerator
Washer
Waterfront Description:
Creek
Tinney Creek
View: Creek
School Information:
Elementary School: Sawgrass Lake Elementary-Pn
Middle School: Meadowlawn Middle-Pn
Junior High: Meadowlawn Middle-Pn
High School: Northeast High-Pn
Additional Information:
MLS Area: 33702 - St Pete
Total Square Footage: 2,894
Price per Square Feet: $194.89
Total Floors: 1
Water: Public
Construction: Block
Date Listed: 2025-09-08 00:00:00
Windows: Blinds, Double Pane Windows
Parking: Circular Driveway, Driveway, Off Street
Flooring: Concrete, Terrazzo, Tile
Roof: Shingle
Heating: Central
Cooling: Central Air
Laundry: Inside, Laundry Room
Sewer: Public Sewer
Lot Desc.: Corner Lot, Flood Zone, City Limits, Landscaped, Oversized Lot, Paved
Parcel ID: 25-30-16-98406-
Map of 1101 81St Avenue, St Petersburg, FL 33702
Listing Courtesy Of: Charles Rutenberg Realty Inc
kyle@ashlarre.com