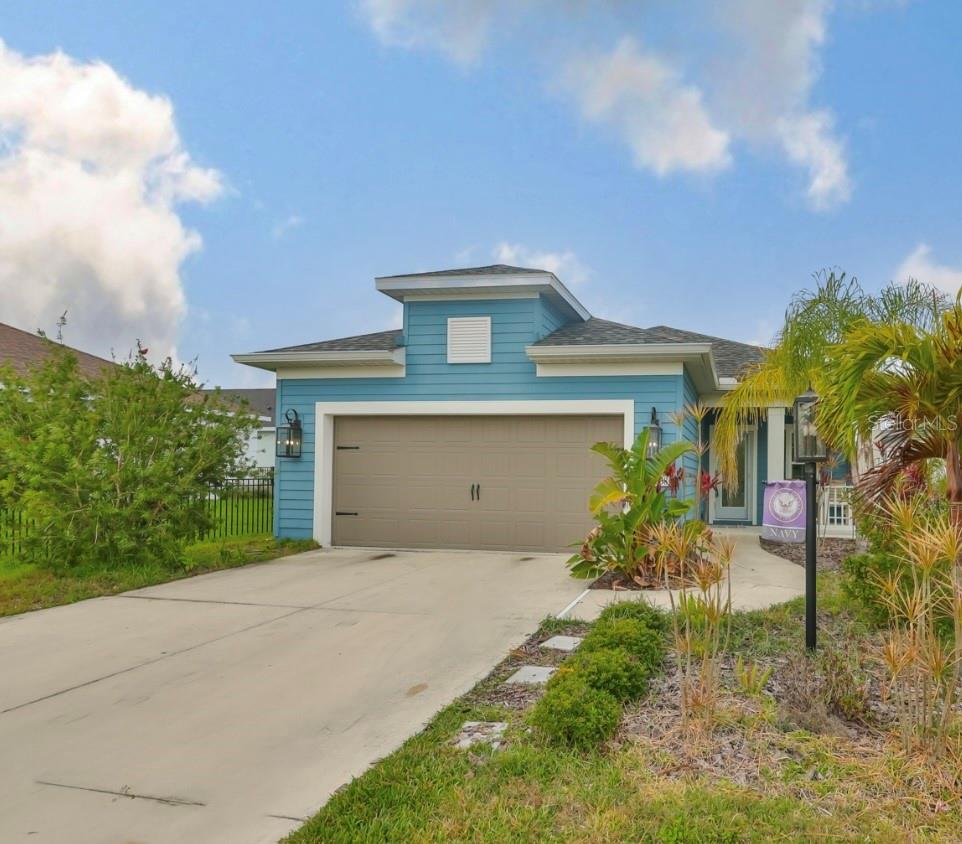
11008 Sand Pine Lane, Parrish, FL 34219
For Sale $409,000


Save Property
View Virtual Tour
MOVE IN READY dream home built on a waterfront premium lot with 1766 square feet of living area that offers 3 bedrooms + den, 2 baths, 2-car garage. This home boasts multiple custom feature walls, custom wood accents, and a beautiful kitchen with white cabinets, quartz countertops, backsplash, gas stovetop, stainless appliances, pendant lighted dining area & recessed lighting, and a center island. The main living area has a huge tray ceiling and contemporary ceramic tile flooring throughout. The master bedroom suite is spacious with a large walk-in closet. In addition, the master ensuite bathroom is light and bright, with double sinks & walk-in shower. The great room has sliders which open to a custom extended screened lanai. Landscaping irrigation is included with the community. Water Softener for entire home. The view is spectacular, overlooking a large lake. Let's not forget the walk.-in laundry room with washer/dryer and utility sink. Silverleaf is a fairly new & exciting Gated Neal Community, which includes a recreation area with a fitness center, pool and spa, a playground and pavilion with grills, a basketball court, two dog parks, walking trails, and a boardwalk. Well located, the community is situated near lots of retail shopping, dining and entertainment destinations, and convenient to I-75.
Ceiling Fans(s)
In Wall Pest System
Maintenance
Taxes: $4,428.22
Tax Year: 2024
Association Fee: $389.00
Association Fee Frequency: Quarterly
Other
Water
Elementary School: Annie Lucy Williams Elementary
Middle School: Buffalo Creek Middle
Junior High: Buffalo Creek Middle
High School: Parrish Community High
Building Description: Contemporary
MLS Area: 34219 - Parrish
Total Square Footage: 2,421
Price per Square Feet: $231.60
Water: Public
Construction: Block, Stucco
Date Listed: 2025-02-07 00:00:00
Garage Description: Y
Garage Spaces: 2
Attached Garage: Y
Flooring: Ceramic Tile
Roof: Shingle
Heating: Central, Natural Gas
Cooling: Central Air
Laundry: Inside, Laundry Room
Pets: Yes
Sewer: Public Sewer
Lot Desc.: Sidewalk
Parcel ID: 726867509
Amenities: Maintenance
Listing Courtesy Of: Century 21 List With Beggins
tonyrita@c21be.com
MOVE IN READY dream home built on a waterfront premium lot with 1766 square feet of living area that offers 3 bedrooms + den, 2 baths, 2-car garage. This home boasts multiple custom feature walls, custom wood accents, and a beautiful kitchen with white cabinets, quartz countertops, backsplash, gas stovetop, stainless appliances, pendant lighted dining area & recessed lighting, and a center island. The main living area has a huge tray ceiling and contemporary ceramic tile flooring throughout. The master bedroom suite is spacious with a large walk-in closet. In addition, the master ensuite bathroom is light and bright, with double sinks & walk-in shower. The great room has sliders which open to a custom extended screened lanai. Landscaping irrigation is included with the community. Water Softener for entire home. The view is spectacular, overlooking a large lake. Let's not forget the walk.-in laundry room with washer/dryer and utility sink. Silverleaf is a fairly new & exciting Gated Neal Community, which includes a recreation area with a fitness center, pool and spa, a playground and pavilion with grills, a basketball court, two dog parks, walking trails, and a boardwalk. Well located, the community is situated near lots of retail shopping, dining and entertainment destinations, and convenient to I-75.
Property Details
Price: $409,000
Sq Ft: 1,766
($232 per
sqft)
Bedrooms: 3
Bathrooms: 2
City: Parrish
County: Manatee
Type: Single Family
Development: Silverleaf Ph Vi
Acres: 0.1300
Virtual Tour/Floorplan: View
Year Built: 2020
Listing Number: TB8348153
Status Code: A-Active
Taxes: $4,428.22
Tax Year: 2024
Garage:
2
/
Y
Pets Allowed: Yes
Total Recurring Fees: $130
Total Recurring Fee Frequency: 0.00
Interior Features:
Ceiling Fans(s)
In Wall Pest System
Amenities:
Maintenance
Financial Information:
Taxes: $4,428.22
Tax Year: 2024
Association Fee: $389.00
Association Fee Frequency: Quarterly
Equipment:
Other
View:
Water
School Information:
Elementary School: Annie Lucy Williams Elementary
Middle School: Buffalo Creek Middle
Junior High: Buffalo Creek Middle
High School: Parrish Community High
Additional Information:
Building Description: Contemporary
MLS Area: 34219 - Parrish
Total Square Footage: 2,421
Price per Square Feet: $231.60
Water: Public
Construction: Block, Stucco
Date Listed: 2025-02-07 00:00:00
Garage Description: Y
Garage Spaces: 2
Attached Garage: Y
Flooring: Ceramic Tile
Roof: Shingle
Heating: Central, Natural Gas
Cooling: Central Air
Laundry: Inside, Laundry Room
Pets: Yes
Sewer: Public Sewer
Lot Desc.: Sidewalk
Parcel ID: 726867509
Amenities: Maintenance
Map of 11008 Sand Pine Lane, Parrish, FL 34219
Listing Courtesy Of: Century 21 List With Beggins
tonyrita@c21be.com