11005 27Th Street N, Tampa, FL 33612
For Sale $525,000


Save Property
View Virtual Tour
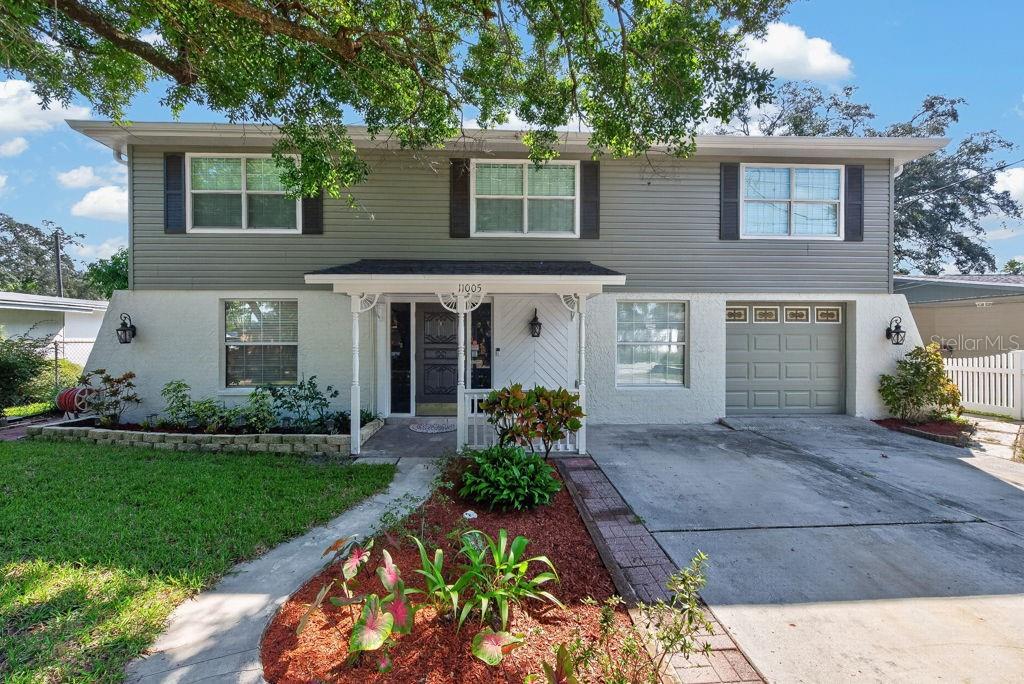
Virtually Staged. Nearly 3,000 square feet of thoughtfully updated living space gives this 5-bedroom, 3-bath home the room, flexibility, and character that are hard to find. Fresh interior and exterior paint, newer mechanicals and appliances, a brand-new 2.5-ton downstairs AC system with warranty, plus a brand-new roof to be installed prior to closing mean many of the major updates have already been taken care of. Inside, high ceilings accented by warm wood beams create an immediate sense of space, while the fireplace adds a comfortable focal point to the main living area. Originally wood-burning and currently converted to gas, it offers flexibility for the next owner. With three separate living areas, there is plenty of room to spread out, entertain, create a game room, media space, formal sitting area, or simply enjoy having multiple places to relax. The updated kitchen is built for both everyday living and entertaining, featuring a gas range with hood vent, patterned tile flooring, tile backsplash, generous cabinetry, and a large granite island with plenty of room for cooking, gathering, and hosting family and friends. All three bathrooms have been fully remodeled with modern finishes, including double vanities, tiled walk-in showers, and glass shower doors. Upstairs, carpeting adds warmth throughout the bedroom level, along with a flexible office space or library nook. The oversized primary suite offers a spacious retreat with double vanities, a tiled walk-in shower, generous walk-in closet, and plenty of room to unwind. Four additional bedrooms provide flexibility for family, guests, work-from-home space, or hobbies, while abundant storage throughout the home helps keep everything organized. Outside, the large fenced backyard is surrounded by mature landscaping and offers even more usable space. An oversized detached shed with both air conditioning and electrical service creates an excellent option for a workshop, studio, home gym, hobby room, or additional workspace, while a second storage shed adds even more functionality. The attached two-car garage currently features a single garage door, with the potential to convert the opening to a double-width door if desired. The location makes everyday life just as convenient as the home itself. Enjoy easy access to USF, MOSI, Busch Gardens, Adventure Island, shopping, dining, hospitals, entertainment, and other everyday amenities. Interstate 275 is just around the corner, providing convenient connections to I-4, Downtown Tampa, St. Petersburg, Clearwater, and throughout the Tampa Bay area. Spacious, updated, and ready for its next chapter, this home offers the combination of indoor living space, outdoor flexibility, major improvements, and accessibility that makes it easy to picture yourself settling in.
Built-in Features
Ceiling Fans(s)
Eat-in Kitchen
High Ceilings
Living Room/Dining Room Combo
Primary Bedroom Upstairs
Solid Surface Counters
Solid Wood Cabinets
Stone Counters
Walk-In Closet(s)
Window Treatments
Taxes: $1,004.30
Tax Year: 2025
Garden
Lighting
Rain Gutters
Storage
Dishwasher
Disposal
Electric Water Heater
Microwave
Range
Range Hood
Refrigerator
Elementary School: Witter-Hb
High School: Wharton-Hb
MLS Area: 33612 - Tampa / Forest Hills
Total Square Footage: 3,260
Price per Square Feet: $177.36
Total Floors: 2
Water: Public
Construction: Vinyl Siding
Date Listed: 2026-09-16 00:00:00
Furnished: Turnkey
Windows: Window Treatments
Parking: Driveway, Garage Door Opener
Garage Description: Y
Garage Spaces: 2
Attached Garage: Y
Flooring: Carpet, Hardwood, Laminate, Tile
Roof: Shingle
Heating: Central
Cooling: Central Air, Humidity Control
Fireplace: Y
Security: Fire Alarm, Smoke Detector(S)
Laundry: In Garage
Sewer: Public Sewer
Parcel ID: A-17-28-19-438-
Listing Courtesy Of: Lpt Realty Llc
info@theduncanduo.com
Virtually Staged. Nearly 3,000 square feet of thoughtfully updated living space gives this 5-bedroom, 3-bath home the room, flexibility, and character that are hard to find. Fresh interior and exterior paint, newer mechanicals and appliances, a brand-new 2.5-ton downstairs AC system with warranty, plus a brand-new roof to be installed prior to closing mean many of the major updates have already been taken care of. Inside, high ceilings accented by warm wood beams create an immediate sense of space, while the fireplace adds a comfortable focal point to the main living area. Originally wood-burning and currently converted to gas, it offers flexibility for the next owner. With three separate living areas, there is plenty of room to spread out, entertain, create a game room, media space, formal sitting area, or simply enjoy having multiple places to relax. The updated kitchen is built for both everyday living and entertaining, featuring a gas range with hood vent, patterned tile flooring, tile backsplash, generous cabinetry, and a large granite island with plenty of room for cooking, gathering, and hosting family and friends. All three bathrooms have been fully remodeled with modern finishes, including double vanities, tiled walk-in showers, and glass shower doors. Upstairs, carpeting adds warmth throughout the bedroom level, along with a flexible office space or library nook. The oversized primary suite offers a spacious retreat with double vanities, a tiled walk-in shower, generous walk-in closet, and plenty of room to unwind. Four additional bedrooms provide flexibility for family, guests, work-from-home space, or hobbies, while abundant storage throughout the home helps keep everything organized. Outside, the large fenced backyard is surrounded by mature landscaping and offers even more usable space. An oversized detached shed with both air conditioning and electrical service creates an excellent option for a workshop, studio, home gym, hobby room, or additional workspace, while a second storage shed adds even more functionality. The attached two-car garage currently features a single garage door, with the potential to convert the opening to a double-width door if desired. The location makes everyday life just as convenient as the home itself. Enjoy easy access to USF, MOSI, Busch Gardens, Adventure Island, shopping, dining, hospitals, entertainment, and other everyday amenities. Interstate 275 is just around the corner, providing convenient connections to I-4, Downtown Tampa, St. Petersburg, Clearwater, and throughout the Tampa Bay area. Spacious, updated, and ready for its next chapter, this home offers the combination of indoor living space, outdoor flexibility, major improvements, and accessibility that makes it easy to picture yourself settling in.
Property Details
Price: $525,000
Sq Ft: 2,960
($177 per
sqft)
Bedrooms: 5
Bathrooms: 3
City: Tampa
County: Hillsborough
Type: Single Family
Development: Sherwood Heights
Subdivision: Sherwood Heights Unit 2
Acres: 0.1400
Virtual Tour/Floorplan: View
Year Built: 1966
Listing Number: TB8549288
Status Code: A-Active
Taxes: $1,004.30
Tax Year: 2025
Garage:
2
/
Y
Furnishings: Turnkey
Interior Features:
Built-in Features
Ceiling Fans(s)
Eat-in Kitchen
High Ceilings
Living Room/Dining Room Combo
Primary Bedroom Upstairs
Solid Surface Counters
Solid Wood Cabinets
Stone Counters
Walk-In Closet(s)
Window Treatments
Financial Information:
Taxes: $1,004.30
Tax Year: 2025
Exterior Features:
Garden
Lighting
Rain Gutters
Storage
Equipment:
Dishwasher
Disposal
Electric Water Heater
Microwave
Range
Range Hood
Refrigerator
School Information:
Elementary School: Witter-Hb
High School: Wharton-Hb
Additional Information:
MLS Area: 33612 - Tampa / Forest Hills
Total Square Footage: 3,260
Price per Square Feet: $177.36
Total Floors: 2
Water: Public
Construction: Vinyl Siding
Date Listed: 2026-09-16 00:00:00
Furnished: Turnkey
Windows: Window Treatments
Parking: Driveway, Garage Door Opener
Garage Description: Y
Garage Spaces: 2
Attached Garage: Y
Flooring: Carpet, Hardwood, Laminate, Tile
Roof: Shingle
Heating: Central
Cooling: Central Air, Humidity Control
Fireplace: Y
Security: Fire Alarm, Smoke Detector(S)
Laundry: In Garage
Sewer: Public Sewer
Parcel ID: A-17-28-19-438-
Map of 11005 27Th Street N, Tampa, FL 33612
Listing Courtesy Of: Lpt Realty Llc
info@theduncanduo.com