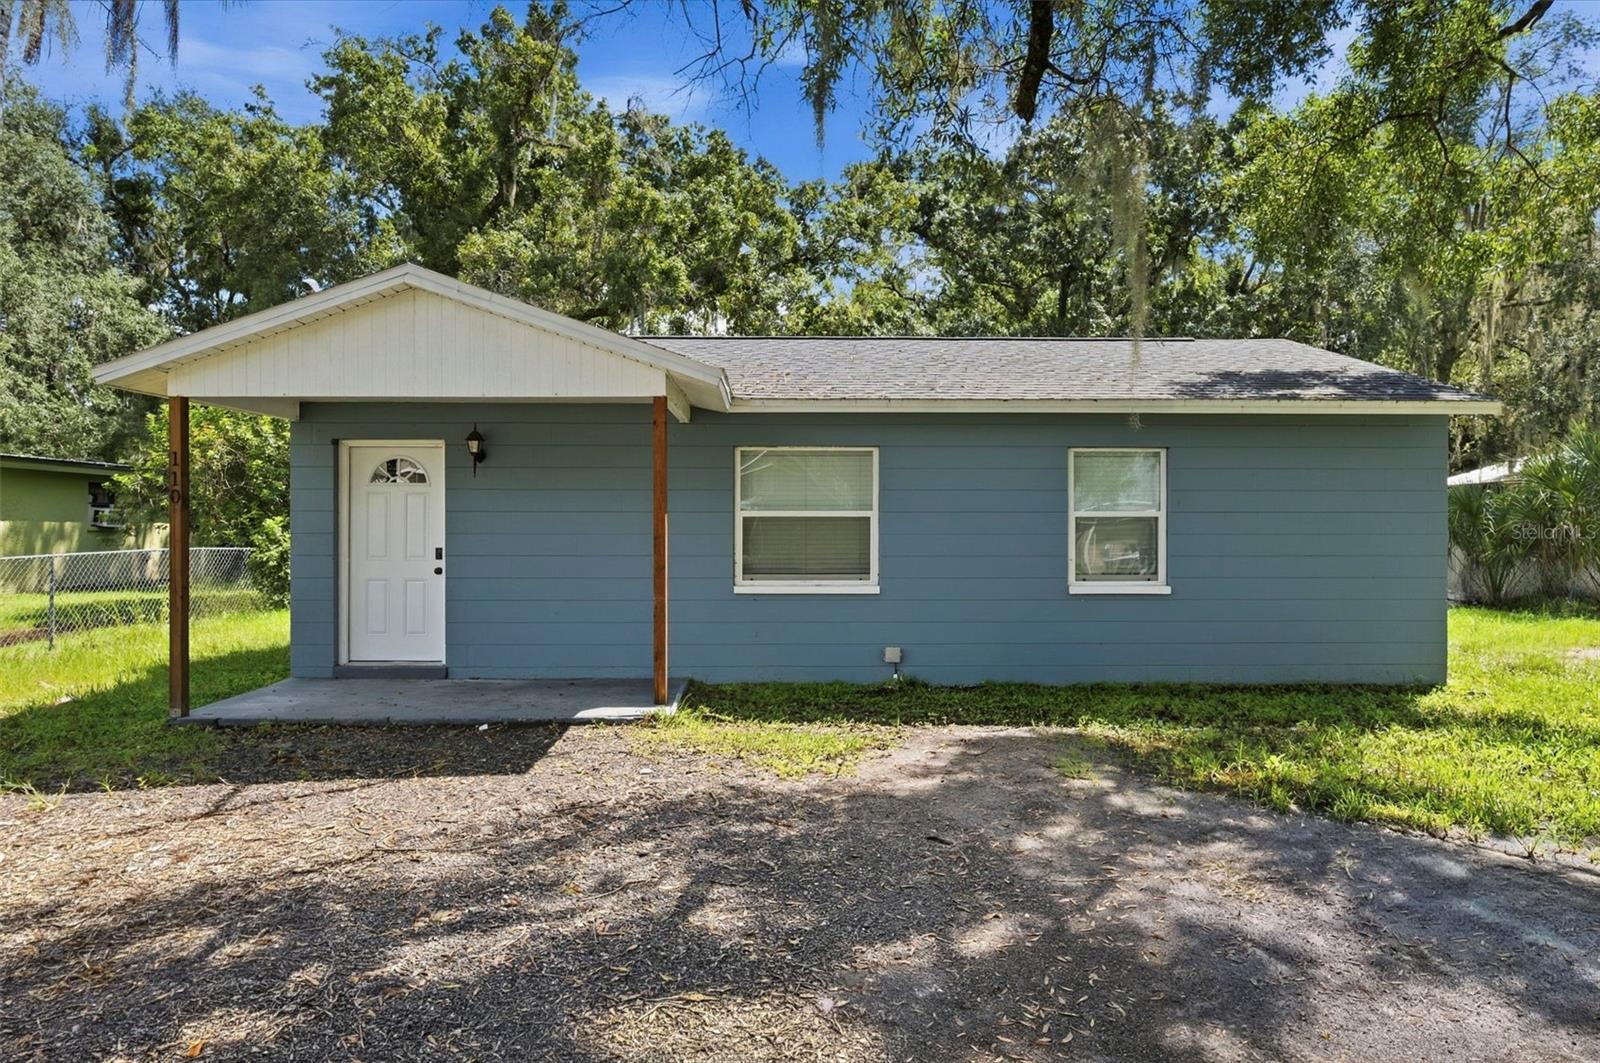
110 Forest Street S, Plant City, FL 33563
For Sale $260,000


Save Property
View Virtual Tour
Virtually Staged. Exceptional opportunity to own a completely renovated, move-in-ready home situated on a spacious lot in Plant City. This beautifully updated 2-bedroom, 1-bath home offers a bright and open-concept layout with generous living space and modern finishes throughout. The kitchen serves as the centerpiece of the home, featuring shaker cabinetry, quartz countertops, a large peninsula with plenty of space for seating, modern fixtures and hardware, and pendant lighting overlooking the main living area. Luxury vinyl plank flooring flows throughout the home, while fresh neutral finishes and multiple windows create a bright, clean, and inviting atmosphere. The fully renovated bathroom features classic subway tile, an updated vanity, and coordinating fixtures for a modern touch. Beyond the cosmetic updates, several major improvements have already been completed, including a new A/C system in March 2023, roof in October 2022, complete re-plumbing in December 2022, and water heater in March 2021, offering added peace of mind for the new owner. Outside, the generously sized lot provides plenty of room to create the outdoor space you envision, along with added privacy and flexibility. With no HOA or CDD, you’ll have even more freedom to make the property your own. Conveniently located near Downtown Plant City with easy access to shopping, dining, and major roadways. With the renovations already complete and major systems updated, this home is ready for its next owner to simply move in and enjoy. Schedule your private showing today!
Ceiling Fans(s)
Living Room/Dining Room Combo
Primary Bedroom Main Floor
Solid Surface Counters
Window Treatments
Taxes: $2,112.00
Tax Year: 2025
Private Mailbox
Private Yard
Range
Refrigerator
Elementary School: Jackson-Hb
Middle School: Marshall-Hb
Junior High: Marshall-Hb
High School: Plant City-Hb
MLS Area: 33563 - Plant City
Total Square Footage: 877
Price per Square Feet: $322.98
Water: Public
Construction: Block
Date Listed: 2026-09-14 00:00:00
Furnished: Unfurnished
Parking: Circular Driveway, Driveway
Flooring: Luxury Vinyl
Roof: Shingle
Heating: Electric
Cooling: Central Air
Laundry: Electric Dryer Hookup, In Kitchen, Laundry Closet, Washer Hookup
Pets: Yes
Sewer: Public Sewer
Lot Desc.: Level, Paved
Parcel ID: P-28-28-22-5By-
Listing Courtesy Of: Signature Realty Associates
kcaputo.flrealtor@gmail.com
Virtually Staged. Exceptional opportunity to own a completely renovated, move-in-ready home situated on a spacious lot in Plant City. This beautifully updated 2-bedroom, 1-bath home offers a bright and open-concept layout with generous living space and modern finishes throughout. The kitchen serves as the centerpiece of the home, featuring shaker cabinetry, quartz countertops, a large peninsula with plenty of space for seating, modern fixtures and hardware, and pendant lighting overlooking the main living area. Luxury vinyl plank flooring flows throughout the home, while fresh neutral finishes and multiple windows create a bright, clean, and inviting atmosphere. The fully renovated bathroom features classic subway tile, an updated vanity, and coordinating fixtures for a modern touch. Beyond the cosmetic updates, several major improvements have already been completed, including a new A/C system in March 2023, roof in October 2022, complete re-plumbing in December 2022, and water heater in March 2021, offering added peace of mind for the new owner. Outside, the generously sized lot provides plenty of room to create the outdoor space you envision, along with added privacy and flexibility. With no HOA or CDD, you’ll have even more freedom to make the property your own. Conveniently located near Downtown Plant City with easy access to shopping, dining, and major roadways. With the renovations already complete and major systems updated, this home is ready for its next owner to simply move in and enjoy. Schedule your private showing today!
Property Details
Price: $260,000
Sq Ft: 805
($323 per
sqft)
Bedrooms: 2
Bathrooms: 1
City: Plant City
County: Hillsborough
Type: Single Family
Development: Lincoln Park
Acres: 0.1800
Virtual Tour/Floorplan: View
Year Built: 1992
Listing Number: TB8548008
Status Code: A-Active
Taxes: $2,112.00
Tax Year: 2025
Garage:
Furnishings: Unfurnished
Pets Allowed: Yes
Interior Features:
Ceiling Fans(s)
Living Room/Dining Room Combo
Primary Bedroom Main Floor
Solid Surface Counters
Window Treatments
Financial Information:
Taxes: $2,112.00
Tax Year: 2025
Exterior Features:
Private Mailbox
Private Yard
Equipment:
Range
Refrigerator
School Information:
Elementary School: Jackson-Hb
Middle School: Marshall-Hb
Junior High: Marshall-Hb
High School: Plant City-Hb
Additional Information:
MLS Area: 33563 - Plant City
Total Square Footage: 877
Price per Square Feet: $322.98
Water: Public
Construction: Block
Date Listed: 2026-09-14 00:00:00
Furnished: Unfurnished
Parking: Circular Driveway, Driveway
Flooring: Luxury Vinyl
Roof: Shingle
Heating: Electric
Cooling: Central Air
Laundry: Electric Dryer Hookup, In Kitchen, Laundry Closet, Washer Hookup
Pets: Yes
Sewer: Public Sewer
Lot Desc.: Level, Paved
Parcel ID: P-28-28-22-5By-
Map of 110 Forest Street S, Plant City, FL 33563
Listing Courtesy Of: Signature Realty Associates
kcaputo.flrealtor@gmail.com