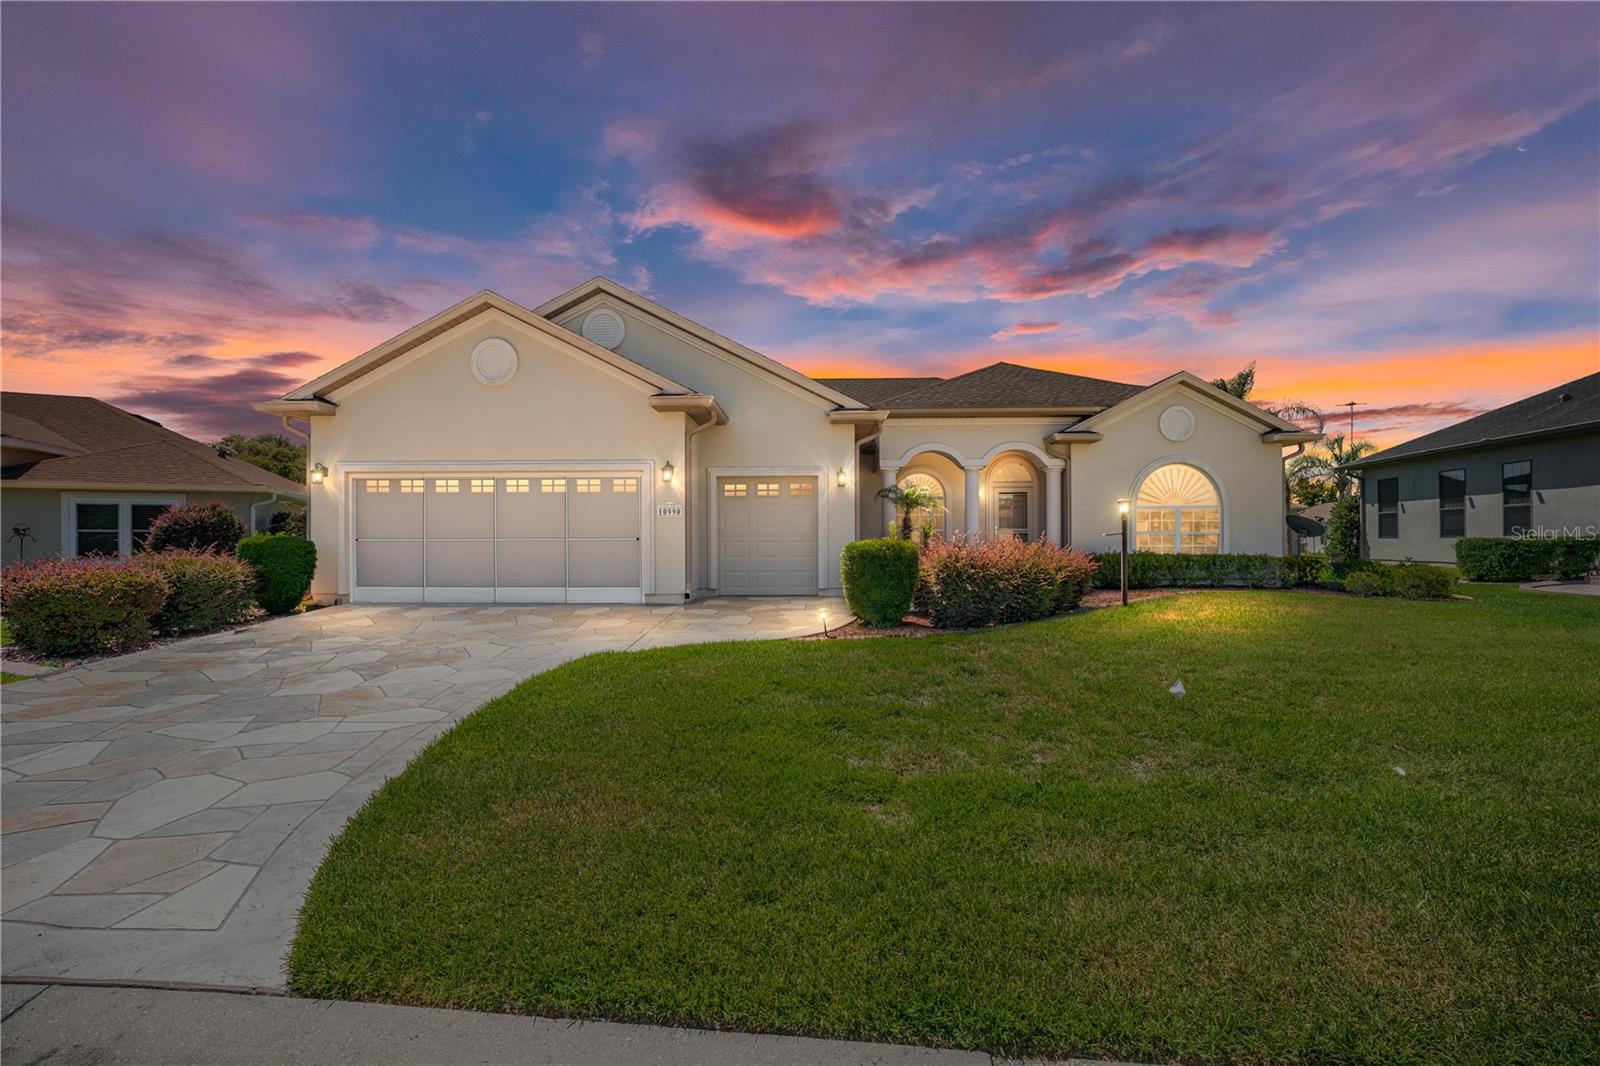
10990 170Th Street Road Se, Summerfield, FL 34491
For Sale $404,000


Save Property
Welcome to the active adult lifestyle you've been dreaming of in the highly desirable 55+ golf community of Stonecrest. Perfectly situated in the sought-after North Valley, this beautifully maintained 2,300 SF split floor plan offers the ideal blend of comfort, functionality and Florida living. Step inside to discover an open-concept design, and a bright kitchen featuring skylights, solid wood cabinetry, SS appliances, abundant counter space and storage and a seamless flow that's perfect for entertaining family and friends. The generous primary suite serves as a private retreat with a. walk-in closet and an en-suite bath complete with a soaking tub, separate walk-in shower, dual vanities and a linen closet. 2 additional spacious bedrooms and 2 full guest bathrooms - including a convenient cabana bathroom with direct access to the enclosed lanai -- provide flexibility for guests and everyday living. Enjoy Florida's year-round sunshine from the enclosed lanai that opens to a screened birdcage, creating the perfect space for morning coffee, outdoor dining, or relaxing with friends. Highlights: New HVAC 2021 Updated SS appliances Neutral Interior Paint throughout 2 car garage plus a dedicated golf cart garage with built-in storage Desirable split bedroom floor plan Bonus room/Den/Office Located in the vibrant community of Stonecrest, residents enjoy championship golf, 4 pools, (one being indoors), spa, pickleball, tennis, fitness center, baseball fields, archery, countless social clubs, shuffleboard, and an active calendar of events -- all just minutes from shopping, dining and everyday conveniences.. Experience resort-style living in one of Central Florida's premier active adult communities. Schedule your private showing today!! Enjoy
Ceiling Fans(s)
Open Floorplan
Primary Bedroom Main Floor
Basketball Court
Fitness Center
Other
Pickleball Court(s)
Pool
Shuffleboard Court
Spa/Hot Tub
Tennis Court(s)
Taxes: $5,626.00
Tax Year: 2025
Association Fee: $152.00
Association Fee Frequency: Monthly
Rain Gutters
Dishwasher
Dryer
Microwave
Range
Refrigerator
Washer
MLS Area: 34491 - Summerfield
Total Square Footage: 3,590
Price per Square Feet: $197.75
Total Floors: 1
Water: Public
Construction: Stucco
Date Listed: 2026-06-23 00:00:00
Furnished: Unfurnished
Windows: Skylight(S), Rods, Shades
Garage Description: Y
Garage Spaces: 3
Attached Garage: Y
Flooring: Carpet, Tile
Roof: Shingle
Heating: Central, Electric
Cooling: Central Air
Security: Security Gate, Security Lights
Laundry: Laundry Room
55+ Community: Y
Pets: Cats Ok, Dogs Ok
Sewer: Public Sewer
Parcel ID: 6274-206-009
Amenities: Basketball Court, Fitness Center, Other, Pickleball Court(S), Pool, Shuffleboard Court, Spa/Hot Tub, Tennis Court(S)
Listing Courtesy Of: United Realty Group Inc
lindseymonkre@gmail.com
Welcome to the active adult lifestyle you've been dreaming of in the highly desirable 55+ golf community of Stonecrest. Perfectly situated in the sought-after North Valley, this beautifully maintained 2,300 SF split floor plan offers the ideal blend of comfort, functionality and Florida living. Step inside to discover an open-concept design, and a bright kitchen featuring skylights, solid wood cabinetry, SS appliances, abundant counter space and storage and a seamless flow that's perfect for entertaining family and friends. The generous primary suite serves as a private retreat with a. walk-in closet and an en-suite bath complete with a soaking tub, separate walk-in shower, dual vanities and a linen closet. 2 additional spacious bedrooms and 2 full guest bathrooms - including a convenient cabana bathroom with direct access to the enclosed lanai -- provide flexibility for guests and everyday living. Enjoy Florida's year-round sunshine from the enclosed lanai that opens to a screened birdcage, creating the perfect space for morning coffee, outdoor dining, or relaxing with friends. Highlights: New HVAC 2021 Updated SS appliances Neutral Interior Paint throughout 2 car garage plus a dedicated golf cart garage with built-in storage Desirable split bedroom floor plan Bonus room/Den/Office Located in the vibrant community of Stonecrest, residents enjoy championship golf, 4 pools, (one being indoors), spa, pickleball, tennis, fitness center, baseball fields, archery, countless social clubs, shuffleboard, and an active calendar of events -- all just minutes from shopping, dining and everyday conveniences.. Experience resort-style living in one of Central Florida's premier active adult communities. Schedule your private showing today!! Enjoy
Property Details
Price: $404,000
Sq Ft: 2,043
($198 per
sqft)
Bedrooms: 3
Bathrooms: 3
City: Summerfield
County: Marion
Type: Single Family
Development: Stonecrest
Acres: 0.2400
Year Built: 2008
Listing Number: O6419009
Status Code: A-Active
Taxes: $5,626.00
Tax Year: 2025
Garage:
3
/
Y
Furnishings: Unfurnished
Pets Allowed: Cats OK, Dogs OK
Total Recurring Fees: $152
Total Recurring Fee Frequency: 0.00
Interior Features:
Ceiling Fans(s)
Open Floorplan
Primary Bedroom Main Floor
Amenities:
Basketball Court
Fitness Center
Other
Pickleball Court(s)
Pool
Shuffleboard Court
Spa/Hot Tub
Tennis Court(s)
Financial Information:
Taxes: $5,626.00
Tax Year: 2025
Association Fee: $152.00
Association Fee Frequency: Monthly
Exterior Features:
Rain Gutters
Equipment:
Dishwasher
Dryer
Microwave
Range
Refrigerator
Washer
Additional Information:
MLS Area: 34491 - Summerfield
Total Square Footage: 3,590
Price per Square Feet: $197.75
Total Floors: 1
Water: Public
Construction: Stucco
Date Listed: 2026-06-23 00:00:00
Furnished: Unfurnished
Windows: Skylight(S), Rods, Shades
Garage Description: Y
Garage Spaces: 3
Attached Garage: Y
Flooring: Carpet, Tile
Roof: Shingle
Heating: Central, Electric
Cooling: Central Air
Security: Security Gate, Security Lights
Laundry: Laundry Room
55+ Community: Y
Pets: Cats Ok, Dogs Ok
Sewer: Public Sewer
Parcel ID: 6274-206-009
Amenities: Basketball Court, Fitness Center, Other, Pickleball Court(S), Pool, Shuffleboard Court, Spa/Hot Tub, Tennis Court(S)
Map of 10990 170Th Street Road Se, Summerfield, FL 34491
Listing Courtesy Of: United Realty Group Inc
lindseymonkre@gmail.com