10971 40Th Lane Sw, Gainesville, FL 32608
Pending $728,985
Save Property
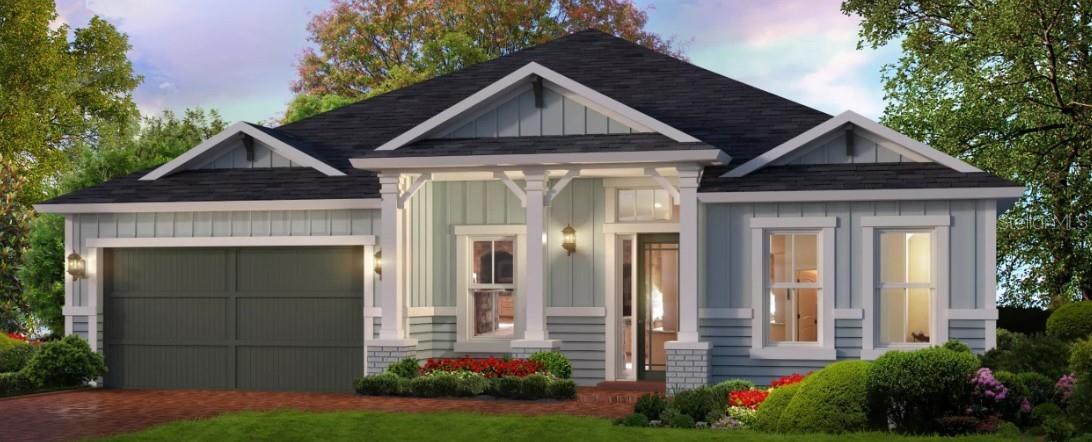
Under Construction. Welcome to the Costa Mesa- a spacious, open concept design that's perfect for both relaxation and entertaining. Imagine stepping into a stunning home with over 2,500 sqft of living space, where every detail is crafted to enhance your lifestyle. This thoughtfully laid out floor plan offers four spacious bedrooms and three baths, balancing privacy and comfort with spaces ideal for family time, hosting, or simply unwinding. The heart of the home is the expansive kitchen, complete with deluxe kitchen package. Here, you'll find ample counter space, a large island with seating, and an elegant flow that opens into the dining and living areas. This kitchen isn't just for cooking; it's for gathering, for mornings spent over coffee, and for dinners with loved ones. Overlooking the living room, the kitchen allows for easy conversation and connection, keeping you involved in the moment, whether you're entertaining guests or helping with homework. The living room's 12-foot ceilings create a sense of openness, filling the space with natural light and a warm, inviting atmosphere. Slide open the doors to the extended lanai and imagine relaxing evenings outside or lively weekend gatherings under the Florida sun - a beautiful balance between indoor and outdoor living. Each bedroom offers a peaceful retreat, with the master suite standing out as a private oasis. Enjoy the luxury of a spacious layout, walk-in closet, and a well-appointed master bath with double vanities and a large shower. The additional bedrooms are thoughtfully positioned to provide comfort and privacy, while the flex room offers a versatile space for a home office, gym, or hobby room.
Eat-in Kitchen
High Ceilings
Open Floorplan
Primary Bedroom Main Floor
Stone Counters
Thermostat
Tray Ceiling(s)
Walk-In Closet(s)
Taxes: $3,330.52
Tax Year: 2025
Association Fee: $100.00
Association Fee Frequency: Annually
Sidewalk
Sprinkler Metered
Built-In Oven
Cooktop
Dishwasher
Disposal
Exhaust Fan
Microwave
Range Hood
Tankless Water Heater
Elementary School: Lawton M. Chiles Elementary School-Al
Middle School: Kanapaha Middle School-Al
Junior High: Kanapaha Middle School-Al
High School: F. W. Buchholz High School-Al
MLS Area: 32608 - Gainesville
Total Square Footage: 3,517
Price per Square Feet: $208.82
Water: Public
Construction: Cement Siding, Frame
Date Listed: 2026-06-24 00:00:00
Furnished: Unfurnished
Garage Description: Y
Garage Spaces: 3
Attached Garage: Y
Flooring: Carpet, Ceramic Tile
Roof: Shingle
Heating: Electric, Heat Pump
Cooling: Central Air
Laundry: Electric Dryer Hookup, Laundry Room, Washer Hookup
Pets: Number Limit, Yes
Sewer: Public Sewer
Lot Desc.: Paved
Parcel ID: 04427-111-783
Listing Courtesy Of: Ici Select Realty
ahkargar@icihomes.com
Under Construction. Welcome to the Costa Mesa- a spacious, open concept design that's perfect for both relaxation and entertaining. Imagine stepping into a stunning home with over 2,500 sqft of living space, where every detail is crafted to enhance your lifestyle. This thoughtfully laid out floor plan offers four spacious bedrooms and three baths, balancing privacy and comfort with spaces ideal for family time, hosting, or simply unwinding. The heart of the home is the expansive kitchen, complete with deluxe kitchen package. Here, you'll find ample counter space, a large island with seating, and an elegant flow that opens into the dining and living areas. This kitchen isn't just for cooking; it's for gathering, for mornings spent over coffee, and for dinners with loved ones. Overlooking the living room, the kitchen allows for easy conversation and connection, keeping you involved in the moment, whether you're entertaining guests or helping with homework. The living room's 12-foot ceilings create a sense of openness, filling the space with natural light and a warm, inviting atmosphere. Slide open the doors to the extended lanai and imagine relaxing evenings outside or lively weekend gatherings under the Florida sun - a beautiful balance between indoor and outdoor living. Each bedroom offers a peaceful retreat, with the master suite standing out as a private oasis. Enjoy the luxury of a spacious layout, walk-in closet, and a well-appointed master bath with double vanities and a large shower. The additional bedrooms are thoughtfully positioned to provide comfort and privacy, while the flex room offers a versatile space for a home office, gym, or hobby room.
Property Details
Price: $728,985
Sq Ft: 3,491
($209 per
sqft)
Bedrooms: 4
Bathrooms: 3
City: Gainesville
County: Alachua
Type: Single Family
Development: Oakmont
Acres: 0.2200
Year Built: 2026
Listing Number: GC541417
Status Code: Pending
Taxes: $3,330.52
Tax Year: 2025
Garage:
3
/
Y
Furnishings: Unfurnished
Pets Allowed: Number Limit, Yes
Total Recurring Fees: $8
Total Recurring Fee Frequency: 0.00
Interior Features:
Eat-in Kitchen
High Ceilings
Open Floorplan
Primary Bedroom Main Floor
Stone Counters
Thermostat
Tray Ceiling(s)
Walk-In Closet(s)
Financial Information:
Taxes: $3,330.52
Tax Year: 2025
Association Fee: $100.00
Association Fee Frequency: Annually
Exterior Features:
Sidewalk
Sprinkler Metered
Equipment:
Built-In Oven
Cooktop
Dishwasher
Disposal
Exhaust Fan
Microwave
Range Hood
Tankless Water Heater
School Information:
Elementary School: Lawton M. Chiles Elementary School-Al
Middle School: Kanapaha Middle School-Al
Junior High: Kanapaha Middle School-Al
High School: F. W. Buchholz High School-Al
Additional Information:
MLS Area: 32608 - Gainesville
Total Square Footage: 3,517
Price per Square Feet: $208.82
Water: Public
Construction: Cement Siding, Frame
Date Listed: 2026-06-24 00:00:00
Furnished: Unfurnished
Garage Description: Y
Garage Spaces: 3
Attached Garage: Y
Flooring: Carpet, Ceramic Tile
Roof: Shingle
Heating: Electric, Heat Pump
Cooling: Central Air
Laundry: Electric Dryer Hookup, Laundry Room, Washer Hookup
Pets: Number Limit, Yes
Sewer: Public Sewer
Lot Desc.: Paved
Parcel ID: 04427-111-783
Map of 10971 40Th Lane Sw, Gainesville, FL 32608
Listing Courtesy Of: Ici Select Realty
ahkargar@icihomes.com