10957 Brightside Drive, Tampa, FL 33624
Active Under Contract $375,000


Save Property
View Virtual Tour
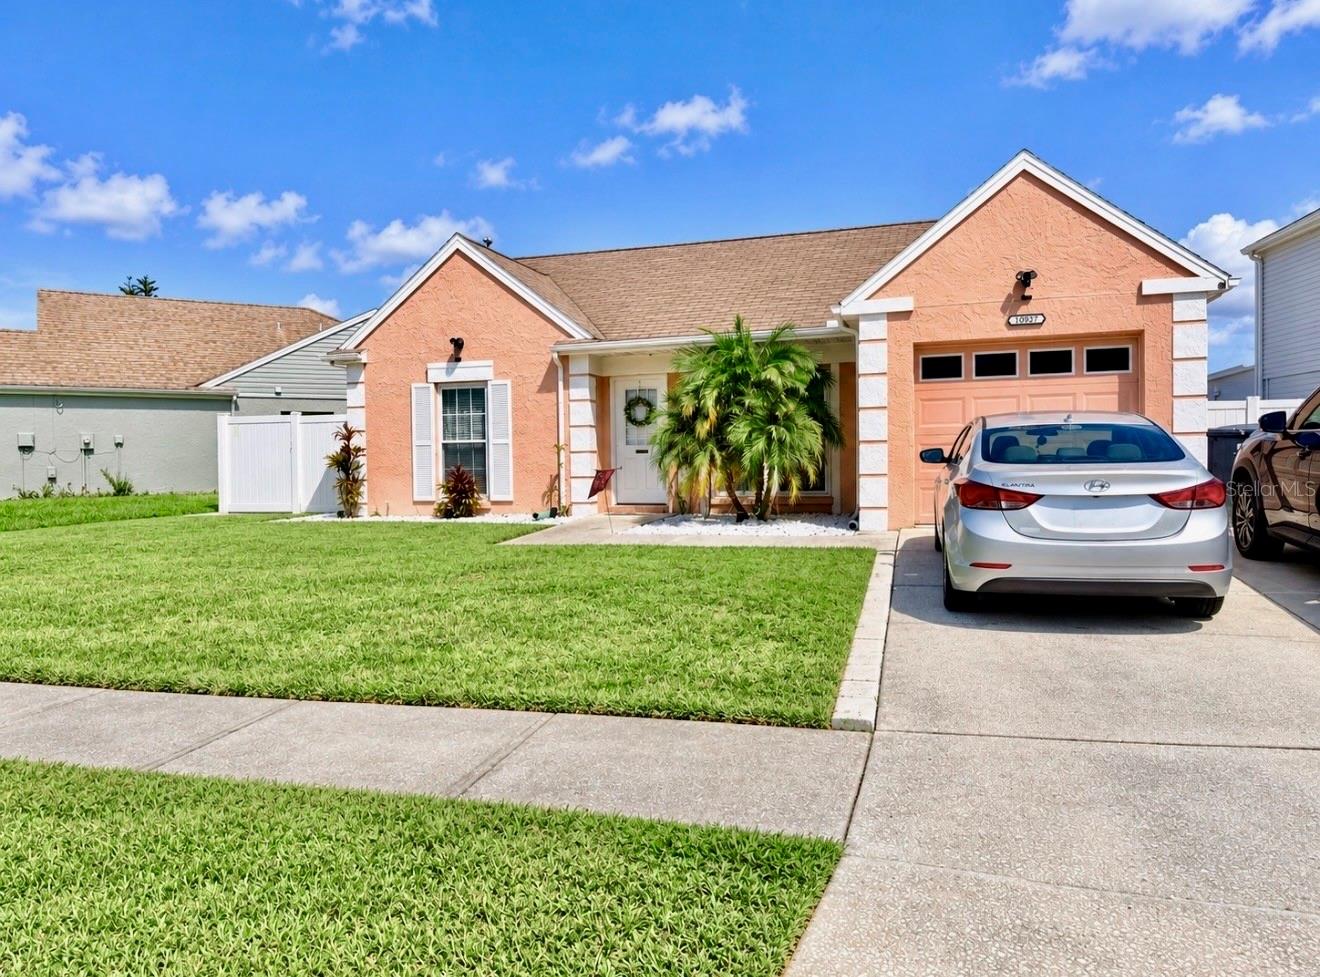
Under contract-accepting backup offers. Welcome to this charming 3-bedroom, 2-bathroom home with a 1-car garage in the desirable Plantation of Carrollwood community! Featuring vaulted ceilings, tile flooring throughout, and a spacious living and dining area, this home offers a comfortable and functional layout. The kitchen features granite countertops, stainless steel appliances, and ample cabinet space. Additional features include impact-resistant windows and a covered and screened lanai. The true highlight of this property is the backyard, offering peaceful lake views and a wonderful setting for relaxing and entertaining. Featuring an expansive paver patio, low-maintenance artificial turf, and a hot tub beneath a pergola, both included in the sale, this inviting outdoor space is perfect for enjoying Florida living. Paved walkways and a storage shed add extra convenience. Residents of Plantation of Carrollwood enjoy community amenities including swimming pools, parks, tennis courts, basketball and volleyball courts, sports fields, playgrounds, and walking paths. Conveniently located near shopping, dining, the Carrollwood Cultural Center, and the Veterans Expressway. LOW HOA AND NO CDD FEES! Enjoy comfortable living, inviting outdoor spaces, and scenic lake views in a convenient Tampa location!
Ceiling Fans(s)
Living Room/Dining Room Combo
Primary Bedroom Main Floor
Solid Wood Cabinets
Taxes: $5,113.06
Tax Year: 2025
Association Fee: $83.60
Association Fee Frequency: Monthly
Private Mailbox
Private Yard
Sidewalk
Dishwasher
Dryer
Microwave
Range
Refrigerator
Washer
Elementary School: Cannella-Hb
Middle School: Pierce-Hb
Junior High: Pierce-Hb
High School: Leto-Hb
MLS Area: 33624 - Tampa / Northdale
Total Square Footage: 1,640
Price per Square Feet: $322.16
Total Floors: 1
Water: Public
Construction: Block, Concrete, Stucco
Date Listed: 2026-10-23 00:00:00
Furnished: Unfurnished
Parking: Garage Door Opener
Garage Description: Y
Attached Garage: Y
Flooring: Ceramic Tile, Travertine
Roof: Shingle
Heating: Central, Electric
Cooling: Central Air
Laundry: In Kitchen, Laundry Closet
Pets: Yes
Sewer: Public Sewer
Parcel ID: U-17-28-18-12Y-
Listing Courtesy Of: Friends Realty Llc
leticiamarcosrealty@gmail.com
Under contract-accepting backup offers. Welcome to this charming 3-bedroom, 2-bathroom home with a 1-car garage in the desirable Plantation of Carrollwood community! Featuring vaulted ceilings, tile flooring throughout, and a spacious living and dining area, this home offers a comfortable and functional layout. The kitchen features granite countertops, stainless steel appliances, and ample cabinet space. Additional features include impact-resistant windows and a covered and screened lanai. The true highlight of this property is the backyard, offering peaceful lake views and a wonderful setting for relaxing and entertaining. Featuring an expansive paver patio, low-maintenance artificial turf, and a hot tub beneath a pergola, both included in the sale, this inviting outdoor space is perfect for enjoying Florida living. Paved walkways and a storage shed add extra convenience. Residents of Plantation of Carrollwood enjoy community amenities including swimming pools, parks, tennis courts, basketball and volleyball courts, sports fields, playgrounds, and walking paths. Conveniently located near shopping, dining, the Carrollwood Cultural Center, and the Veterans Expressway. LOW HOA AND NO CDD FEES! Enjoy comfortable living, inviting outdoor spaces, and scenic lake views in a convenient Tampa location!
Property Details
Price: $375,000
Sq Ft: 1,164
($322 per
sqft)
Bedrooms: 3
Bathrooms: 2
Partial Baths: 1
City: Tampa
County: Hillsborough
Type: Single Family
Development: Brightside Village
Acres: 0.1300
Virtual Tour/Floorplan: View
Year Built: 1985
Listing Number: TB8559733
Status Code: Active Under Contract
Taxes: $5,113.06
Tax Year: 2025
Garage:
Y
Furnishings: Unfurnished
Pets Allowed: Yes
Total Recurring Fees: $84
Total Recurring Fee Frequency: 0.00
Interior Features:
Ceiling Fans(s)
Living Room/Dining Room Combo
Primary Bedroom Main Floor
Solid Wood Cabinets
Financial Information:
Taxes: $5,113.06
Tax Year: 2025
Association Fee: $83.60
Association Fee Frequency: Monthly
Exterior Features:
Private Mailbox
Private Yard
Sidewalk
Equipment:
Dishwasher
Dryer
Microwave
Range
Refrigerator
Washer
School Information:
Elementary School: Cannella-Hb
Middle School: Pierce-Hb
Junior High: Pierce-Hb
High School: Leto-Hb
Additional Information:
MLS Area: 33624 - Tampa / Northdale
Total Square Footage: 1,640
Price per Square Feet: $322.16
Total Floors: 1
Water: Public
Construction: Block, Concrete, Stucco
Date Listed: 2026-10-23 00:00:00
Furnished: Unfurnished
Parking: Garage Door Opener
Garage Description: Y
Attached Garage: Y
Flooring: Ceramic Tile, Travertine
Roof: Shingle
Heating: Central, Electric
Cooling: Central Air
Laundry: In Kitchen, Laundry Closet
Pets: Yes
Sewer: Public Sewer
Parcel ID: U-17-28-18-12Y-
Map of 10957 Brightside Drive, Tampa, FL 33624
Listing Courtesy Of: Friends Realty Llc
leticiamarcosrealty@gmail.com