10931 Aster Avenue N, Tampa, FL 33612
For Sale $369,974


Save Property
View Virtual Tour
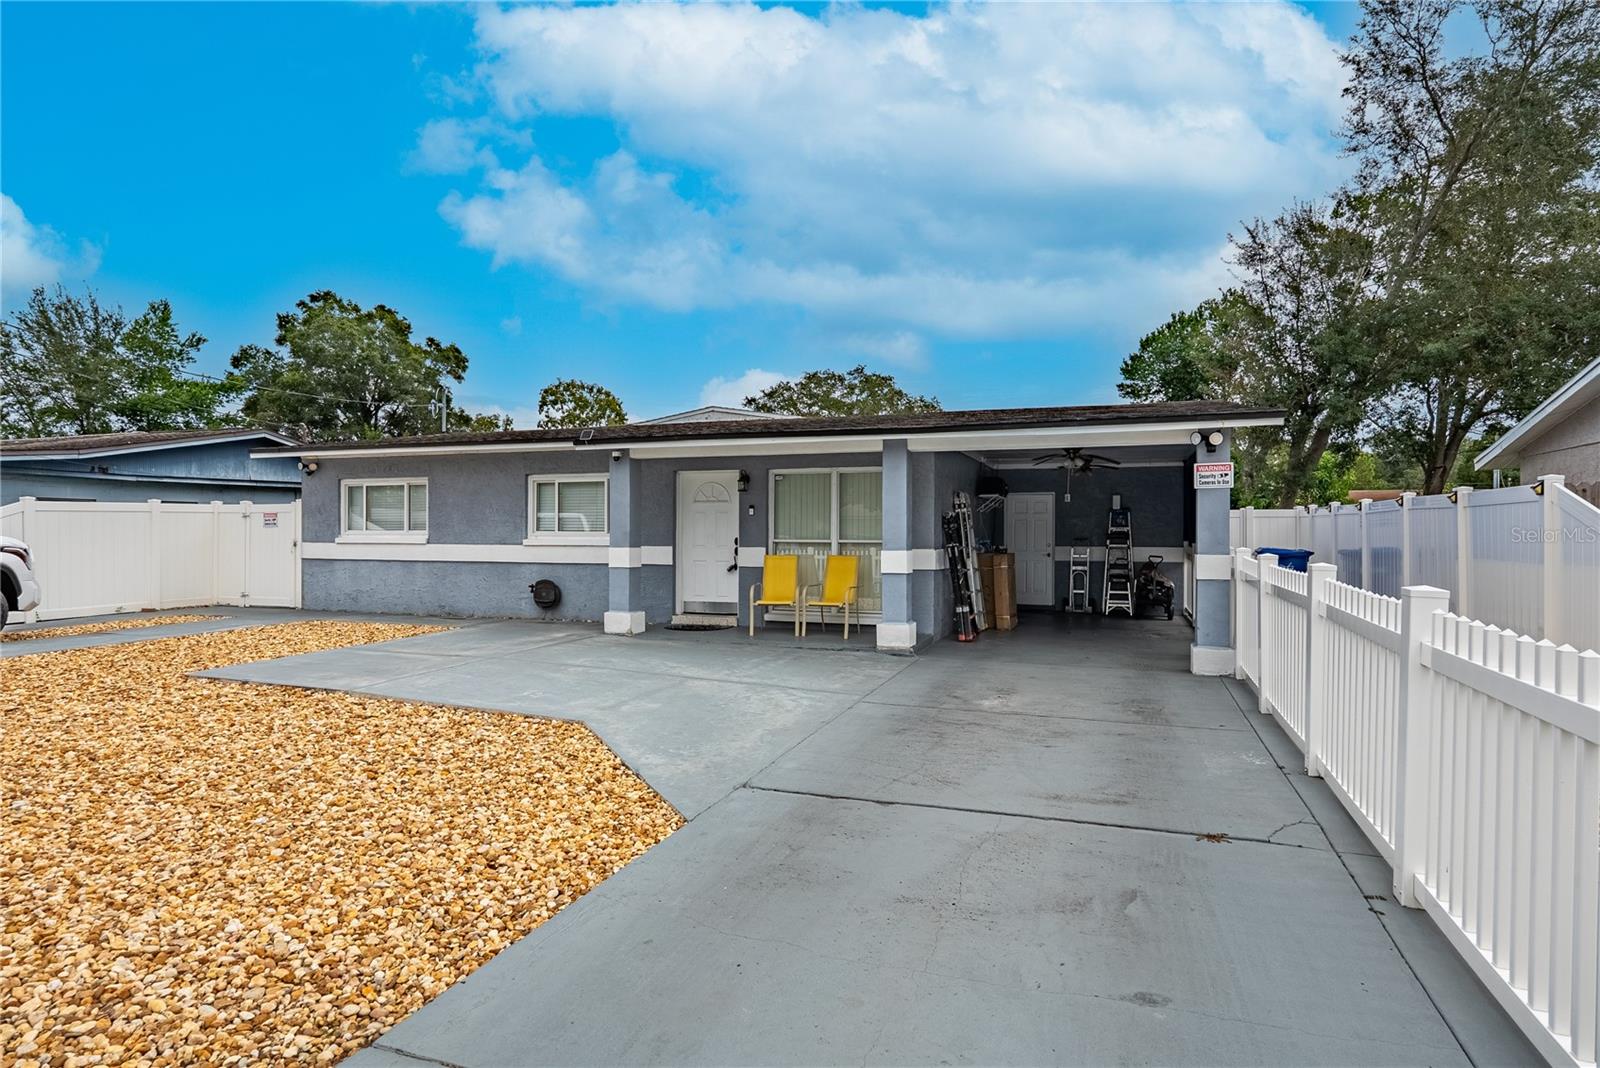
**TWO SEPARATE EFFICIENCIES WITH PRIVATE ENTRANCES — A FANTASTIC OPPORTUNITY TO GENERATE ADDITIONAL RENTAL INCOME AND HELP OFFSET YOUR MONTHLY MORTGAGE PAYMENT!** Welcome to this spacious and versatile property featuring a NEW A/C INSTALLED IN 2025 and approximately 1,843 sq. ft. of gross area, situated on a generous 7,347 sq. ft. lot! The main residence offers 3 bedrooms and 2 bathrooms, providing comfortable living space, with two additional efficiencies and exceptional flexibility for extended family, guests, or potential rental income. The first efficiency is attached to the main residence and features a spacious layout with its own kitchen, living room, separate bedroom, and walk-in closet. The second efficiency is completely detached from the main home, located toward the rear of the property, offering additional privacy and its own independent entrance. Both spaces provide excellent possibilities for multigenerational living or income-producing arrangements. The generous lot offers plenty of outdoor space and flexibility, making this property stand out from the typical home in the area. **LOCATION, LOCATION, LOCATION!** Conveniently situated in North Tampa, with easy access to Busch Gardens Tampa Bay, Adventure Island, the University of South Florida (USF), shopping centers, grocery stores, restaurants, parks, and everyday conveniences. Nearby major roads, including Busch Boulevard, Nebraska Avenue, and I-275, provide convenient connections to Downtown Tampa, employment centers, and the greater Tampa Bay area. Whether you're looking for a primary residence with additional living spaces, a multigenerational home, or a property with rental income potential, this one offers a unique combination of space, flexibility, and location. **Schedule your private showing today and discover the possibilities!**
Thermostat
Taxes: $2,889.22
Tax Year: 2025
Sidewalk
Dishwasher
Dryer
Electric Water Heater
Microwave
Range
Refrigerator
Washer
MLS Area: 33612 - Tampa / Forest Hills
Total Square Footage: 1,843
Price per Square Feet: $259.45
Total Floors: 1
Water: Public
Construction: Block
Date Listed: 2026-11-10 00:00:00
Furnished: Unfurnished
Flooring: Ceramic Tile
Roof: Shingle
Heating: Central
Cooling: Central Air
Laundry: Laundry Room
Sewer: Public Sewer
Parcel ID: A-18-28-19-44X-
Listing Courtesy Of: Avenue Homes Llc
gerardo@avenuehomes.net
**TWO SEPARATE EFFICIENCIES WITH PRIVATE ENTRANCES — A FANTASTIC OPPORTUNITY TO GENERATE ADDITIONAL RENTAL INCOME AND HELP OFFSET YOUR MONTHLY MORTGAGE PAYMENT!** Welcome to this spacious and versatile property featuring a NEW A/C INSTALLED IN 2025 and approximately 1,843 sq. ft. of gross area, situated on a generous 7,347 sq. ft. lot! The main residence offers 3 bedrooms and 2 bathrooms, providing comfortable living space, with two additional efficiencies and exceptional flexibility for extended family, guests, or potential rental income. The first efficiency is attached to the main residence and features a spacious layout with its own kitchen, living room, separate bedroom, and walk-in closet. The second efficiency is completely detached from the main home, located toward the rear of the property, offering additional privacy and its own independent entrance. Both spaces provide excellent possibilities for multigenerational living or income-producing arrangements. The generous lot offers plenty of outdoor space and flexibility, making this property stand out from the typical home in the area. **LOCATION, LOCATION, LOCATION!** Conveniently situated in North Tampa, with easy access to Busch Gardens Tampa Bay, Adventure Island, the University of South Florida (USF), shopping centers, grocery stores, restaurants, parks, and everyday conveniences. Nearby major roads, including Busch Boulevard, Nebraska Avenue, and I-275, provide convenient connections to Downtown Tampa, employment centers, and the greater Tampa Bay area. Whether you're looking for a primary residence with additional living spaces, a multigenerational home, or a property with rental income potential, this one offers a unique combination of space, flexibility, and location. **Schedule your private showing today and discover the possibilities!**
Property Details
Price: $369,974
Sq Ft: 1,426
($259 per
sqft)
Bedrooms: 4
Bathrooms: 3
City: Tampa
County: Hillsborough
Type: Single Family
Development: Plandome Heights
Subdivision: Plandome Heights Sub
Acres: 0.1700
Virtual Tour/Floorplan: View
Year Built: 1958
Listing Number: TB8566203
Status Code: A-Active
Taxes: $2,889.22
Tax Year: 2025
Garage:
Furnishings: Unfurnished
Interior Features:
Thermostat
Financial Information:
Taxes: $2,889.22
Tax Year: 2025
Exterior Features:
Sidewalk
Equipment:
Dishwasher
Dryer
Electric Water Heater
Microwave
Range
Refrigerator
Washer
Additional Information:
MLS Area: 33612 - Tampa / Forest Hills
Total Square Footage: 1,843
Price per Square Feet: $259.45
Total Floors: 1
Water: Public
Construction: Block
Date Listed: 2026-11-10 00:00:00
Furnished: Unfurnished
Flooring: Ceramic Tile
Roof: Shingle
Heating: Central
Cooling: Central Air
Laundry: Laundry Room
Sewer: Public Sewer
Parcel ID: A-18-28-19-44X-
Map of 10931 Aster Avenue N, Tampa, FL 33612
Listing Courtesy Of: Avenue Homes Llc
gerardo@avenuehomes.net