10907 Fieldstone Drive, Palmetto, FL 34221
For Sale $518,000




Save Property
View Virtual Tour
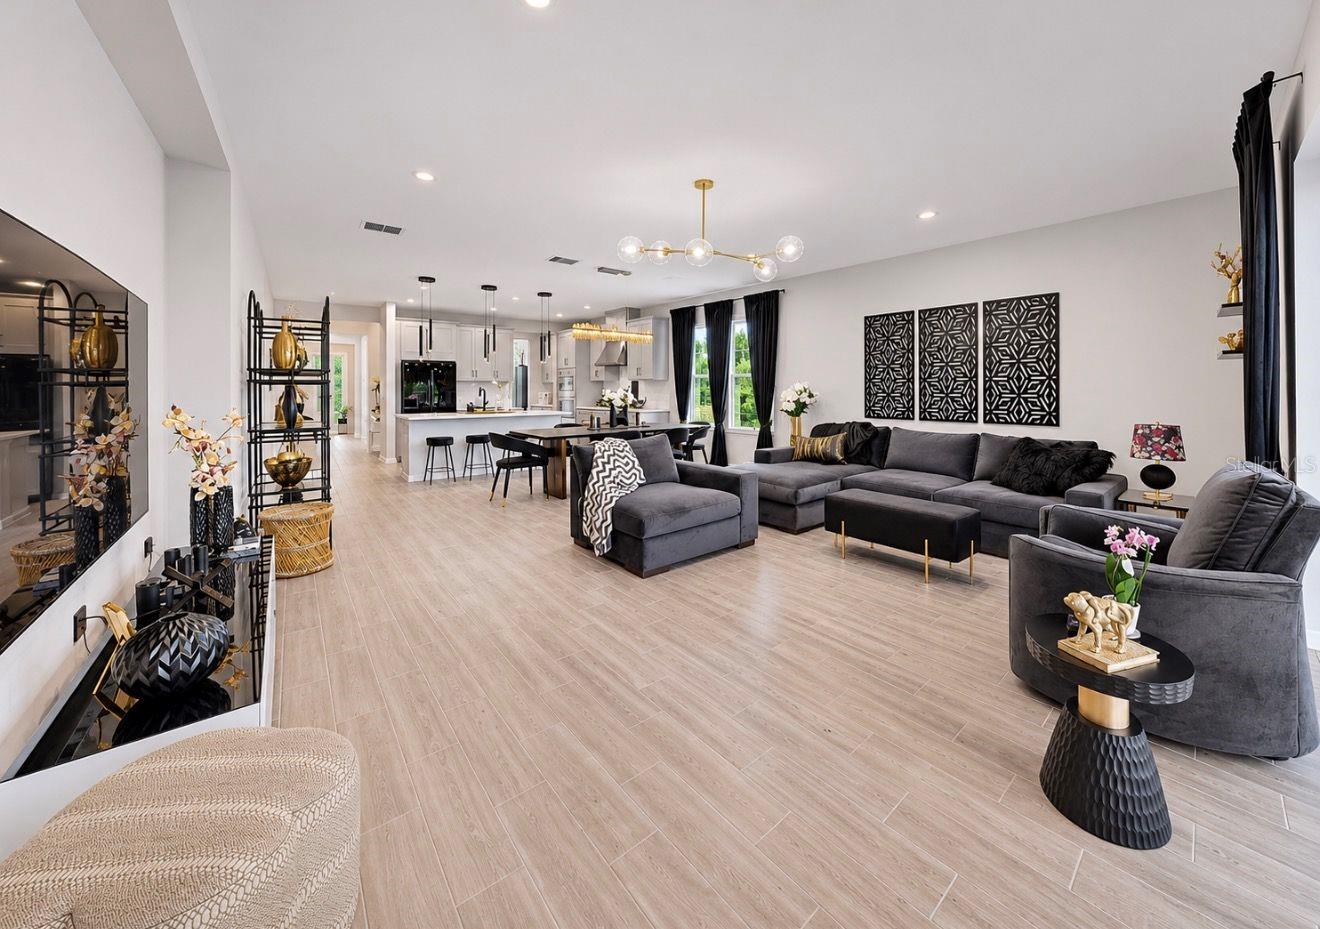
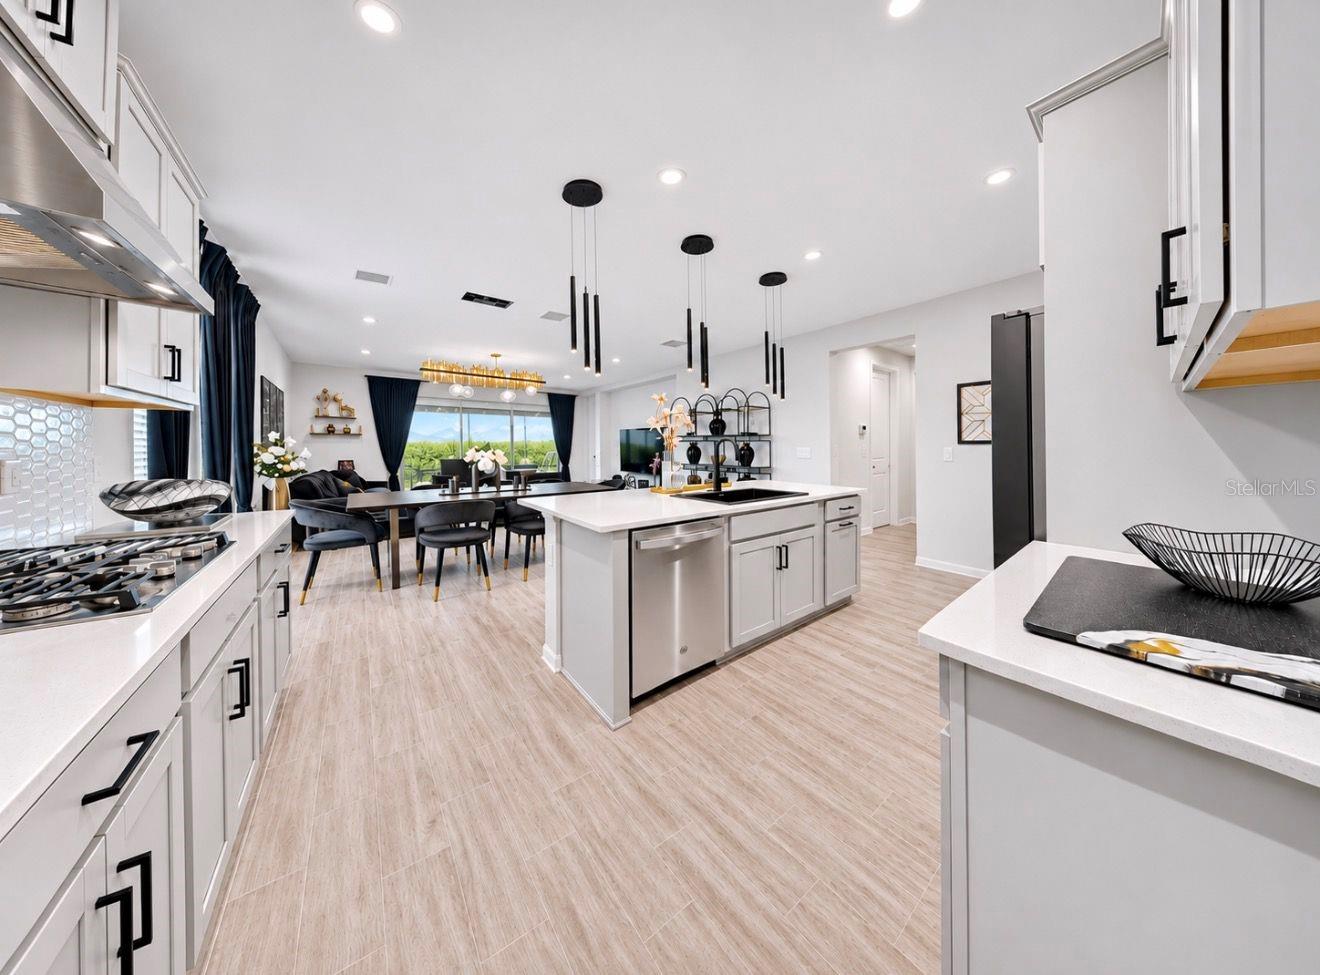
PRIVACY, LUXURY, AND EXCEPTIONAL OUTDOOR LIVING WITH OVER $88,000 IN UPGRADES! Situated on a desirable oversized corner lot backing to a natural preserve, this stunning 4-bedroom, 3-bathroom home with a versatile flex room offers exceptional privacy thanks to a custom-planted berm and lush tropical landscaping. Located in sought-after Eaves Bend at Artisan Lakes, this meticulously maintained residence showcases designer finishes, extensive upgrades, and the feel of a model home. Step through the welcoming foyer and discover a spacious, open-concept floor plan with high ceilings, 8-foot interior doors, wood-look ceramic tile flooring, designer lighting, and elegant window treatments. A guest bedroom and full bathroom are conveniently located near the entrance, while the versatile flex room connects to a butler's pantry and oversized walk-in kitchen pantry. At the heart of the home, the gourmet kitchen features quartz countertops, a generous center island, a GE Profile five-burner built-in cooktop, premium appliances, and a granite sink. Overlooking the dining and great room, this inviting space is designed for gathering, entertaining, and everyday living. The indoor-outdoor living experience is truly something special! Expansive 8-foot triple pocket sliding glass doors open wide, creating a seamless transition to the impressive extended screened lanai. Here, a custom outdoor kitchen with built-in grill, burner, and sink, a relaxing private spa, and generous extended concrete patio space create the perfect setting for enjoying Florida's beautiful weather. Carefully designed tropical landscaping surrounds the lanai, creating a secluded outdoor retreat with a wonderful sense of privacy. Two motorized screen systems, one for privacy and another for hurricane protection, add comfort and versatility. The primary suite offers a peaceful escape with an elegant tray ceiling and a luxurious bathroom featuring dual vanities, a spacious step-down shower with frameless glass, and a separate soaking tub. A convenient laundry room connects directly to the primary walk-in closet and provides easy access to two additional bedrooms, adding functionality to the home's well-designed layout. Additional features include accordion hurricane shutters on exterior windows, pull-down hurricane protection at the front entry door, and overhead garage storage. The home is located in Flood Zone X and a designated non-evacuation zone. Residents of Eaves Bend at Artisan Lakes enjoy a community pool, clubhouse, fitness center, playground, basketball court, soccer field, dog parks, neighborhood events, and popular food truck nights. Convenient access to I-75 and I-275 puts Tampa, St. Petersburg, Sarasota, Gulf Coast beaches, shopping, dining, and entertainment within easy reach. Beautifully upgraded, move-in ready, and designed for the Florida lifestyle. Why wait to build when everything you've been looking for is already here? **Check out the 3D tour and video in the links!**
Ceiling Fans(s)
High Ceilings
Kitchen/Family Room Combo
Open Floorplan
Primary Bedroom Main Floor
Solid Surface Counters
Thermostat
Tray Ceiling(s)
Walk-In Closet(s)
Window Treatments
Basketball Court
Clubhouse
Fence Restrictions
Fitness Center
Park
Playground
Pool
Recreation Facilities
Taxes: $6,072.00
Tax Year: 2025
Association Fee: $495.00
Association Fee Frequency: Quarterly
Hurricane Shutters
Outdoor Kitchen
Rain Gutters
Sidewalk
Bar Fridge
Built-In Oven
Dishwasher
Disposal
Dryer
Exhaust Fan
Gas Cooktop
Gas Water Heater
Microwave
Range Hood
Refrigerator
Tankless Water Heater
Park/Greenbelt
Building Description: Craftsman
MLS Area: 34221 - Palmetto/Rubonia
Total Square Footage: 3,075
Price per Square Feet: $218.20
Water: Public
Construction: Block, Stucco
Date Listed: 2026-11-12 00:00:00
Private Spa: Y
Furnished: Unfurnished
Windows: Blinds, Drapes, Window Treatments
Parking: Driveway, Garage Door Opener
Garage Description: Y
Attached Garage: Y
Flooring: Carpet, Ceramic Tile
Roof: Shingle
Heating: Central
Cooling: Central Air
Security: Smoke Detector(S)
Laundry: Inside, Sink
Pets: Breed Restrictions, Cats Ok, Dogs Ok
Sewer: Public Sewer
Lot Desc.: Corner Lot, Greenbelt, Landscaped, Sidewalk, Paved
Parcel ID: 604509759
Amenities: Basketball Court, Clubhouse, Fence Restrictions, Fitness Center, Park, Playground, Pool, Recreation Facilities
Listing Courtesy Of: Marcus & Company Realty
kim.papalas@marcusandcompanyrealty.com
PRIVACY, LUXURY, AND EXCEPTIONAL OUTDOOR LIVING WITH OVER $88,000 IN UPGRADES! Situated on a desirable oversized corner lot backing to a natural preserve, this stunning 4-bedroom, 3-bathroom home with a versatile flex room offers exceptional privacy thanks to a custom-planted berm and lush tropical landscaping. Located in sought-after Eaves Bend at Artisan Lakes, this meticulously maintained residence showcases designer finishes, extensive upgrades, and the feel of a model home. Step through the welcoming foyer and discover a spacious, open-concept floor plan with high ceilings, 8-foot interior doors, wood-look ceramic tile flooring, designer lighting, and elegant window treatments. A guest bedroom and full bathroom are conveniently located near the entrance, while the versatile flex room connects to a butler's pantry and oversized walk-in kitchen pantry. At the heart of the home, the gourmet kitchen features quartz countertops, a generous center island, a GE Profile five-burner built-in cooktop, premium appliances, and a granite sink. Overlooking the dining and great room, this inviting space is designed for gathering, entertaining, and everyday living. The indoor-outdoor living experience is truly something special! Expansive 8-foot triple pocket sliding glass doors open wide, creating a seamless transition to the impressive extended screened lanai. Here, a custom outdoor kitchen with built-in grill, burner, and sink, a relaxing private spa, and generous extended concrete patio space create the perfect setting for enjoying Florida's beautiful weather. Carefully designed tropical landscaping surrounds the lanai, creating a secluded outdoor retreat with a wonderful sense of privacy. Two motorized screen systems, one for privacy and another for hurricane protection, add comfort and versatility. The primary suite offers a peaceful escape with an elegant tray ceiling and a luxurious bathroom featuring dual vanities, a spacious step-down shower with frameless glass, and a separate soaking tub. A convenient laundry room connects directly to the primary walk-in closet and provides easy access to two additional bedrooms, adding functionality to the home's well-designed layout. Additional features include accordion hurricane shutters on exterior windows, pull-down hurricane protection at the front entry door, and overhead garage storage. The home is located in Flood Zone X and a designated non-evacuation zone. Residents of Eaves Bend at Artisan Lakes enjoy a community pool, clubhouse, fitness center, playground, basketball court, soccer field, dog parks, neighborhood events, and popular food truck nights. Convenient access to I-75 and I-275 puts Tampa, St. Petersburg, Sarasota, Gulf Coast beaches, shopping, dining, and entertainment within easy reach. Beautifully upgraded, move-in ready, and designed for the Florida lifestyle. Why wait to build when everything you've been looking for is already here? **Check out the 3D tour and video in the links!**
Property Details
Price: $518,000
Sq Ft: 2,374
($218 per
sqft)
Bedrooms: 4
Bathrooms: 3
City: Palmetto
County: Manatee
Type: Single Family
Development: Artisan Lakes Eaves Bend Ph Ii Subph A,
Acres: 0.2800
Virtual Tour/Floorplan: View
Year Built: 2023
Listing Number: A4712431
Status Code: A-Active
Taxes: $6,072.00
Tax Year: 2025
Garage:
Y
Furnishings: Unfurnished
Pets Allowed: Breed Restrictions, Cats OK, Dogs OK
Total Recurring Fees: $165
Total Recurring Fee Frequency: 0.00
Interior Features:
Ceiling Fans(s)
High Ceilings
Kitchen/Family Room Combo
Open Floorplan
Primary Bedroom Main Floor
Solid Surface Counters
Thermostat
Tray Ceiling(s)
Walk-In Closet(s)
Window Treatments
Amenities:
Basketball Court
Clubhouse
Fence Restrictions
Fitness Center
Park
Playground
Pool
Recreation Facilities
Financial Information:
Taxes: $6,072.00
Tax Year: 2025
Association Fee: $495.00
Association Fee Frequency: Quarterly
Exterior Features:
Hurricane Shutters
Outdoor Kitchen
Rain Gutters
Sidewalk
Equipment:
Bar Fridge
Built-In Oven
Dishwasher
Disposal
Dryer
Exhaust Fan
Gas Cooktop
Gas Water Heater
Microwave
Range Hood
Refrigerator
Tankless Water Heater
View:
Park/Greenbelt
Additional Information:
Building Description: Craftsman
MLS Area: 34221 - Palmetto/Rubonia
Total Square Footage: 3,075
Price per Square Feet: $218.20
Water: Public
Construction: Block, Stucco
Date Listed: 2026-11-12 00:00:00
Private Spa: Y
Furnished: Unfurnished
Windows: Blinds, Drapes, Window Treatments
Parking: Driveway, Garage Door Opener
Garage Description: Y
Attached Garage: Y
Flooring: Carpet, Ceramic Tile
Roof: Shingle
Heating: Central
Cooling: Central Air
Security: Smoke Detector(S)
Laundry: Inside, Sink
Pets: Breed Restrictions, Cats Ok, Dogs Ok
Sewer: Public Sewer
Lot Desc.: Corner Lot, Greenbelt, Landscaped, Sidewalk, Paved
Parcel ID: 604509759
Amenities: Basketball Court, Clubhouse, Fence Restrictions, Fitness Center, Park, Playground, Pool, Recreation Facilities
Map of 10907 Fieldstone Drive, Palmetto, FL 34221
Listing Courtesy Of: Marcus & Company Realty
kim.papalas@marcusandcompanyrealty.com