10904 Autumn Oak Place, Tampa, FL 33618
For Sale $574,000


Save Property
View Virtual Tour
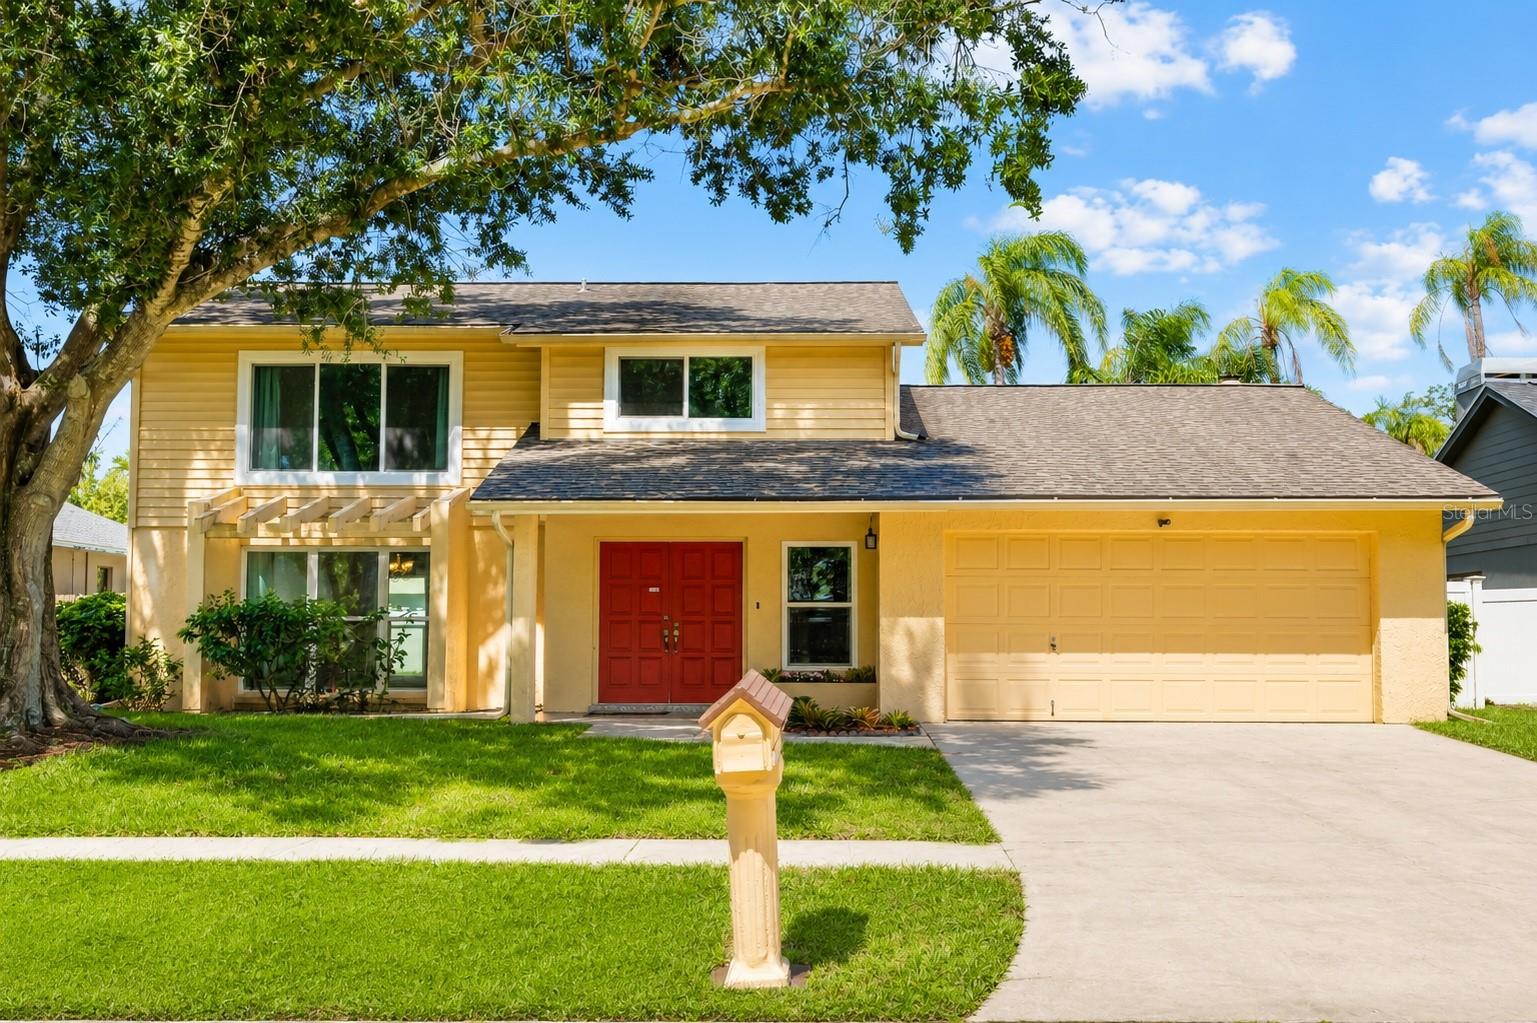
Virtually Staged. **GREAT NEWS BUYERS: OWNER FINANCING AVAILABLE WITH 4% INTEREST RATE WITH 10% or more MINIMUM DOWN.** HUGE CLOSING COST SAVINGS. LOWEST COMPARABLE PRICE. COMPLETE REMODEL. Large savings on electric bill with brand-new double-pane high impact windows + 2 HVAC systems. Welcome to a home that delivers the space, updates, and classic Carrollwood setting buyers are looking for. Tucked within the established Carrollwood South community, this light-filled two-story residence offers 2,298 square feet of living space with four generously sized bedrooms, two full bathrooms, one half bathroom, and a two-car garage. One of the home's standout improvements is an approximately $37,500 investment in new storm-rated, high-impact windows throughout—an exceptional upgrade offering added storm protection, improved energy efficiency, reduced exterior noise, and plenty of natural light. Inside, the home feels bright, comfortable, and inviting. The updated kitchen features new appliances, modern finishes, and an open connection to the main living and dining areas, creating a natural gathering place for everyday life and entertaining. Wood-look luxury plank flooring flows throughout, while beautifully remodeled bathrooms bring a fresh, contemporary finish. Adding warmth and character, a wood-burning fireplace anchors the main living area, while the oversized bedrooms offer valuable flexibility for family, guests, a home office, fitness space, or whatever fits your lifestyle. You'll also find thoughtful features that make everyday living easier, including a convenient laundry chute leading directly to the spacious laundry room and an epoxy-coated garage floor for a clean, finished look. Then step outside to one of the home's most versatile spaces. An expansive screened lanai extends the living area outdoors and opens to a large, fully fenced backyard with room to entertain, play, garden, let the pets roam—or explore the possibility of adding a future pool. And the location puts you right in the heart of Carrollwood. Carrollwood Park, Carrollwood Shoppes, restaurants, shopping, entertainment, major roadways, and Tampa International Airport are all conveniently accessible, while Tampa Bay's Gulf Coast beaches are an easy getaway. More space. Meaningful upgrades. A backyard with possibilities. And a location that keeps you connected to everything Carrollwood has to offer. This Carrollwood South home brings it all together—schedule your private showing and experience it in person.
Ceiling Fans(s)
High Ceilings
Vaulted Ceiling(s)
Walk-In Closet(s)
Taxes: $7,860.16
Tax Year: 2025
Lighting
Private Mailbox
Private Yard
Rain Gutters
Sidewalk
Sprinkler Metered
Dishwasher
Disposal
Dryer
Exhaust Fan
Microwave
Range
Range Hood
Refrigerator
Washer
Elementary School: Carrollwood K-8 School
Middle School: Carrollwood K-8 School
Junior High: Carrollwood K-8 School
High School: Chamberlain-Hb
MLS Area: 33618 - Tampa / Carrollwood / Lake Carroll
Total Square Footage: 3,332
Price per Square Feet: $249.78
Total Floors: 2
Water: Public
Construction: Block
Date Listed: 2026-07-23 00:00:00
Furnished: Unfurnished
Windows: Double Pane Windows, Storm Window(S), Window Treatments
Garage Description: Y
Garage Spaces: 2
Attached Garage: Y
Flooring: Tile, Wood
Roof: Shingle
Heating: Central
Cooling: Central Air
Fireplace: Y
Laundry: Inside, Laundry Room
Pets: Yes
Sewer: Public Sewer
Lot Desc.: In County, Near Golf Course, Sidewalk
Parcel ID: U-16-28-18-12N-
Listing Courtesy Of: People's Trust Realty
ktershowski@gmail.com
Virtually Staged. **GREAT NEWS BUYERS: OWNER FINANCING AVAILABLE WITH 4% INTEREST RATE WITH 10% or more MINIMUM DOWN.** HUGE CLOSING COST SAVINGS. LOWEST COMPARABLE PRICE. COMPLETE REMODEL. Large savings on electric bill with brand-new double-pane high impact windows + 2 HVAC systems. Welcome to a home that delivers the space, updates, and classic Carrollwood setting buyers are looking for. Tucked within the established Carrollwood South community, this light-filled two-story residence offers 2,298 square feet of living space with four generously sized bedrooms, two full bathrooms, one half bathroom, and a two-car garage. One of the home's standout improvements is an approximately $37,500 investment in new storm-rated, high-impact windows throughout—an exceptional upgrade offering added storm protection, improved energy efficiency, reduced exterior noise, and plenty of natural light. Inside, the home feels bright, comfortable, and inviting. The updated kitchen features new appliances, modern finishes, and an open connection to the main living and dining areas, creating a natural gathering place for everyday life and entertaining. Wood-look luxury plank flooring flows throughout, while beautifully remodeled bathrooms bring a fresh, contemporary finish. Adding warmth and character, a wood-burning fireplace anchors the main living area, while the oversized bedrooms offer valuable flexibility for family, guests, a home office, fitness space, or whatever fits your lifestyle. You'll also find thoughtful features that make everyday living easier, including a convenient laundry chute leading directly to the spacious laundry room and an epoxy-coated garage floor for a clean, finished look. Then step outside to one of the home's most versatile spaces. An expansive screened lanai extends the living area outdoors and opens to a large, fully fenced backyard with room to entertain, play, garden, let the pets roam—or explore the possibility of adding a future pool. And the location puts you right in the heart of Carrollwood. Carrollwood Park, Carrollwood Shoppes, restaurants, shopping, entertainment, major roadways, and Tampa International Airport are all conveniently accessible, while Tampa Bay's Gulf Coast beaches are an easy getaway. More space. Meaningful upgrades. A backyard with possibilities. And a location that keeps you connected to everything Carrollwood has to offer. This Carrollwood South home brings it all together—schedule your private showing and experience it in person.
Property Details
Price: $574,000
Sq Ft: 2,298
($250 per
sqft)
Bedrooms: 4
Bathrooms: 2
Partial Baths: 1
City: Tampa
County: Hillsborough
Type: Single Family
Development: Carrollwood South
Acres: 0.1800
Virtual Tour/Floorplan: View
Year Built: 1982
Listing Number: TB8531965
Status Code: A-Active
Taxes: $7,860.16
Tax Year: 2025
Garage:
2
/
Y
Furnishings: Unfurnished
Pets Allowed: Yes
Interior Features:
Ceiling Fans(s)
High Ceilings
Vaulted Ceiling(s)
Walk-In Closet(s)
Financial Information:
Taxes: $7,860.16
Tax Year: 2025
Exterior Features:
Lighting
Private Mailbox
Private Yard
Rain Gutters
Sidewalk
Sprinkler Metered
Equipment:
Dishwasher
Disposal
Dryer
Exhaust Fan
Microwave
Range
Range Hood
Refrigerator
Washer
School Information:
Elementary School: Carrollwood K-8 School
Middle School: Carrollwood K-8 School
Junior High: Carrollwood K-8 School
High School: Chamberlain-Hb
Additional Information:
MLS Area: 33618 - Tampa / Carrollwood / Lake Carroll
Total Square Footage: 3,332
Price per Square Feet: $249.78
Total Floors: 2
Water: Public
Construction: Block
Date Listed: 2026-07-23 00:00:00
Furnished: Unfurnished
Windows: Double Pane Windows, Storm Window(S), Window Treatments
Garage Description: Y
Garage Spaces: 2
Attached Garage: Y
Flooring: Tile, Wood
Roof: Shingle
Heating: Central
Cooling: Central Air
Fireplace: Y
Laundry: Inside, Laundry Room
Pets: Yes
Sewer: Public Sewer
Lot Desc.: In County, Near Golf Course, Sidewalk
Parcel ID: U-16-28-18-12N-
Map of 10904 Autumn Oak Place, Tampa, FL 33618
Listing Courtesy Of: People's Trust Realty
ktershowski@gmail.com