10876 Waterwood Alley, Orlando, FL 32829
For Sale $579,900


Save Property
View Virtual Tour
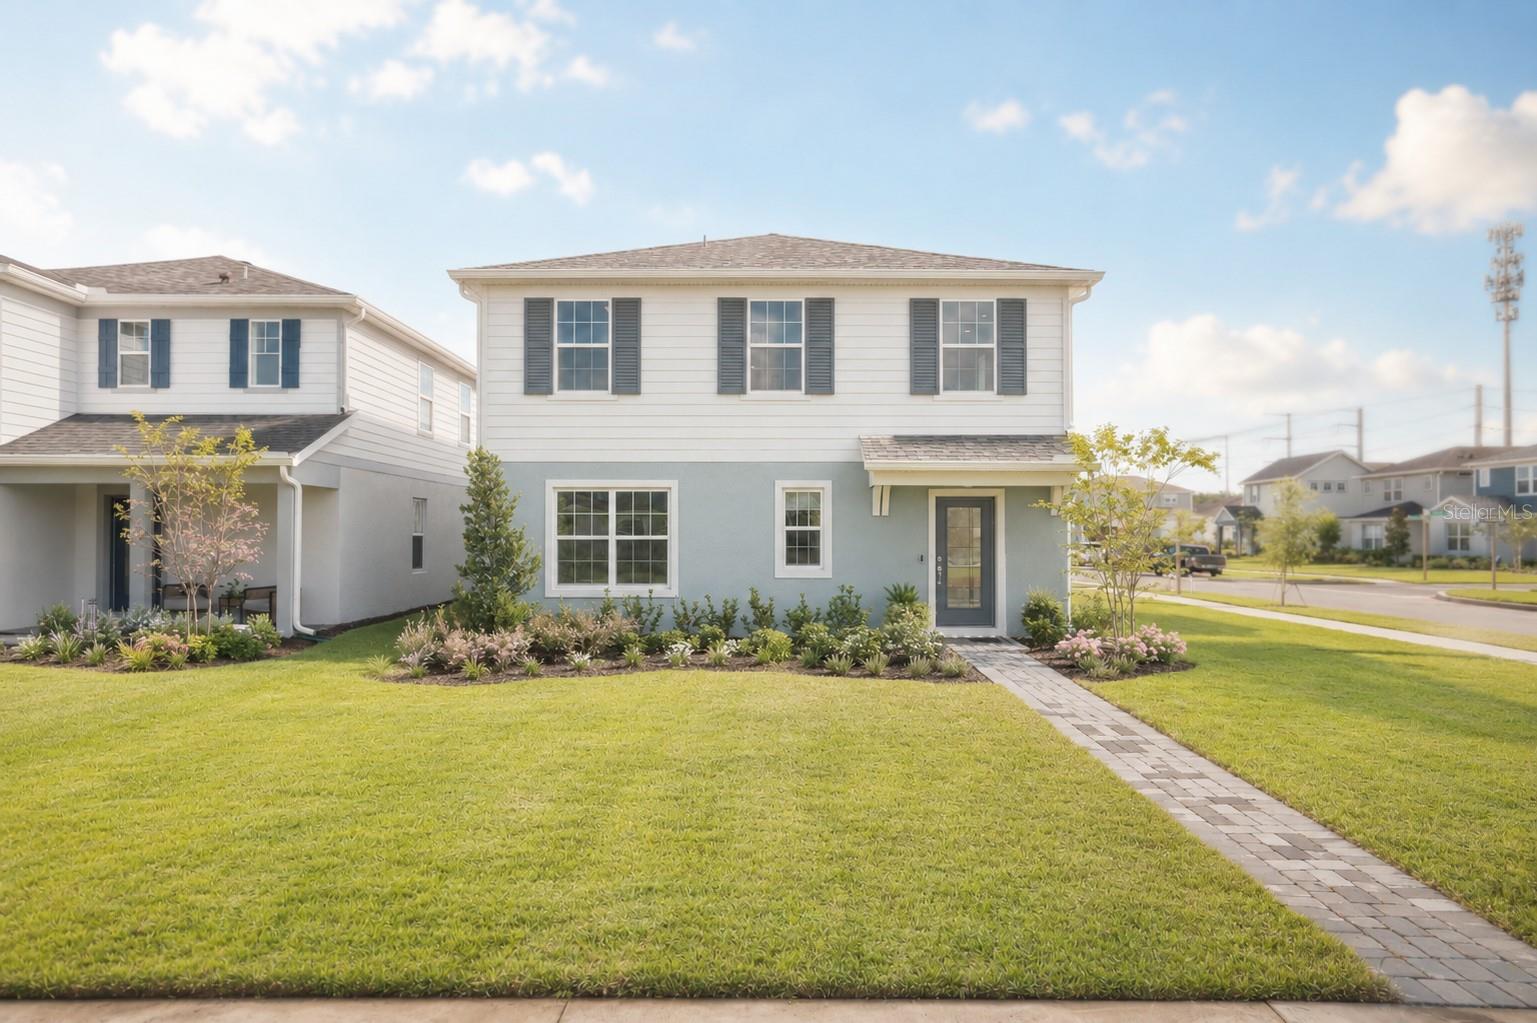
Virtually Staged. Welcome to this move-in-ready 4-bedroom, 3-bathroom Mabel model, thoughtfully designed with a modern open-concept layout that blends comfort, functionality, and style. This exceptional two-story home features a first-floor bedroom and full bathroom, perfect for guests, a home office, or multigenerational living. Upstairs, you’ll find three spacious bedrooms, including a luxurious owner’s suite with a spa-inspired en-suite bath and generous walk-in closet. A versatile second-floor loft provides additional living space, while the conveniently located upstairs laundry room adds everyday ease. Situated on a premium corner lot overlooking Linear Park, this home offers a desirable setting within Everbe, a vibrant lifestyle community with resort-style amenities. Residents enjoy a welcoming clubhouse, zero-entry pool, fitness/workout room, and a calendar of weekly community events and festive activities throughout the year. The thoughtfully designed floor plan also provides abundant storage throughout the home. Enjoy an unbeatable location just minutes from Orlando International Airport (MCO), with convenient access to major highways including 417 and 528, as well as Lake Nona, Medical City, Nemours Hospital, the VA Hospital, USTA National Campus, UCF College of Medicine, top-rated schools, shopping, dining, entertainment, and more. Offering the perfect balance of modern living, resort-style amenities, location, and convenience, this is an opportunity you won’t want to miss. Schedule your private showing today!
Eat-in Kitchen
High Ceilings
In Wall Pest System
Kitchen/Family Room Combo
Living Room/Dining Room Combo
Primary Bedroom Upstairs
Thermostat
Walk-In Closet(s)
Taxes: $10,924.00
Tax Year: 2025
Association Fee: $167.00
Association Fee Frequency: Monthly
Sidewalk
Dishwasher
Disposal
Microwave
Range
Garden
Park/Greenbelt
MLS Area: 32829 - Orlando/Chickasaw
Total Square Footage: 2,845
Price per Square Feet: $247.71
Water: Public
Construction: Block, Stucco
Date Listed: 2026-08-20 00:00:00
Furnished: Unfurnished
Garage Description: Y
Garage Spaces: 2
Attached Garage: Y
Flooring: Carpet, Tile
Roof: Shingle
Heating: Central
Cooling: Central Air
Security: Security System
Laundry: Laundry Room, Upper Level
Pets: Yes
Sewer: Public Sewer
Lot Desc.: Oversized Lot, Sidewalk
Parcel ID: 19-23-31-1931-0
Listing Courtesy Of: Keller Williams Winter Park
kelseyrealtygroup@gmail.com
Virtually Staged. Welcome to this move-in-ready 4-bedroom, 3-bathroom Mabel model, thoughtfully designed with a modern open-concept layout that blends comfort, functionality, and style. This exceptional two-story home features a first-floor bedroom and full bathroom, perfect for guests, a home office, or multigenerational living. Upstairs, you’ll find three spacious bedrooms, including a luxurious owner’s suite with a spa-inspired en-suite bath and generous walk-in closet. A versatile second-floor loft provides additional living space, while the conveniently located upstairs laundry room adds everyday ease. Situated on a premium corner lot overlooking Linear Park, this home offers a desirable setting within Everbe, a vibrant lifestyle community with resort-style amenities. Residents enjoy a welcoming clubhouse, zero-entry pool, fitness/workout room, and a calendar of weekly community events and festive activities throughout the year. The thoughtfully designed floor plan also provides abundant storage throughout the home. Enjoy an unbeatable location just minutes from Orlando International Airport (MCO), with convenient access to major highways including 417 and 528, as well as Lake Nona, Medical City, Nemours Hospital, the VA Hospital, USTA National Campus, UCF College of Medicine, top-rated schools, shopping, dining, entertainment, and more. Offering the perfect balance of modern living, resort-style amenities, location, and convenience, this is an opportunity you won’t want to miss. Schedule your private showing today!
Property Details
Price: $579,900
Sq Ft: 2,341
($248 per
sqft)
Bedrooms: 4
Bathrooms: 3
City: Orlando
County: Orange
Type: Single Family
Development: Everbe 1St Amendment
Acres: 0.1500
Virtual Tour/Floorplan: View
Year Built: 2024
Listing Number: O6434331
Status Code: A-Active
Taxes: $10,924.00
Tax Year: 2025
Garage:
2
/
Y
Furnishings: Unfurnished
Pets Allowed: Yes
Total Recurring Fees: $167
Total Recurring Fee Frequency: 0.00
Interior Features:
Eat-in Kitchen
High Ceilings
In Wall Pest System
Kitchen/Family Room Combo
Living Room/Dining Room Combo
Primary Bedroom Upstairs
Thermostat
Walk-In Closet(s)
Financial Information:
Taxes: $10,924.00
Tax Year: 2025
Association Fee: $167.00
Association Fee Frequency: Monthly
Exterior Features:
Sidewalk
Equipment:
Dishwasher
Disposal
Microwave
Range
View:
Garden
Park/Greenbelt
Additional Information:
MLS Area: 32829 - Orlando/Chickasaw
Total Square Footage: 2,845
Price per Square Feet: $247.71
Water: Public
Construction: Block, Stucco
Date Listed: 2026-08-20 00:00:00
Furnished: Unfurnished
Garage Description: Y
Garage Spaces: 2
Attached Garage: Y
Flooring: Carpet, Tile
Roof: Shingle
Heating: Central
Cooling: Central Air
Security: Security System
Laundry: Laundry Room, Upper Level
Pets: Yes
Sewer: Public Sewer
Lot Desc.: Oversized Lot, Sidewalk
Parcel ID: 19-23-31-1931-0
Map of 10876 Waterwood Alley, Orlando, FL 32829
Listing Courtesy Of: Keller Williams Winter Park
kelseyrealtygroup@gmail.com