10864 Tally Fawn Loop, San Antonio, FL 33576
For Sale $497,000


Save Property
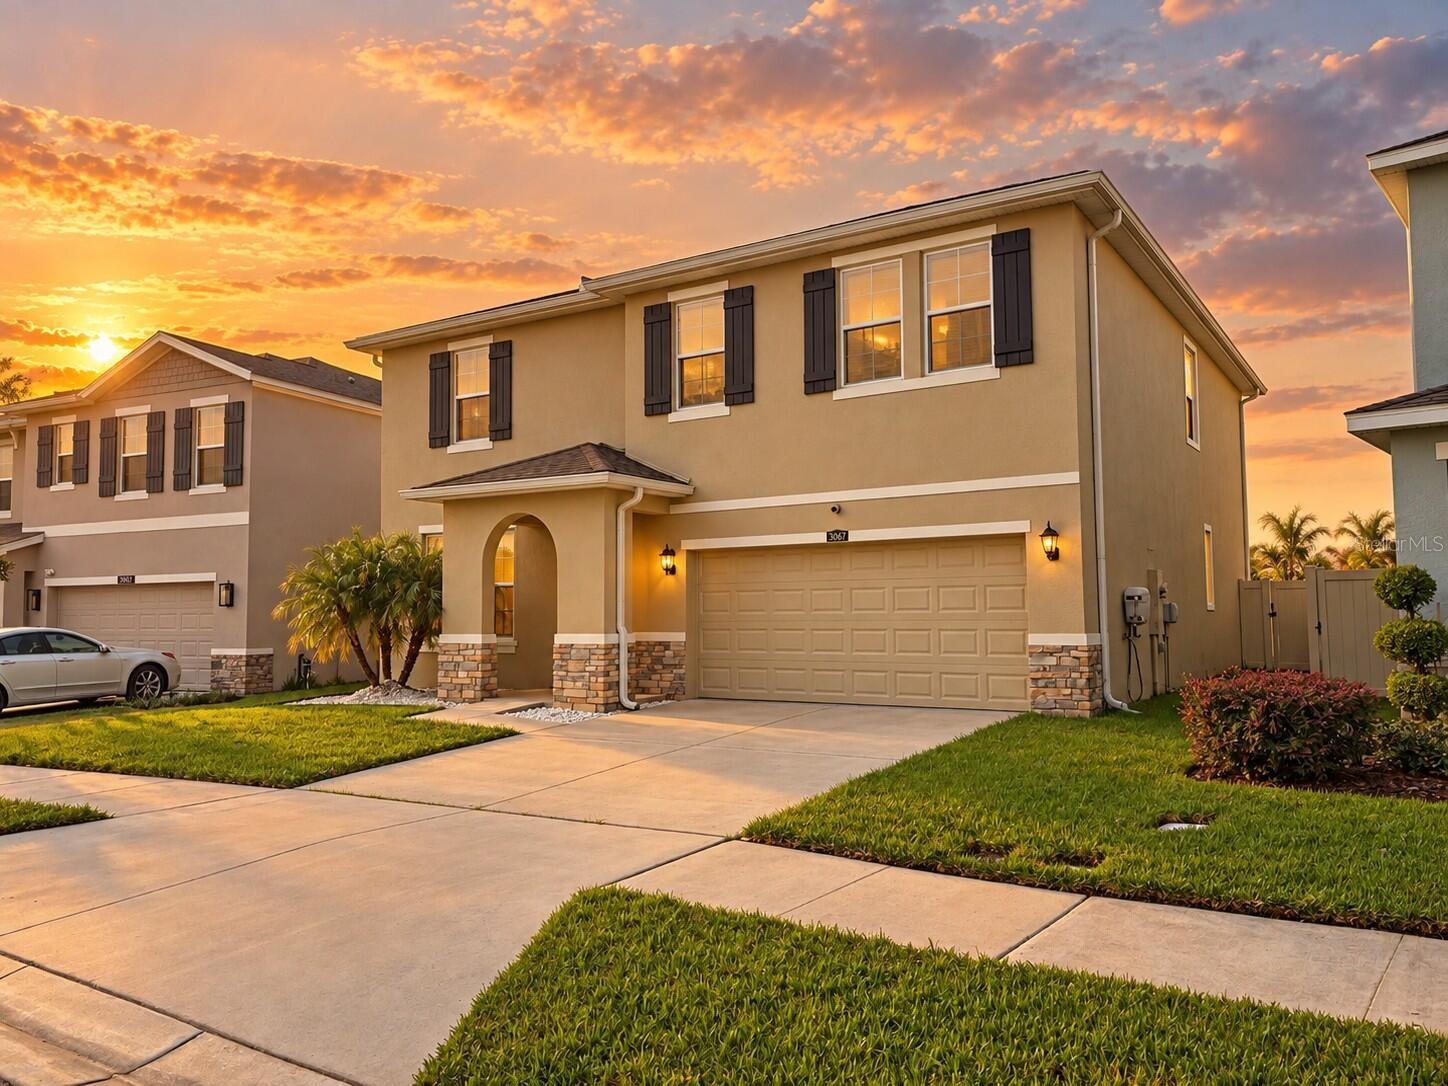
SELLER CONCESSION: Seller offering up to $15,000 toward eligible buyer closing costs and/or mortgage interest rate buydown with an acceptable offer. Purchase contract must be fully executed by November 30, 2026, to qualify. Subject to lender guidelines and mutually agreed contract terms. Beautifully upgraded 5-bedroom, 3-bath home offering 2,934 sq. ft. of living space in the highly desirable Mirada community. This spacious two-story home combines modern finishes, extensive storm-protection features, energy-efficient construction, and an exceptional outdoor living area. Inside, the home features soaring 9'4" ceilings on the first floor, tile flooring throughout the main living areas, and waterproof luxury vinyl plank flooring in the bedrooms, closets, hallways, and loft. The kitchen features 42-inch cabinetry with handles that were recently added, granite countertops, upgraded single-bowl sink, cabinet hardware, and a Whirlpool stainless-steel appliance suite. Granite countertops, raised vanities, upgraded fixtures, and added cabinet hardware continue throughout the bathrooms. The home was built with Florida living in mind, including concrete block construction on BOTH FLOORS, professionally engineered roof and floor trusses with hurricane clips and bracing, storm-rated windows and sliding glass doors, a storm-rated insulated fiberglass front door, reinforced entry and lanai doors, and Llumar 8-mil safety and security film on the home's glass surfaces - all insurance friendly features. Double-glazed Low-E windows, radiant-barrier roof sheathing, upgraded insulation, and a high-efficiency heat-pump HVAC system provide additional comfort and efficiency. One of the home's standout features is the backyard. Step outside to an almost 1,000 sq. ft. south facing paved patio, covered lanai, and fully enclosed 6-foot vinyl privacy fence, an outstanding setup for outdoor dining, entertaining, or simply enjoying the Florida weather. The landscaping includes 17 Taylor juniper trees and 7 queen palms in the backyard, along with an oak tree and pygmy palm in the front yard. An automatic irrigation system, full gutters, two 82-ft retractable Hoselink hose reels, and low-maintenance front landscaping add convenience. Additional features include an epoxy-finished two-car garage floor, LED lighting throughout, battery-backup smoke detectors, 50-gallon water heater, upgraded interior paint, faux-wood blinds, blackout curtains in all bedrooms, washer and dryer, and extensive storage and living space throughout. CDD is included in annual taxes. Internet, TV package, lagoon entry, public maintenance included in HOA fee. Located in Mirada, with convenient access to the community's amenities and the renowned Mirada Lagoon, this home features a combination of space, upgrades, outdoor living, and storm-conscious construction that is difficult to find in comparable homes.
Ninguno
Taxes: $8,091.00
Tax Year: 2025
Association Fee: $402.00
Association Fee Frequency: Quarterly
Lighting
Rain Gutters
Sidewalk
Sprinkler Metered
Cooktop
Dishwasher
Disposal
Dryer
Electric Water Heater
Microwave
Range
Refrigerator
Elementary School: San Antonio-Po
Middle School: Pasco Middle-Po
Junior High: Pasco Middle-Po
High School: Pasco High-Po
MLS Area: 33576 - San Antonio
Total Square Footage: 3,417
Price per Square Feet: $169.39
Water: Public
Construction: Block, Stucco
Date Listed: 2026-09-22 00:00:00
Furnished: Negotiable
Garage Description: Y
Garage Spaces: 2
Attached Garage: Y
Flooring: Ceramic Tile
Roof: Shingle
Heating: Electric
Cooling: Central Air
Laundry: Laundry Room
Pets: Yes
Sewer: Public Sewer
Parcel ID: 15-25-20-0040-0
Listing Courtesy Of: Beycome Of Florida Llc
contact@beycome.com
SELLER CONCESSION: Seller offering up to $15,000 toward eligible buyer closing costs and/or mortgage interest rate buydown with an acceptable offer. Purchase contract must be fully executed by November 30, 2026, to qualify. Subject to lender guidelines and mutually agreed contract terms. Beautifully upgraded 5-bedroom, 3-bath home offering 2,934 sq. ft. of living space in the highly desirable Mirada community. This spacious two-story home combines modern finishes, extensive storm-protection features, energy-efficient construction, and an exceptional outdoor living area. Inside, the home features soaring 9'4" ceilings on the first floor, tile flooring throughout the main living areas, and waterproof luxury vinyl plank flooring in the bedrooms, closets, hallways, and loft. The kitchen features 42-inch cabinetry with handles that were recently added, granite countertops, upgraded single-bowl sink, cabinet hardware, and a Whirlpool stainless-steel appliance suite. Granite countertops, raised vanities, upgraded fixtures, and added cabinet hardware continue throughout the bathrooms. The home was built with Florida living in mind, including concrete block construction on BOTH FLOORS, professionally engineered roof and floor trusses with hurricane clips and bracing, storm-rated windows and sliding glass doors, a storm-rated insulated fiberglass front door, reinforced entry and lanai doors, and Llumar 8-mil safety and security film on the home's glass surfaces - all insurance friendly features. Double-glazed Low-E windows, radiant-barrier roof sheathing, upgraded insulation, and a high-efficiency heat-pump HVAC system provide additional comfort and efficiency. One of the home's standout features is the backyard. Step outside to an almost 1,000 sq. ft. south facing paved patio, covered lanai, and fully enclosed 6-foot vinyl privacy fence, an outstanding setup for outdoor dining, entertaining, or simply enjoying the Florida weather. The landscaping includes 17 Taylor juniper trees and 7 queen palms in the backyard, along with an oak tree and pygmy palm in the front yard. An automatic irrigation system, full gutters, two 82-ft retractable Hoselink hose reels, and low-maintenance front landscaping add convenience. Additional features include an epoxy-finished two-car garage floor, LED lighting throughout, battery-backup smoke detectors, 50-gallon water heater, upgraded interior paint, faux-wood blinds, blackout curtains in all bedrooms, washer and dryer, and extensive storage and living space throughout. CDD is included in annual taxes. Internet, TV package, lagoon entry, public maintenance included in HOA fee. Located in Mirada, with convenient access to the community's amenities and the renowned Mirada Lagoon, this home features a combination of space, upgrades, outdoor living, and storm-conscious construction that is difficult to find in comparable homes.
Property Details
Price: $497,000
Sq Ft: 2,934
($169 per
sqft)
Bedrooms: 5
Bathrooms: 3
City: San Antonio
County: Pasco
Type: Single Family
Development: Mirada
Acres: 0.1500
Year Built: 2020
Listing Number: O6444015
Status Code: A-Active
Taxes: $8,091.00
Tax Year: 2025
Garage:
2
/
Y
Furnishings: Negotiable
Pets Allowed: Yes
Total Recurring Fees: $134
Total Recurring Fee Frequency: 0.00
Interior Features:
Ninguno
Financial Information:
Taxes: $8,091.00
Tax Year: 2025
Association Fee: $402.00
Association Fee Frequency: Quarterly
Exterior Features:
Lighting
Rain Gutters
Sidewalk
Sprinkler Metered
Equipment:
Cooktop
Dishwasher
Disposal
Dryer
Electric Water Heater
Microwave
Range
Refrigerator
School Information:
Elementary School: San Antonio-Po
Middle School: Pasco Middle-Po
Junior High: Pasco Middle-Po
High School: Pasco High-Po
Additional Information:
MLS Area: 33576 - San Antonio
Total Square Footage: 3,417
Price per Square Feet: $169.39
Water: Public
Construction: Block, Stucco
Date Listed: 2026-09-22 00:00:00
Furnished: Negotiable
Garage Description: Y
Garage Spaces: 2
Attached Garage: Y
Flooring: Ceramic Tile
Roof: Shingle
Heating: Electric
Cooling: Central Air
Laundry: Laundry Room
Pets: Yes
Sewer: Public Sewer
Parcel ID: 15-25-20-0040-0
Map of 10864 Tally Fawn Loop, San Antonio, FL 33576
Listing Courtesy Of: Beycome Of Florida Llc
contact@beycome.com