10857 Boca Club Court, Seminole, FL 33772
For Sale $765,000


Save Property
View Virtual Tour
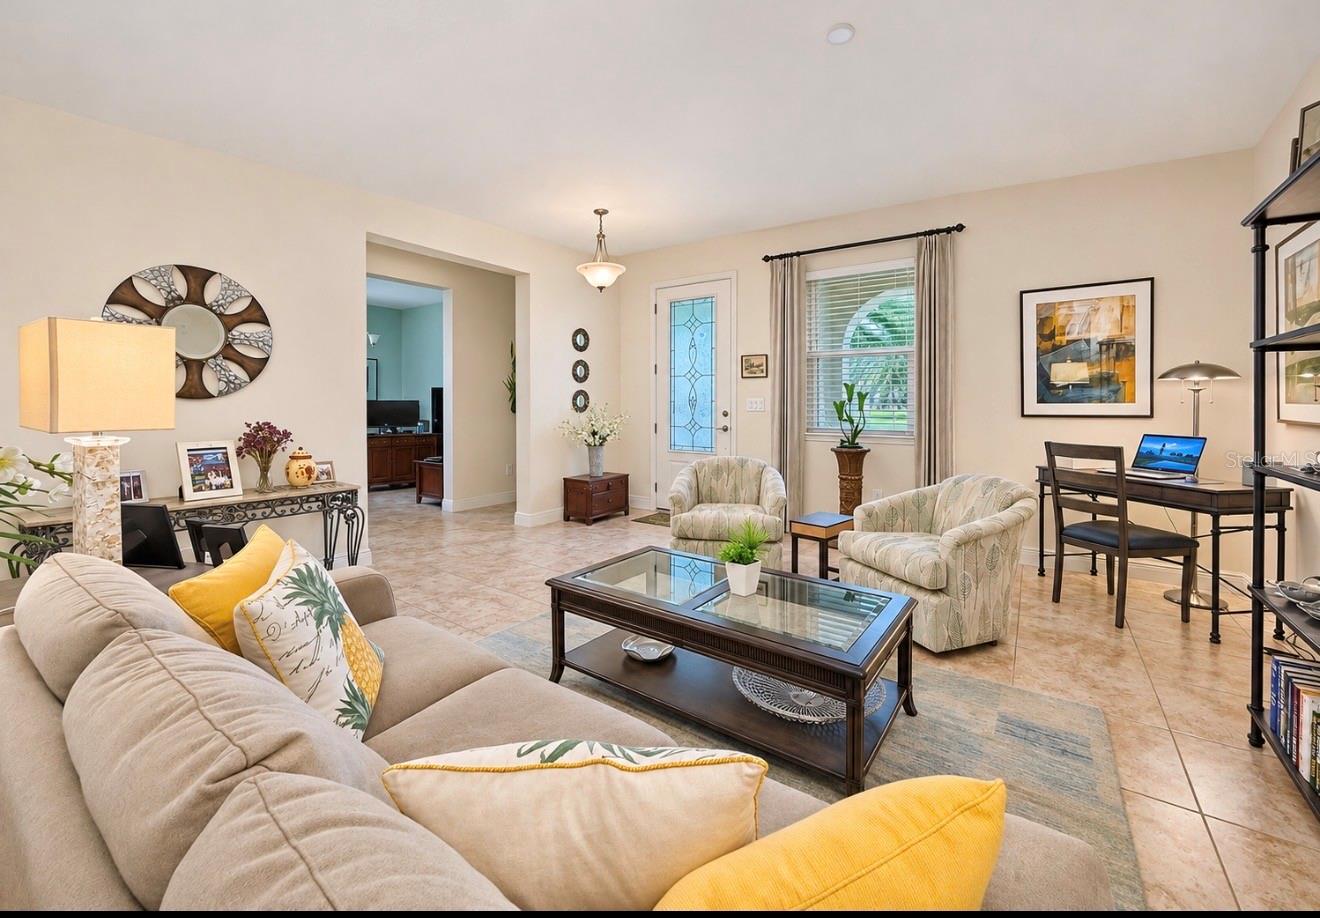
PURCHASE BEFORE THE END OF THE YEAR TO GET YOUR FULL TAX EXEMPTION FOR 2027!!! Pride of ownership shows from the beautifully landscaped yard to the inviting front porch and glass entry door. Built in 2015, this move-in-ready home offers three bedrooms, plus a dedicated office, two bathrooms and a two-car garage. A tile roof complements the exterior, and the home sits in a gated, single-street community with a cul-de-sac and well-maintained grounds. Inside, 10-foot ceilings and double-pane windows give the open living spaces a bright, airy feel. Ceramic tile flows through the living, dining and kitchen areas, while two bedrooms are carpeted. The split-bedroom floor plan places two bedrooms and the office on one side of the home, with the spacious primary suite on the other. The primary suite features a walk-in closet and an en suite bath with dual sinks, stone countertops, a walk-in shower and a separate enclosed toilet area. The kitchen is designed for the way people gather. Pendant lights hang above the island, where the sink faces the living room so you can stay part of the conversation while preparing a meal. Recessed lighting, a cooktop and a wall oven round out the kitchen, and all appliances, including the washer and dryer, are included. Start your morning on the front porch or unwind on the screened rear patio when the weather cools. The primary bedroom furniture, twin bedroom set and dining room furniture can remain if desired, making it even easier to settle in and feel at home. All measurements and property information should be independently verified by buyers and/or their inspectors.
Ceiling Fans(s)
Eat-in Kitchen
High Ceilings
Living Room/Dining Room Combo
Open Floorplan
Primary Bedroom Main Floor
Split Bedroom
Thermostat
Walk-In Closet(s)
Window Treatments
Cable TV
Gated
Taxes: $5,200.00
Tax Year: 2025
Association Fee: $265.00
Association Fee Frequency: Monthly
Hurricane Shutters
Private Mailbox
Rain Gutters
Sidewalk
Sprinkler Metered
Cooktop
Dishwasher
Disposal
Dryer
Electric Cooktop
Electric Water Heater
Exhaust Fan
Microwave
Refrigerator
Washer
Elementary School: Orange Grove Elementary-Pn
Middle School: Osceola Middle-Pn
Junior High: Osceola Middle-Pn
High School: Seminole High-Pn
Building Description: Ranch
MLS Area: 33772 - Seminole
Total Square Footage: 2,931
Price per Square Feet: $337.90
Water: Public
Construction: Block, Stucco
Date Listed: 2026-11-04 00:00:00
Furnished: Partially
Windows: Blinds, Double Pane Windows, Drapes, Insulated Windows, Thermal Windows, Window Treatments
Garage Description: Y
Garage Spaces: 2
Attached Garage: Y
Flooring: Carpet
Roof: Tile
Heating: Central, Electric
Cooling: Central Air
Security: Security Gate, Smoke Detector(S)
Laundry: Inside, Laundry Room
Pets: Yes
Sewer: Public Sewer
Lot Desc.: Cul-De-Sac, City Limits, Landscaped, Near Public Transit, Private, Rectangle, Sidewalk, Paved
Parcel ID: 34-30-15-09535-
Amenities: Cable Tv, Gated
Listing Courtesy Of: Re/Max Action First Of Florida
ruffnergina@aol.com
PURCHASE BEFORE THE END OF THE YEAR TO GET YOUR FULL TAX EXEMPTION FOR 2027!!! Pride of ownership shows from the beautifully landscaped yard to the inviting front porch and glass entry door. Built in 2015, this move-in-ready home offers three bedrooms, plus a dedicated office, two bathrooms and a two-car garage. A tile roof complements the exterior, and the home sits in a gated, single-street community with a cul-de-sac and well-maintained grounds. Inside, 10-foot ceilings and double-pane windows give the open living spaces a bright, airy feel. Ceramic tile flows through the living, dining and kitchen areas, while two bedrooms are carpeted. The split-bedroom floor plan places two bedrooms and the office on one side of the home, with the spacious primary suite on the other. The primary suite features a walk-in closet and an en suite bath with dual sinks, stone countertops, a walk-in shower and a separate enclosed toilet area. The kitchen is designed for the way people gather. Pendant lights hang above the island, where the sink faces the living room so you can stay part of the conversation while preparing a meal. Recessed lighting, a cooktop and a wall oven round out the kitchen, and all appliances, including the washer and dryer, are included. Start your morning on the front porch or unwind on the screened rear patio when the weather cools. The primary bedroom furniture, twin bedroom set and dining room furniture can remain if desired, making it even easier to settle in and feel at home. All measurements and property information should be independently verified by buyers and/or their inspectors.
Property Details
Price: $765,000
Sq Ft: 2,264
($338 per
sqft)
Bedrooms: 3
Bathrooms: 2
City: Seminole
County: Pinellas
Type: Single Family
Development: Boca Ciega Club
Acres: 0.1800
Virtual Tour/Floorplan: View
Year Built: 2015
Listing Number: TB8564377
Status Code: A-Active
Taxes: $5,200.00
Tax Year: 2025
Garage:
2
/
Y
Furnishings: Partially
Pets Allowed: Yes
Total Recurring Fees: $265
Total Recurring Fee Frequency: 0.00
Interior Features:
Ceiling Fans(s)
Eat-in Kitchen
High Ceilings
Living Room/Dining Room Combo
Open Floorplan
Primary Bedroom Main Floor
Split Bedroom
Thermostat
Walk-In Closet(s)
Window Treatments
Amenities:
Cable TV
Gated
Financial Information:
Taxes: $5,200.00
Tax Year: 2025
Association Fee: $265.00
Association Fee Frequency: Monthly
Exterior Features:
Hurricane Shutters
Private Mailbox
Rain Gutters
Sidewalk
Sprinkler Metered
Equipment:
Cooktop
Dishwasher
Disposal
Dryer
Electric Cooktop
Electric Water Heater
Exhaust Fan
Microwave
Refrigerator
Washer
School Information:
Elementary School: Orange Grove Elementary-Pn
Middle School: Osceola Middle-Pn
Junior High: Osceola Middle-Pn
High School: Seminole High-Pn
Additional Information:
Building Description: Ranch
MLS Area: 33772 - Seminole
Total Square Footage: 2,931
Price per Square Feet: $337.90
Water: Public
Construction: Block, Stucco
Date Listed: 2026-11-04 00:00:00
Furnished: Partially
Windows: Blinds, Double Pane Windows, Drapes, Insulated Windows, Thermal Windows, Window Treatments
Garage Description: Y
Garage Spaces: 2
Attached Garage: Y
Flooring: Carpet
Roof: Tile
Heating: Central, Electric
Cooling: Central Air
Security: Security Gate, Smoke Detector(S)
Laundry: Inside, Laundry Room
Pets: Yes
Sewer: Public Sewer
Lot Desc.: Cul-De-Sac, City Limits, Landscaped, Near Public Transit, Private, Rectangle, Sidewalk, Paved
Parcel ID: 34-30-15-09535-
Amenities: Cable Tv, Gated
Map of 10857 Boca Club Court, Seminole, FL 33772
Listing Courtesy Of: Re/Max Action First Of Florida
ruffnergina@aol.com