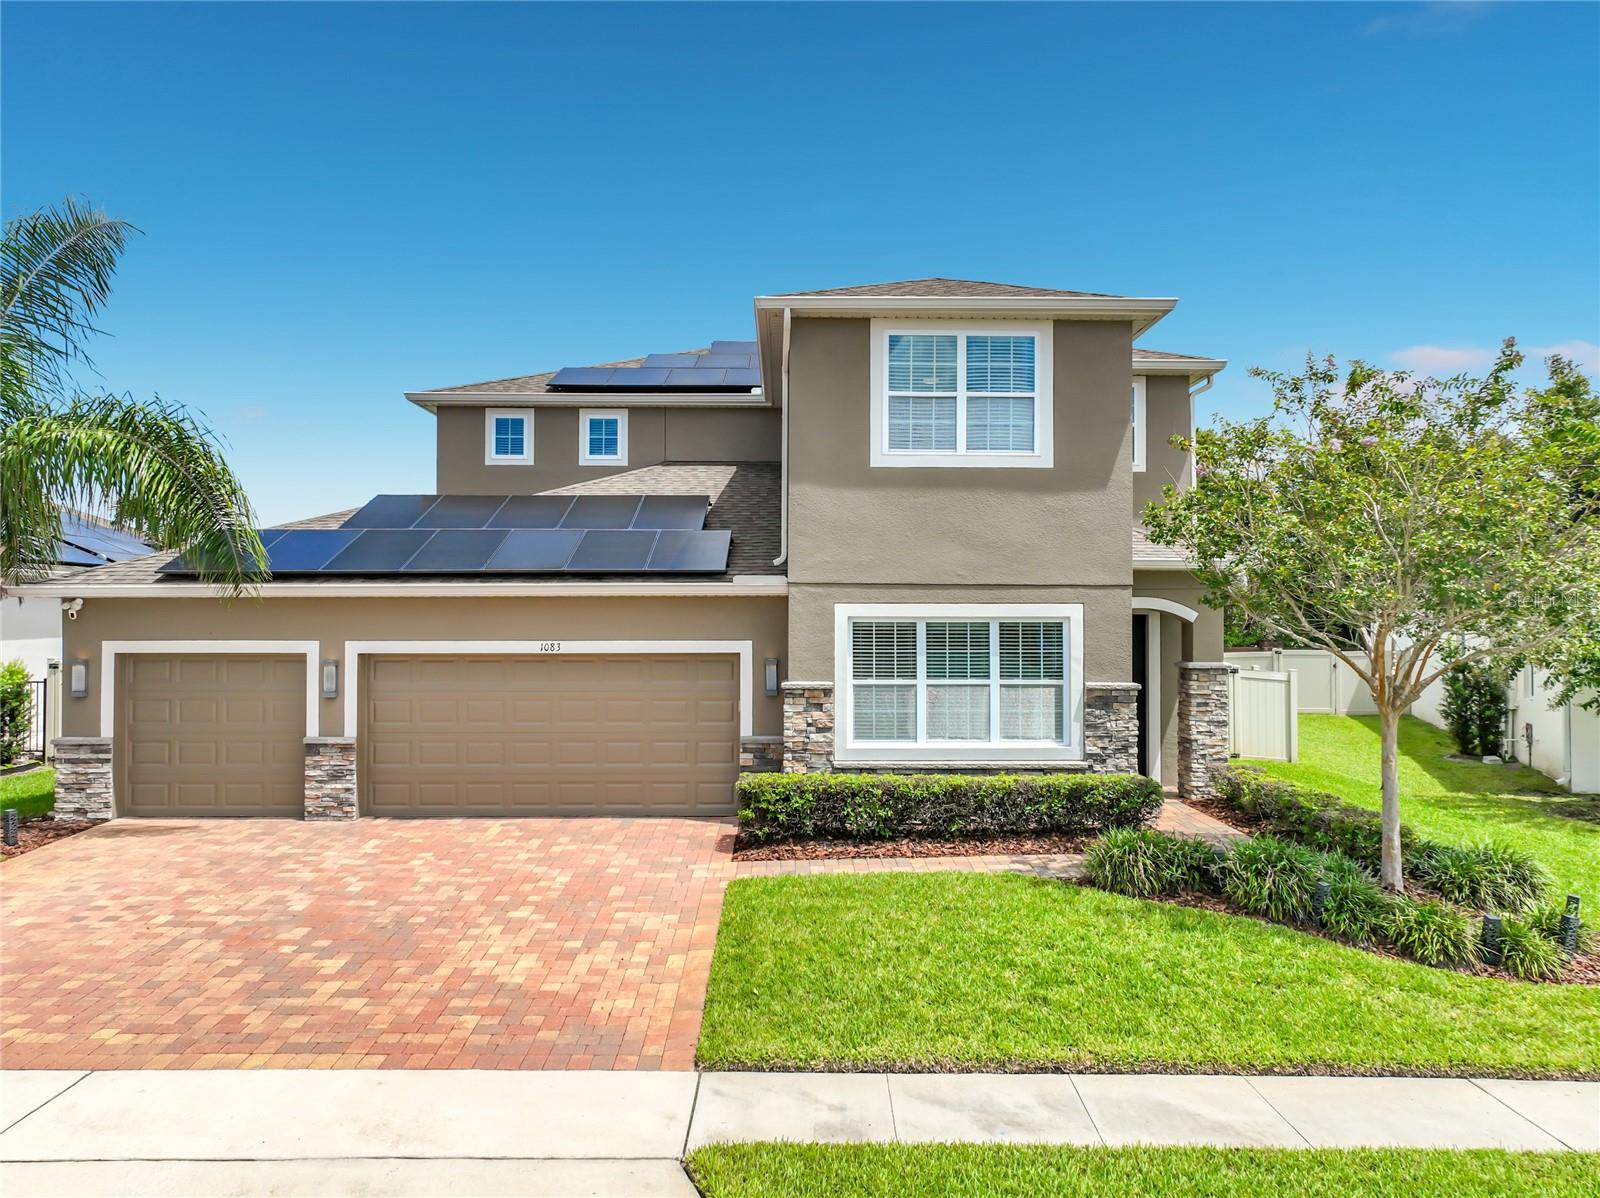
1083 Dusty Pine Drive, Apopka, FL 32703
For Sale $675,000


Save Property
View Virtual Tour
Welcome to this exceptional 5-bedroom, 3-bathroom residence nestled in one of Apopka's most desirable upscale communities. Beautifully maintained and thoughtfully upgraded, this move-in-ready home offers the perfect combination of luxury, comfort, and modern technology. Designed with an open and inviting floor plan, the home features spacious living and dining areas filled with natural light, creating an ideal setting for both everyday living and entertaining. The gourmet kitchen flows seamlessly into the main living space, offering ample cabinetry, generous counter space, and a functional layout perfect for gatherings. Every detail has been carefully selected, including premium ceiling fans, exclusive designer lighting fixtures with the high-end switch, and smart recessed lighting throughout the home that can be controlled directly from your smartphone, allowing you to customize the color and ambiance to match any occasion. A professionally installed security camera system provides added convenience and peace of mind, and recently painted with quality paint by professionals. The spacious primary suite offers a private retreat, while four additional bedrooms provide flexibility for family, guests, a home office, or multi-generational living. Freshly painted and impeccably maintained, this home also features durable vinyl fencing, providing enhanced privacy and creating the perfect space to relax, entertain, or enjoy outdoor living outside and enjoy the tranquility of a beautifully maintained property located in a quiet, low-traffic neighborhood that offers both privacy and an exceptional lifestyle.Perfectly situated in the heart of Central Florida, this home provides easy access to SR 429, Florida's Turnpike, SR 414, and SR 417, making commuting and travel throughout the Orlando area effortless. Shopping, dining, parks, top-rated schools, and world-renowned attractions are all within convenient reach.As an added bonus, the home may be purchased fully furnished with an acceptable offer, presenting an outstanding turnkey opportunity for buyers seeking style, convenience, and value.Don't miss your chance to own this beautifully upgraded home that seamlessly combines elegant finishes, smart-home technology, an unbeatable location, and everyday comfort. Solar panels are "Owned outright and included in the sale-no assumed leases or payments". Schedule your private showing today!
Ceiling Fans(s)
Eat-in Kitchen
L Dining
Living Room/Dining Room Combo
Open Floorplan
Primary Bedroom Upstairs
Smart Home
Thermostat
Walk-In Closet(s)
Window Treatments
Clubhouse
Playground
Pool
Recreation Facilities
Taxes: $7,802.48
Tax Year: 2025
Association Fee: $275.00
Association Fee Frequency: Quarterly
Courtyard
Garden
Lighting
Playground
Private Yard
Rain Gutters
Sidewalk
Convection Oven
Dishwasher
Disposal
Dryer
Microwave
Range
Refrigerator
Washer
Water Purifier
Water Softener
Elementary School: Prairie Lake Elementary
Middle School: Ocoee Middle
Junior High: Ocoee Middle
High School: Ocoee High
MLS Area: 32703 - Apopka
Total Square Footage: 4,516
Price per Square Feet: $199.47
Total Floors: 2
Water: Public
Construction: Block, Concrete, Stucco
Date Listed: 2026-08-06 00:00:00
Furnished: Negotiable
Windows: Blinds
Parking: Driveway
Garage Description: Y
Garage Spaces: 3
Attached Garage: Y
Flooring: Carpet, Tile
Roof: Shingle
Heating: Electric
Cooling: Central Air
Security: Closed Circuit Camera(S), Smoke Detector(S)
Laundry: Laundry Room
Pets: Yes
Sewer: Public Sewer
Parcel ID: 05-22-28-2854-0
Amenities: Clubhouse, Playground, Pool, Recreation Facilities
Listing Courtesy Of: Vonac Realty Inc
chhp20@gmail.com
Welcome to this exceptional 5-bedroom, 3-bathroom residence nestled in one of Apopka's most desirable upscale communities. Beautifully maintained and thoughtfully upgraded, this move-in-ready home offers the perfect combination of luxury, comfort, and modern technology. Designed with an open and inviting floor plan, the home features spacious living and dining areas filled with natural light, creating an ideal setting for both everyday living and entertaining. The gourmet kitchen flows seamlessly into the main living space, offering ample cabinetry, generous counter space, and a functional layout perfect for gatherings. Every detail has been carefully selected, including premium ceiling fans, exclusive designer lighting fixtures with the high-end switch, and smart recessed lighting throughout the home that can be controlled directly from your smartphone, allowing you to customize the color and ambiance to match any occasion. A professionally installed security camera system provides added convenience and peace of mind, and recently painted with quality paint by professionals. The spacious primary suite offers a private retreat, while four additional bedrooms provide flexibility for family, guests, a home office, or multi-generational living. Freshly painted and impeccably maintained, this home also features durable vinyl fencing, providing enhanced privacy and creating the perfect space to relax, entertain, or enjoy outdoor living outside and enjoy the tranquility of a beautifully maintained property located in a quiet, low-traffic neighborhood that offers both privacy and an exceptional lifestyle.Perfectly situated in the heart of Central Florida, this home provides easy access to SR 429, Florida's Turnpike, SR 414, and SR 417, making commuting and travel throughout the Orlando area effortless. Shopping, dining, parks, top-rated schools, and world-renowned attractions are all within convenient reach.As an added bonus, the home may be purchased fully furnished with an acceptable offer, presenting an outstanding turnkey opportunity for buyers seeking style, convenience, and value.Don't miss your chance to own this beautifully upgraded home that seamlessly combines elegant finishes, smart-home technology, an unbeatable location, and everyday comfort. Solar panels are "Owned outright and included in the sale-no assumed leases or payments". Schedule your private showing today!
Property Details
Price: $675,000
Sq Ft: 3,384
($199 per
sqft)
Bedrooms: 5
Bathrooms: 3
City: Apopka
County: Orange
Type: Single Family
Development: Forest Lake Estates
Acres: 0.2100
Virtual Tour/Floorplan: View
Year Built: 2019
Listing Number: O6429753
Status Code: A-Active
Taxes: $7,802.48
Tax Year: 2025
Garage:
3
/
Y
Furnishings: Negotiable
Pets Allowed: Yes
Total Recurring Fees: $92
Total Recurring Fee Frequency: 0.00
Interior Features:
Ceiling Fans(s)
Eat-in Kitchen
L Dining
Living Room/Dining Room Combo
Open Floorplan
Primary Bedroom Upstairs
Smart Home
Thermostat
Walk-In Closet(s)
Window Treatments
Amenities:
Clubhouse
Playground
Pool
Recreation Facilities
Financial Information:
Taxes: $7,802.48
Tax Year: 2025
Association Fee: $275.00
Association Fee Frequency: Quarterly
Exterior Features:
Courtyard
Garden
Lighting
Playground
Private Yard
Rain Gutters
Sidewalk
Equipment:
Convection Oven
Dishwasher
Disposal
Dryer
Microwave
Range
Refrigerator
Washer
Water Purifier
Water Softener
School Information:
Elementary School: Prairie Lake Elementary
Middle School: Ocoee Middle
Junior High: Ocoee Middle
High School: Ocoee High
Additional Information:
MLS Area: 32703 - Apopka
Total Square Footage: 4,516
Price per Square Feet: $199.47
Total Floors: 2
Water: Public
Construction: Block, Concrete, Stucco
Date Listed: 2026-08-06 00:00:00
Furnished: Negotiable
Windows: Blinds
Parking: Driveway
Garage Description: Y
Garage Spaces: 3
Attached Garage: Y
Flooring: Carpet, Tile
Roof: Shingle
Heating: Electric
Cooling: Central Air
Security: Closed Circuit Camera(S), Smoke Detector(S)
Laundry: Laundry Room
Pets: Yes
Sewer: Public Sewer
Parcel ID: 05-22-28-2854-0
Amenities: Clubhouse, Playground, Pool, Recreation Facilities
Map of 1083 Dusty Pine Drive, Apopka, FL 32703
Listing Courtesy Of: Vonac Realty Inc
chhp20@gmail.com