10812 Ancient Futures Drive, Tampa, FL 33647
Active Under Contract $449,000


Save Property
View Virtual Tour
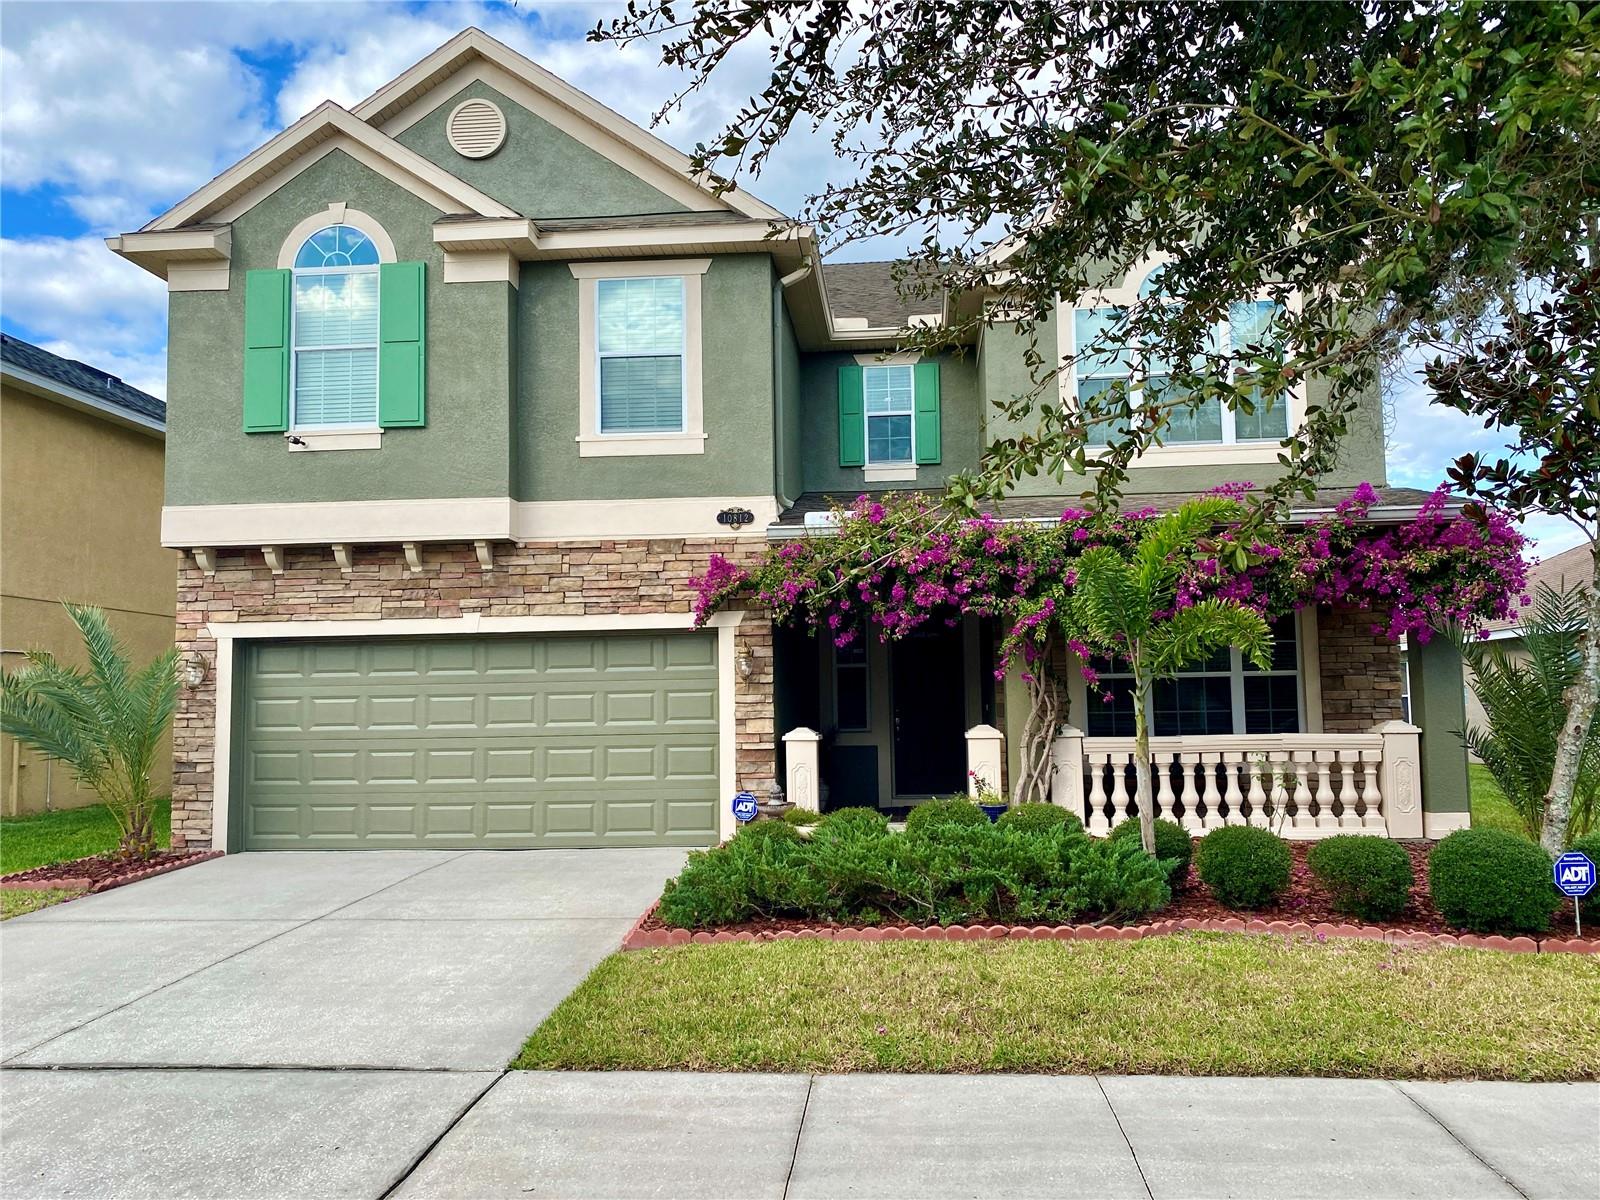
Under contract-accepting backup offers. Tranquil water views await! This home offers a highly desirable and flexible Briarwood floor plan with plenty of room for all. Perfect for multi-generational living. The chef’s kitchen has been tastefully designed to include espresso cabinetry, granite counters and stainless steel appliances. The adjoining family room has sliding glass doors leading to covered/screened lanai with serene pond views. First floor bedroom with full bathroom is ideal as guest suite. Also on the first floor is an office/den, half bathroom with double door entry and formal dining room with designer ceiling. The second floor consists of a spacious master retreat with his/hers walk-in closets, 3 additional bedrooms bathroom plus bonus / media room. Well-manicured grounds with lots of curb appeal and playground across the street. Community amenities include clubhouse and pool. Conveniently located in desirable New Tampa with nearby USF, multiple hospitals and an abundance of shopping/restaurants. Fees include cable TV, internet and phone.
Ceiling Fans(s)
High Ceilings
Kitchen/Family Room Combo
Primary Bedroom Upstairs
Solid Wood Cabinets
Walk-In Closet(s)
Basketball Court
Cable TV
Clubhouse
Pool
Recreation Facilities
Tennis Court(s)
Taxes: $7,964.29
Tax Year: 2025
Association Fee: $106.00
Association Fee Frequency: Monthly
Lighting
Dishwasher
Disposal
Electric Water Heater
Microwave
Range
Refrigerator
Water
Pond
View: Pond
MLS Area: 33647 - Tampa / Tampa Palms
Total Square Footage: 3,725
Price per Square Feet: $131.75
Total Floors: 2
Water: Public
Construction: Block, Stucco
Date Listed: 2026-07-12 00:00:00
Furnished: Unfurnished
Windows: Blinds
Parking: Garage Door Opener
Garage Description: Y
Garage Spaces: 2
Attached Garage: Y
Flooring: Carpet, Ceramic Tile, Wood
Roof: Shingle
Heating: Central, Electric
Cooling: Central Air
Laundry: Laundry Room
Pets: Cats Ok, Dogs Ok, Yes
Sewer: Public Sewer
Parcel ID: A-02-27-20-971-
Amenities: Basketball Court, Cable Tv, Clubhouse, Pool, Recreation Facilities, Tennis Court(S)
Listing Courtesy Of: Re/Max Action First Of Florida
wardenre@aol.com
Under contract-accepting backup offers. Tranquil water views await! This home offers a highly desirable and flexible Briarwood floor plan with plenty of room for all. Perfect for multi-generational living. The chef’s kitchen has been tastefully designed to include espresso cabinetry, granite counters and stainless steel appliances. The adjoining family room has sliding glass doors leading to covered/screened lanai with serene pond views. First floor bedroom with full bathroom is ideal as guest suite. Also on the first floor is an office/den, half bathroom with double door entry and formal dining room with designer ceiling. The second floor consists of a spacious master retreat with his/hers walk-in closets, 3 additional bedrooms bathroom plus bonus / media room. Well-manicured grounds with lots of curb appeal and playground across the street. Community amenities include clubhouse and pool. Conveniently located in desirable New Tampa with nearby USF, multiple hospitals and an abundance of shopping/restaurants. Fees include cable TV, internet and phone.
Property Details
Price: $449,000
Sq Ft: 3,408
($132 per
sqft)
Bedrooms: 5
Bathrooms: 3
Partial Baths: 1
City: Tampa
County: Hillsborough
Type: Single Family
Development: Easton Park
Subdivision: Easton Park Ph 1
Acres: 0.1200
Virtual Tour/Floorplan: View
Year Built: 2010
Listing Number: TB8516397
Status Code: Active Under Contract
Taxes: $7,964.29
Tax Year: 2025
Garage:
2
/
Y
Furnishings: Unfurnished
Pets Allowed: Cats OK, Dogs OK, Yes
Total Recurring Fees: $106
Total Recurring Fee Frequency: 0.00
Interior Features:
Ceiling Fans(s)
High Ceilings
Kitchen/Family Room Combo
Primary Bedroom Upstairs
Solid Wood Cabinets
Walk-In Closet(s)
Amenities:
Basketball Court
Cable TV
Clubhouse
Pool
Recreation Facilities
Tennis Court(s)
Financial Information:
Taxes: $7,964.29
Tax Year: 2025
Association Fee: $106.00
Association Fee Frequency: Monthly
Exterior Features:
Lighting
Equipment:
Dishwasher
Disposal
Electric Water Heater
Microwave
Range
Refrigerator
View:
Water
Waterfront Description:
Pond
View: Pond
Additional Information:
MLS Area: 33647 - Tampa / Tampa Palms
Total Square Footage: 3,725
Price per Square Feet: $131.75
Total Floors: 2
Water: Public
Construction: Block, Stucco
Date Listed: 2026-07-12 00:00:00
Furnished: Unfurnished
Windows: Blinds
Parking: Garage Door Opener
Garage Description: Y
Garage Spaces: 2
Attached Garage: Y
Flooring: Carpet, Ceramic Tile, Wood
Roof: Shingle
Heating: Central, Electric
Cooling: Central Air
Laundry: Laundry Room
Pets: Cats Ok, Dogs Ok, Yes
Sewer: Public Sewer
Parcel ID: A-02-27-20-971-
Amenities: Basketball Court, Cable Tv, Clubhouse, Pool, Recreation Facilities, Tennis Court(S)
Map of 10812 Ancient Futures Drive, Tampa, FL 33647
Listing Courtesy Of: Re/Max Action First Of Florida
wardenre@aol.com