1080 Sherwood Forest Drive, Sarasota, FL 34232
For Sale $575,000


Save Property
View Virtual Tour
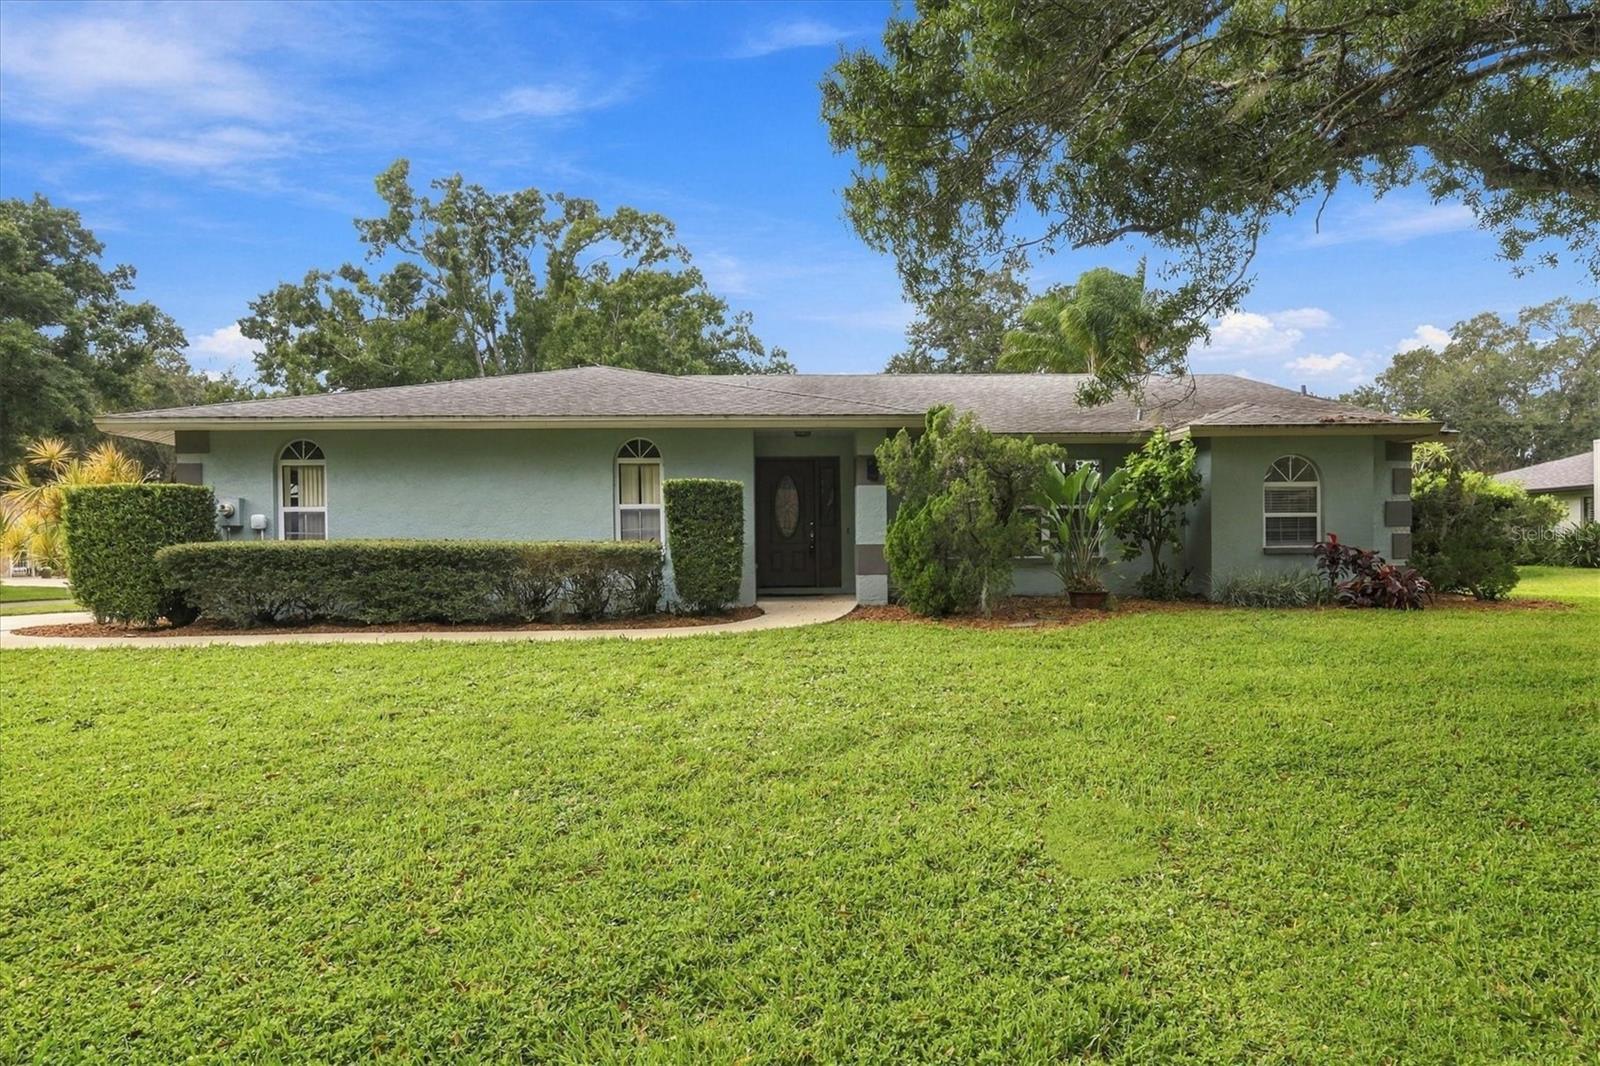
Welcome to Sherwood Forest, one of Sarasota’s most charming and established neighborhoods, known for its majestic oak-lined streets, peaceful surroundings, and inviting community atmosphere. Situated on a desirable corner lot, this beautifully updated three-bedroom, two-bathroom pool home offers the perfect combination of modern comfort, thoughtful improvements, and relaxed Florida living. Step inside to discover a bright, open floor plan featuring soaring vaulted ceilings, abundant natural light, and an effortless flow between living spaces. Extensive interior updates include new flooring and baseboards, fresh paint, updated tile, and beautifully renovated bathrooms, creating a fresh, cohesive feel throughout. All kitchen appliances were replaced in 2020, adding convenience and functionality. The inviting living areas extend outdoors to a private backyard retreat, where a sparkling swimming pool and spacious outdoor living area create an ideal setting for entertaining, relaxing, or enjoying Florida's year-round sunshine. Surrounded by mature landscaping, the property offers a wonderful sense of privacy and tranquility. Sherwood Forest is ideally situated in the heart of Sarasota, providing convenient access to vibrant downtown Sarasota, world-renowned Gulf beaches, shopping, dining, parks, and area schools. With its picturesque setting, desirable location, and extensive updates, this move-in-ready home presents an exceptional opportunity to enjoy the Sarasota lifestyle in a neighborhood that truly feels like home.
Ceiling Fans(s)
Living Room/Dining Room Combo
Open Floorplan
Primary Bedroom Main Floor
Split Bedroom
Stone Counters
Thermostat
Vaulted Ceiling(s)
Walk-In Closet(s)
Taxes: $4,544.00
Tax Year: 2025
Association Fee: $50.00
Association Fee Frequency: Monthly
Dishwasher
Disposal
Dryer
Microwave
Range
Refrigerator
Washer
Trees/Woods
Elementary School: Fruitville Elementary
Middle School: Mcintosh Middle
Junior High: Mcintosh Middle
High School: Sarasota High
MLS Area: 34232 - Sarasota/Fruitville
Total Square Footage: 2,890
Price per Square Feet: $282.69
Water: Public
Construction: Concrete, Stucco
Date Listed: 2026-11-04 00:00:00
Pool: Y
Pool Description: In Ground, Screen Enclosure
Private Spa: Y
Furnished: Unfurnished
Parking: Garage Faces Side
Garage Description: Y
Garage Spaces: 2
Attached Garage: Y
Flooring: Tile
Roof: Shingle
Heating: Central
Cooling: Central Air
Laundry: Inside, Laundry Closet
Pets: Cats Ok, Dogs Ok
Sewer: Public Sewer
Lot Desc.: Corner Lot, In County, Level, Paved
Parcel ID: 0050130003
Listing Courtesy Of: Michael Saunders & Company
angelaadams@michaelsaunders.com
Welcome to Sherwood Forest, one of Sarasota’s most charming and established neighborhoods, known for its majestic oak-lined streets, peaceful surroundings, and inviting community atmosphere. Situated on a desirable corner lot, this beautifully updated three-bedroom, two-bathroom pool home offers the perfect combination of modern comfort, thoughtful improvements, and relaxed Florida living. Step inside to discover a bright, open floor plan featuring soaring vaulted ceilings, abundant natural light, and an effortless flow between living spaces. Extensive interior updates include new flooring and baseboards, fresh paint, updated tile, and beautifully renovated bathrooms, creating a fresh, cohesive feel throughout. All kitchen appliances were replaced in 2020, adding convenience and functionality. The inviting living areas extend outdoors to a private backyard retreat, where a sparkling swimming pool and spacious outdoor living area create an ideal setting for entertaining, relaxing, or enjoying Florida's year-round sunshine. Surrounded by mature landscaping, the property offers a wonderful sense of privacy and tranquility. Sherwood Forest is ideally situated in the heart of Sarasota, providing convenient access to vibrant downtown Sarasota, world-renowned Gulf beaches, shopping, dining, parks, and area schools. With its picturesque setting, desirable location, and extensive updates, this move-in-ready home presents an exceptional opportunity to enjoy the Sarasota lifestyle in a neighborhood that truly feels like home.
Property Details
Price: $575,000
Sq Ft: 2,034
($283 per
sqft)
Bedrooms: 3
Bathrooms: 2
City: Sarasota
County: Sarasota
Type: Single Family
Development: Sherwood Forest
Acres: 0.2300
Virtual Tour/Floorplan: View
Year Built: 1989
Listing Number: A4711756
Status Code: A-Active
Taxes: $4,544.00
Tax Year: 2025
Garage:
2
/
Y
Furnishings: Unfurnished
Pets Allowed: Cats OK, Dogs OK
Total Recurring Fees: $50
Total Recurring Fee Frequency: 0.00
Interior Features:
Ceiling Fans(s)
Living Room/Dining Room Combo
Open Floorplan
Primary Bedroom Main Floor
Split Bedroom
Stone Counters
Thermostat
Vaulted Ceiling(s)
Walk-In Closet(s)
Financial Information:
Taxes: $4,544.00
Tax Year: 2025
Association Fee: $50.00
Association Fee Frequency: Monthly
Equipment:
Dishwasher
Disposal
Dryer
Microwave
Range
Refrigerator
Washer
View:
Trees/Woods
School Information:
Elementary School: Fruitville Elementary
Middle School: Mcintosh Middle
Junior High: Mcintosh Middle
High School: Sarasota High
Additional Information:
MLS Area: 34232 - Sarasota/Fruitville
Total Square Footage: 2,890
Price per Square Feet: $282.69
Water: Public
Construction: Concrete, Stucco
Date Listed: 2026-11-04 00:00:00
Pool: Y
Pool Description: In Ground, Screen Enclosure
Private Spa: Y
Furnished: Unfurnished
Parking: Garage Faces Side
Garage Description: Y
Garage Spaces: 2
Attached Garage: Y
Flooring: Tile
Roof: Shingle
Heating: Central
Cooling: Central Air
Laundry: Inside, Laundry Closet
Pets: Cats Ok, Dogs Ok
Sewer: Public Sewer
Lot Desc.: Corner Lot, In County, Level, Paved
Parcel ID: 0050130003
Map of 1080 Sherwood Forest Drive, Sarasota, FL 34232
Listing Courtesy Of: Michael Saunders & Company
angelaadams@michaelsaunders.com