108 Wisteria Lane, Deland, FL 32724
Active Under Contract $639,900


Save Property
View Virtual Tour
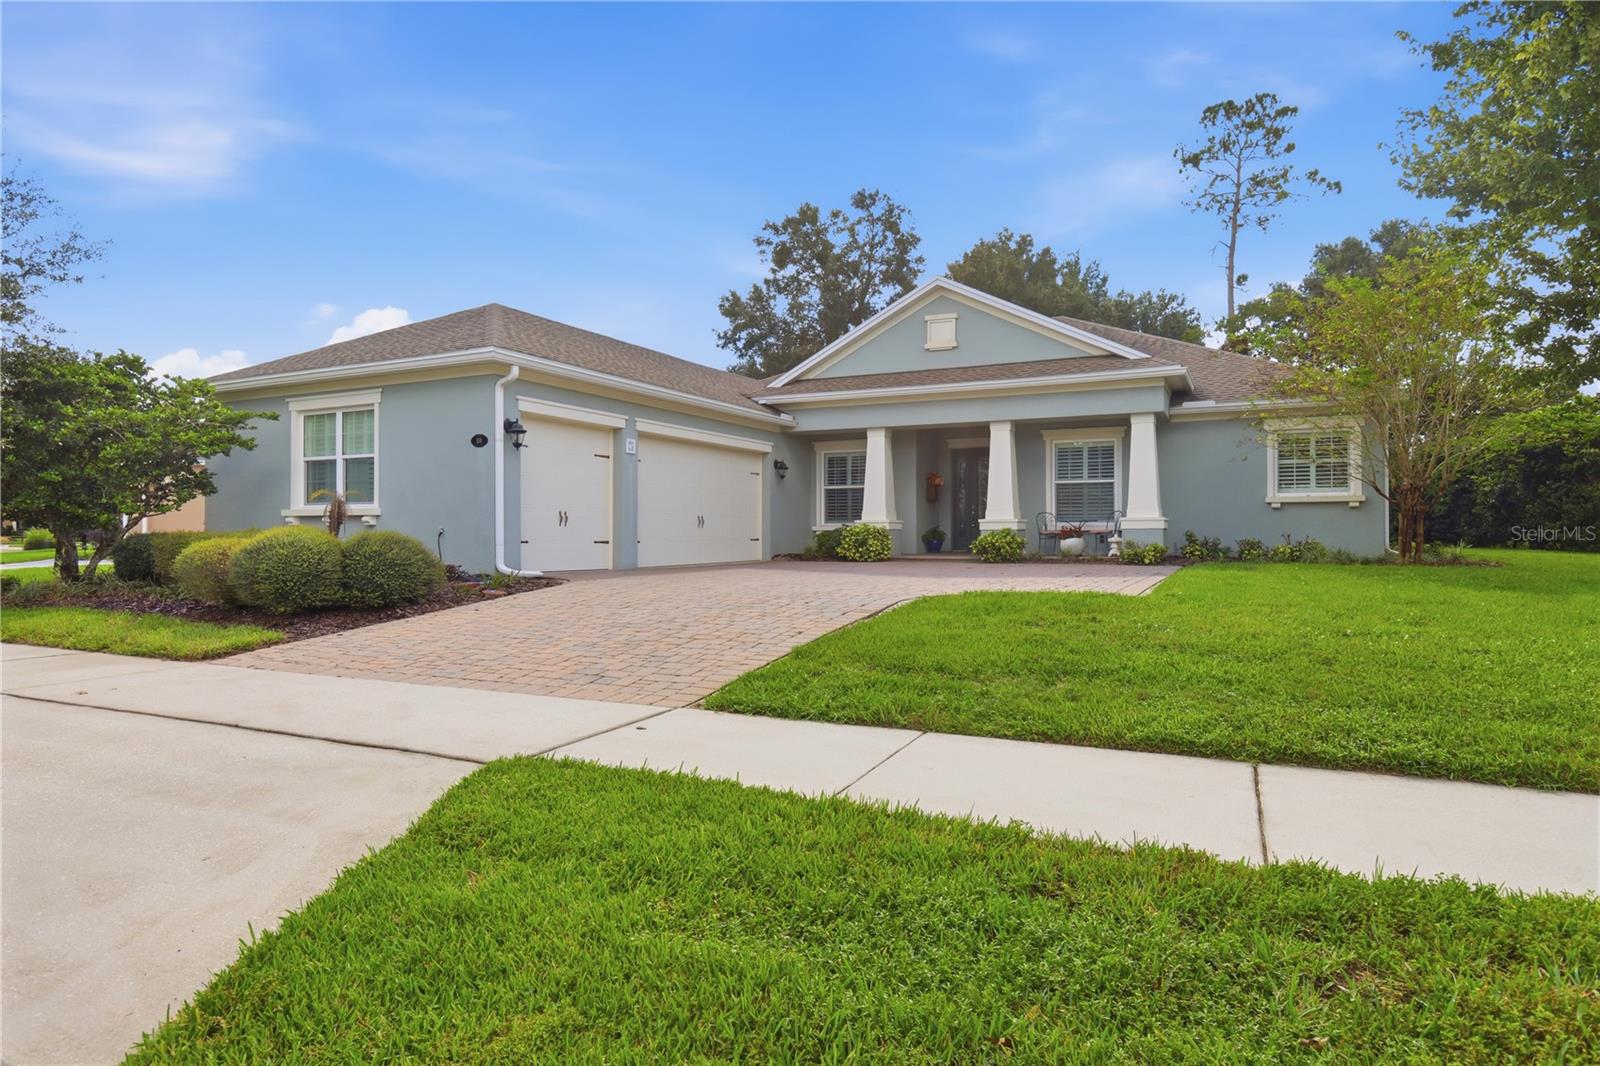
Under contract-accepting backup offers. YOUR HOME, YOUR HAVEN… EXACTLY WHERE YOU BELONG! Come on in and discover the light-filled, open-concept beauty of the Birch model, nestled on a quiet cul-de-sac in the highly sought-after Victoria Hills community! From the moment you arrive, the brick-paver driveway, attractive front elevation, and spacious three-car garage make a wonderful first impression, with plenty of room for vehicles, golf carts, and all your favorite toys. Step inside, and your eyes will immediately be drawn to the expansive glass doors overlooking the screened-in pool and a truly special conservation lot. Enjoy the feeling of added privacy with no rear neighbors and a beautiful natural backdrop that extends your living space outdoors. Designed for both everyday comfort and effortless entertaining, the open floor plan features a spacious family room with tray ceilings and an electric fireplace, a gourmet kitchen with 42-inch cabinetry, granite countertops and a center island, plus a cozy dinette and a separate formal dining room. There’s room for everyone to gather, celebrate, and make lasting memories. The thoughtfully designed split-bedroom floor plan offers privacy for everyone. Retreat to the spacious primary suite, complete with his-and-hers walk-in closets and a relaxing garden-style bathroom. On the opposite side of the home, two additional bedrooms and two full bathrooms provide comfortable accommodations for family and guests. A generously sized laundry room with abundant cabinetry and counter space adds even more everyday convenience. And the lifestyle doesn’t stop at the back door! Host poolside barbecues, unwind in the spa with your favorite beverage, enjoy a friendly game of kickball, or practice your golf swing on this one-of-a-kind conservation lot. With a screened-in pool, peaceful natural views, and plenty of space to enjoy the outdoors, this home makes it easy to embrace the Florida lifestyle. So many features, so many possibilities, and a setting you’ll love coming home to! Homes like this are special, so don’t wait to schedule your private showing. Come see for yourself why this could be your perfect place to call home! Your home, your haven… exactly where you belong!
Built-in Features
Ceiling Fans(s)
Crown Molding
Eat-in Kitchen
High Ceilings
Kitchen/Family Room Combo
Open Floorplan
Solid Surface Counters
Solid Wood Cabinets
Split Bedroom
Tray Ceiling(s)
Walk-In Closet(s)
Window Treatments
Cable TV
Clubhouse
Fitness Center
Golf Course
Playground
Pool
Tennis Court(s)
Taxes: $5,973.28
Tax Year: 2025
Association Fee: $215.00
Association Fee Frequency: Monthly
Lighting
Rain Gutters
Sidewalk
Dishwasher
Disposal
Dryer
Gas Cooktop
Gas Water Heater
Microwave
Range
Range Hood
Refrigerator
Washer
Wine Refrigerator
Elementary School: Freedom Elem
Middle School: Deland Middle
Junior High: Deland Middle
High School: Deland High
MLS Area: 32724 - Deland
Total Square Footage: 3,734
Price per Square Feet: $237.97
Water: Public
Construction: Block
Date Listed: 2026-10-20 00:00:00
Pool: Y
Pool Description: In Ground, Gunite, Heated, Lighting, Screen Enclosure
Furnished: Unfurnished
Parking: Garage Door Opener
Garage Description: Y
Garage Spaces: 3
Attached Garage: Y
Flooring: Ceramic Tile
Roof: Shingle
Heating: Gas
Cooling: Central Air
Fireplace: Y
Laundry: Inside, Laundry Room
Pets: Yes
Sewer: Public Sewer
Lot Desc.: Conservation Area, Cul-De-Sac, Oversized Lot, Sidewalk, Paved
Parcel ID: 7035-02-03-3160
Amenities: Cable Tv, Clubhouse, Fitness Center, Golf Course, Playground, Pool, Tennis Court(S)
Listing Courtesy Of: Swann Real Estate Inc
todd@swannre.com
Under contract-accepting backup offers. YOUR HOME, YOUR HAVEN… EXACTLY WHERE YOU BELONG! Come on in and discover the light-filled, open-concept beauty of the Birch model, nestled on a quiet cul-de-sac in the highly sought-after Victoria Hills community! From the moment you arrive, the brick-paver driveway, attractive front elevation, and spacious three-car garage make a wonderful first impression, with plenty of room for vehicles, golf carts, and all your favorite toys. Step inside, and your eyes will immediately be drawn to the expansive glass doors overlooking the screened-in pool and a truly special conservation lot. Enjoy the feeling of added privacy with no rear neighbors and a beautiful natural backdrop that extends your living space outdoors. Designed for both everyday comfort and effortless entertaining, the open floor plan features a spacious family room with tray ceilings and an electric fireplace, a gourmet kitchen with 42-inch cabinetry, granite countertops and a center island, plus a cozy dinette and a separate formal dining room. There’s room for everyone to gather, celebrate, and make lasting memories. The thoughtfully designed split-bedroom floor plan offers privacy for everyone. Retreat to the spacious primary suite, complete with his-and-hers walk-in closets and a relaxing garden-style bathroom. On the opposite side of the home, two additional bedrooms and two full bathrooms provide comfortable accommodations for family and guests. A generously sized laundry room with abundant cabinetry and counter space adds even more everyday convenience. And the lifestyle doesn’t stop at the back door! Host poolside barbecues, unwind in the spa with your favorite beverage, enjoy a friendly game of kickball, or practice your golf swing on this one-of-a-kind conservation lot. With a screened-in pool, peaceful natural views, and plenty of space to enjoy the outdoors, this home makes it easy to embrace the Florida lifestyle. So many features, so many possibilities, and a setting you’ll love coming home to! Homes like this are special, so don’t wait to schedule your private showing. Come see for yourself why this could be your perfect place to call home! Your home, your haven… exactly where you belong!
Property Details
Price: $639,900
Sq Ft: 2,689
($238 per
sqft)
Bedrooms: 3
Bathrooms: 3
City: Deland
County: Volusia
Type: Single Family
Development: Not Assigned
Subdivision: Victoria Park Increment 02
Acres: 0.4100
Virtual Tour/Floorplan: View
Year Built: 2016
Listing Number: V4951837
Status Code: Active Under Contract
Taxes: $5,973.28
Tax Year: 2025
Garage:
3
/
Y
Furnishings: Unfurnished
Pets Allowed: Yes
Total Recurring Fees: $215
Total Recurring Fee Frequency: 0.00
Interior Features:
Built-in Features
Ceiling Fans(s)
Crown Molding
Eat-in Kitchen
High Ceilings
Kitchen/Family Room Combo
Open Floorplan
Solid Surface Counters
Solid Wood Cabinets
Split Bedroom
Tray Ceiling(s)
Walk-In Closet(s)
Window Treatments
Amenities:
Cable TV
Clubhouse
Fitness Center
Golf Course
Playground
Pool
Tennis Court(s)
Financial Information:
Taxes: $5,973.28
Tax Year: 2025
Association Fee: $215.00
Association Fee Frequency: Monthly
Exterior Features:
Lighting
Rain Gutters
Sidewalk
Equipment:
Dishwasher
Disposal
Dryer
Gas Cooktop
Gas Water Heater
Microwave
Range
Range Hood
Refrigerator
Washer
Wine Refrigerator
School Information:
Elementary School: Freedom Elem
Middle School: Deland Middle
Junior High: Deland Middle
High School: Deland High
Additional Information:
MLS Area: 32724 - Deland
Total Square Footage: 3,734
Price per Square Feet: $237.97
Water: Public
Construction: Block
Date Listed: 2026-10-20 00:00:00
Pool: Y
Pool Description: In Ground, Gunite, Heated, Lighting, Screen Enclosure
Furnished: Unfurnished
Parking: Garage Door Opener
Garage Description: Y
Garage Spaces: 3
Attached Garage: Y
Flooring: Ceramic Tile
Roof: Shingle
Heating: Gas
Cooling: Central Air
Fireplace: Y
Laundry: Inside, Laundry Room
Pets: Yes
Sewer: Public Sewer
Lot Desc.: Conservation Area, Cul-De-Sac, Oversized Lot, Sidewalk, Paved
Parcel ID: 7035-02-03-3160
Amenities: Cable Tv, Clubhouse, Fitness Center, Golf Course, Playground, Pool, Tennis Court(S)
Map of 108 Wisteria Lane, Deland, FL 32724
Listing Courtesy Of: Swann Real Estate Inc
todd@swannre.com