1079 Waterline Court, Sarasota, FL 34240
For Sale $579,000


Save Property
View Virtual Tour
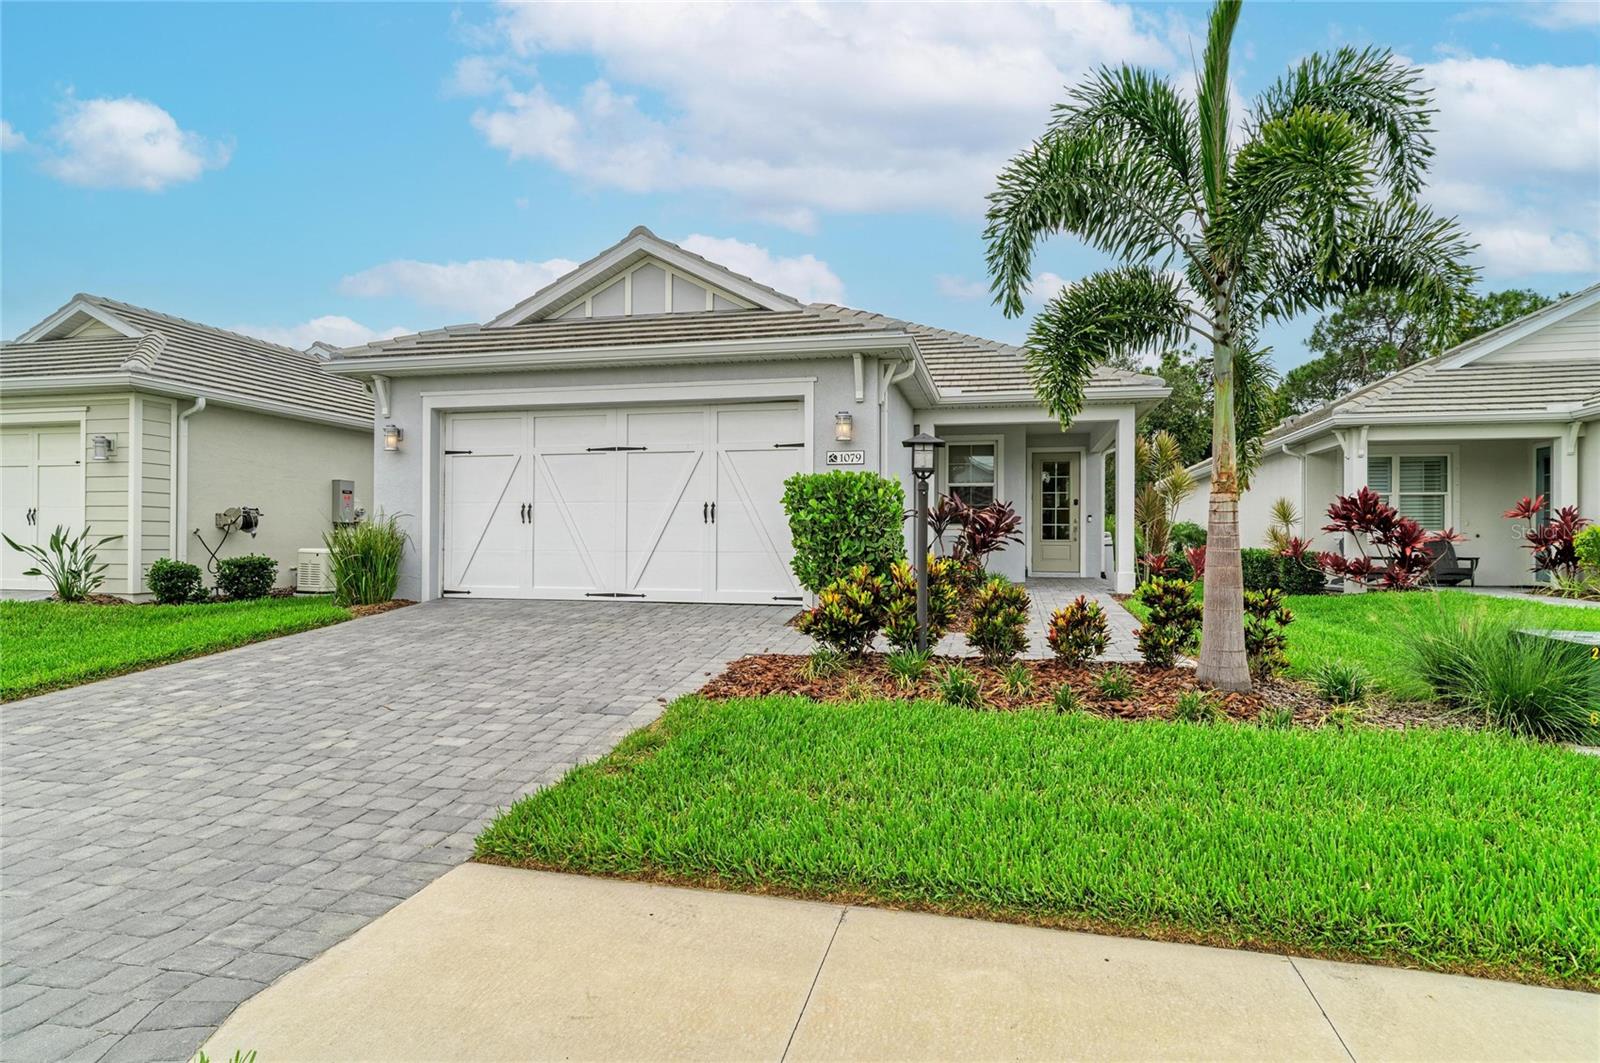
Nearly new and beautifully upgraded, this exceptional Tiller floor plan is nestled within the upscale and highly sought-after LakeHouse Cove at Waterside, one of the premier neighborhoods in Lakewood Ranch. Thoughtfully designed and impeccably maintained, this residence offers three bedrooms, two bathrooms, and a two-car garage with professionally finished flooring, all positioned on a desirable preserve homesite that provides a peaceful backdrop and enhanced privacy. From the moment you enter, the home's elevated design and attention to detail are evident. Elegant tile flooring extends throughout the entire residence, creating a seamless and sophisticated look. The open-concept layout is enhanced by custom built-in cabinetry, a striking feature wall, designer wallpaper, upgraded light fixtures, stylish ceiling fans, and custom window coverings that add warmth, character, and refinement to every room. At the heart of the home, the kitchen is both functional and beautiful, featuring an upgraded designer backsplash, abundant cabinetry, and a spacious island that overlooks the dining area and great room, making it ideal for entertaining and everyday living. Sliding glass doors open to the screened lanai where tranquil preserve views create a serene outdoor setting perfect for morning coffee or evening relaxation. Additional upgrades include a whole-house water purification system, providing enhanced comfort and peace of mind. Every detail has been carefully selected to create a move-in-ready residence that blends luxury with everyday convenience. Residents of LakeHouse Cove enjoy an exceptional lifestyle surrounded by stunning natural beauty and world-class amenities. The community features a resort-style pool and spa, state-of-the-art fitness center, elegant clubhouse, pickleball courts, kayak launch, boathouse, scenic walking trails, and vibrant social activities. Just a short stroll from Waterside Place and minutes from Lakewood Ranch Main Street, University Town Center, downtown Sarasota, and the area's renowned Gulf Coast beaches, the location offers unparalleled access to shopping, dining, entertainment, and recreation. This is an outstanding opportunity to own a highly upgraded home in one of the region's most desirable and upscale communities.
Built-in Features
Ceiling Fans(s)
Eat-in Kitchen
High Ceilings
In Wall Pest System
Kitchen/Family Room Combo
Living Room/Dining Room Combo
Open Floorplan
Solid Surface Counters
Thermostat
Walk-In Closet(s)
Window Treatments
Cable TV
Clubhouse
Fence Restrictions
Fitness Center
Park
Pickleball Court(s)
Playground
Pool
Spa/Hot Tub
Taxes: $7,154.00
Tax Year: 2025
Association Fee: $1,191.00
Association Fee Frequency: Quarterly
Hurricane Shutters
Private Yard
Sidewalk
Dishwasher
Disposal
Dryer
Electric Water Heater
Exhaust Fan
Microwave
Range
Refrigerator
Tankless Water Heater
Washer
Water Filtration System
Trees/Woods
Elementary School: Tatum Ridge Elementary
Middle School: Mcintosh Middle
Junior High: Mcintosh Middle
High School: Booker High
Building Description: Coastal
MLS Area: 34240 - Sarasota
Total Square Footage: 2,566
Price per Square Feet: $319.89
Construction: Stucco
Date Listed: 2026-06-11 00:00:00
Furnished: Unfurnished
Windows: Blinds, Shutters
Garage Description: Y
Garage Spaces: 2
Attached Garage: Y
Flooring: Ceramic Tile
Roof: Tile
Heating: Electric
Cooling: Central Air
Security: Secured Garage/Parking, Security System Owned, Smoke Detector(S)
Laundry: Laundry Room
Pets: Breed Restrictions, Number Limit
Sewer: Public Sewer
Lot Desc.: Conservation Area, Landscaped, Level, Sidewalk, Paved
Parcel ID: 0198130450
Amenities: Cable Tv, Clubhouse, Fence Restrictions, Fitness Center, Park, Pickleball Court(S), Playground, Pool, Spa/Hot Tub
Listing Courtesy Of: Compass Florida Llc
joe@suarezsellssarasota.com
Nearly new and beautifully upgraded, this exceptional Tiller floor plan is nestled within the upscale and highly sought-after LakeHouse Cove at Waterside, one of the premier neighborhoods in Lakewood Ranch. Thoughtfully designed and impeccably maintained, this residence offers three bedrooms, two bathrooms, and a two-car garage with professionally finished flooring, all positioned on a desirable preserve homesite that provides a peaceful backdrop and enhanced privacy. From the moment you enter, the home's elevated design and attention to detail are evident. Elegant tile flooring extends throughout the entire residence, creating a seamless and sophisticated look. The open-concept layout is enhanced by custom built-in cabinetry, a striking feature wall, designer wallpaper, upgraded light fixtures, stylish ceiling fans, and custom window coverings that add warmth, character, and refinement to every room. At the heart of the home, the kitchen is both functional and beautiful, featuring an upgraded designer backsplash, abundant cabinetry, and a spacious island that overlooks the dining area and great room, making it ideal for entertaining and everyday living. Sliding glass doors open to the screened lanai where tranquil preserve views create a serene outdoor setting perfect for morning coffee or evening relaxation. Additional upgrades include a whole-house water purification system, providing enhanced comfort and peace of mind. Every detail has been carefully selected to create a move-in-ready residence that blends luxury with everyday convenience. Residents of LakeHouse Cove enjoy an exceptional lifestyle surrounded by stunning natural beauty and world-class amenities. The community features a resort-style pool and spa, state-of-the-art fitness center, elegant clubhouse, pickleball courts, kayak launch, boathouse, scenic walking trails, and vibrant social activities. Just a short stroll from Waterside Place and minutes from Lakewood Ranch Main Street, University Town Center, downtown Sarasota, and the area's renowned Gulf Coast beaches, the location offers unparalleled access to shopping, dining, entertainment, and recreation. This is an outstanding opportunity to own a highly upgraded home in one of the region's most desirable and upscale communities.
Property Details
Price: $579,000
Sq Ft: 1,810
($320 per
sqft)
Bedrooms: 3
Bathrooms: 2
City: Sarasota
County: Sarasota
Type: Single Family
Development: Lakehouse Cove
Subdivision: Lakehouse Cove/Waterside Ph 5
Acres: 0.1500
Virtual Tour/Floorplan: View
Year Built: 2024
Listing Number: A4696172
Status Code: A-Active
Taxes: $7,154.00
Tax Year: 2025
Garage:
2
/
Y
Furnishings: Unfurnished
Pets Allowed: Breed Restrictions, Number Limit
Total Recurring Fees: $397
Total Recurring Fee Frequency: 0.00
Interior Features:
Built-in Features
Ceiling Fans(s)
Eat-in Kitchen
High Ceilings
In Wall Pest System
Kitchen/Family Room Combo
Living Room/Dining Room Combo
Open Floorplan
Solid Surface Counters
Thermostat
Walk-In Closet(s)
Window Treatments
Amenities:
Cable TV
Clubhouse
Fence Restrictions
Fitness Center
Park
Pickleball Court(s)
Playground
Pool
Spa/Hot Tub
Financial Information:
Taxes: $7,154.00
Tax Year: 2025
Association Fee: $1,191.00
Association Fee Frequency: Quarterly
Exterior Features:
Hurricane Shutters
Private Yard
Sidewalk
Equipment:
Dishwasher
Disposal
Dryer
Electric Water Heater
Exhaust Fan
Microwave
Range
Refrigerator
Tankless Water Heater
Washer
Water Filtration System
View:
Trees/Woods
School Information:
Elementary School: Tatum Ridge Elementary
Middle School: Mcintosh Middle
Junior High: Mcintosh Middle
High School: Booker High
Additional Information:
Building Description: Coastal
MLS Area: 34240 - Sarasota
Total Square Footage: 2,566
Price per Square Feet: $319.89
Construction: Stucco
Date Listed: 2026-06-11 00:00:00
Furnished: Unfurnished
Windows: Blinds, Shutters
Garage Description: Y
Garage Spaces: 2
Attached Garage: Y
Flooring: Ceramic Tile
Roof: Tile
Heating: Electric
Cooling: Central Air
Security: Secured Garage/Parking, Security System Owned, Smoke Detector(S)
Laundry: Laundry Room
Pets: Breed Restrictions, Number Limit
Sewer: Public Sewer
Lot Desc.: Conservation Area, Landscaped, Level, Sidewalk, Paved
Parcel ID: 0198130450
Amenities: Cable Tv, Clubhouse, Fence Restrictions, Fitness Center, Park, Pickleball Court(S), Playground, Pool, Spa/Hot Tub
Map of 1079 Waterline Court, Sarasota, FL 34240
Listing Courtesy Of: Compass Florida Llc
joe@suarezsellssarasota.com