1078 Maynard Path, The Villages, FL 32163
For Sale $699,000


Save Property
View Virtual Tour
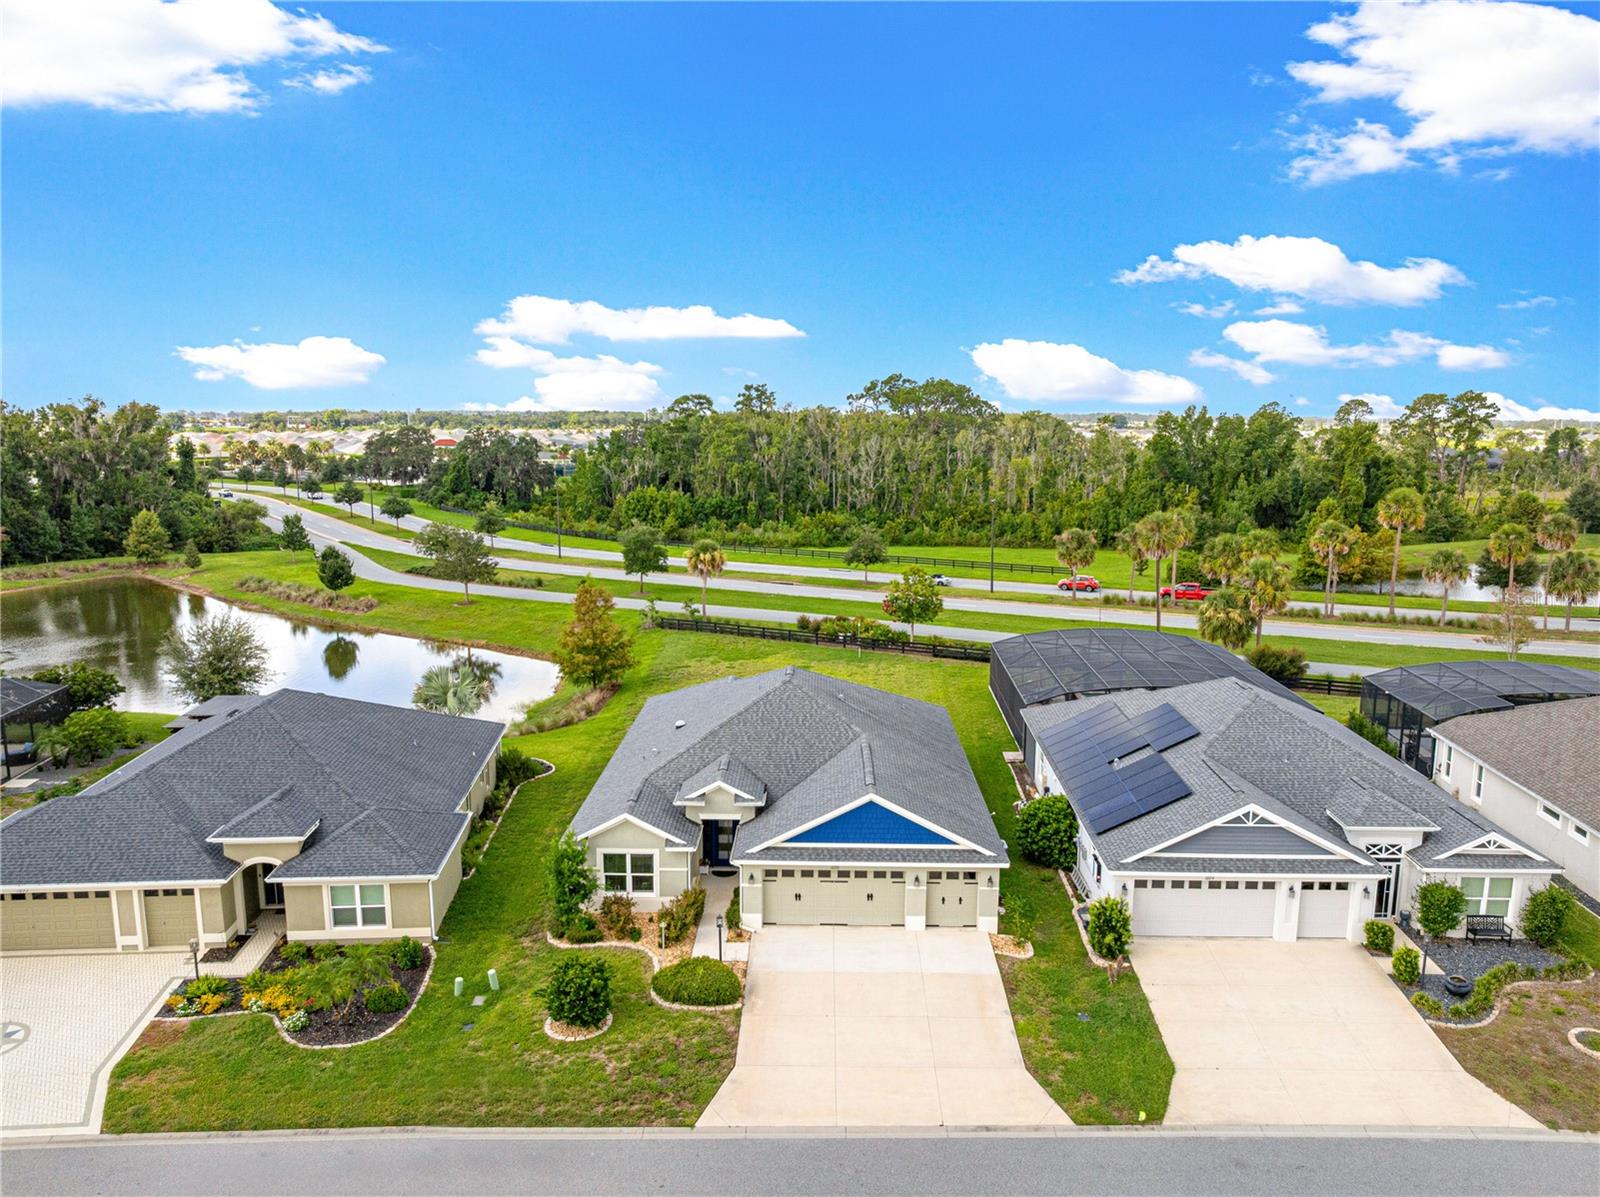
*** WATER VIEW!!** **3/3 WITH A GOLF CART GARAGE** **MOSSY OAK MODEL** ** EXPANDED GARAGE ** **VILLAGE OF BRADFORD** **ROOM FOR A POOL** Welcome to the beautiful Village of BRADFORD, where luxury, comfort, and the Florida lifestyle come together! This stunning **MOSSY OAK MODEL** offers 3 bedrooms, 3 bathrooms, a 2-car garage, and the added convenience of a **GOLF CART GARAGE**. Situated on an oversized lot with a serene water view, this home offers the perfect blend of elegance and privacy. As you step through the front door, you are welcomed by a beautiful entryway that opens into an impressive, spacious floor plan featuring soaring ceilings, QUARTZ countertops, and STAINLESS STEEL APPLIANCES. The thoughtfully designed split-bedroom layout provides privacy for everyone, with each guest bedroom offering its own private bathroom space. The luxurious primary suite features a beautiful tray ceiling and spacious walk-in closet, while the primary bathroom is designed to feel like a private retreat with dual vanities, quartz countertops, a private water closet, and a stunning ROMAN SHOWER. An indoor laundry room adds to the home's convenience and functionality. Step outside to your own private oasis on the expansive lanai, where privacy hedging, NO REAR NEIGHBORS, and a peaceful WATER VIEW create the perfect setting for relaxing, entertaining, or enjoying beautiful Florida sunsets. This home is also equipped with a NOVA WATER FILTRATION SYSTEM. FURNITURE AND GOLF CART AVAILABLE FOR PURCHASE ALSO. Ideally located near **Sawgrass Grove, Brownwood Paddock Square, and Eastport**, this home puts an incredible selection of shopping, dining, entertainment, and recreation right at your fingertips. Whether you're looking for a peaceful retreat or a home perfectly positioned to enjoy everything The Villages has to give, this exceptional Bradford home is sure to impress. **Don't miss your opportunity to make this beautiful home your own—call today to schedule your private showing and come see where your dreams can become reality!**
Ceiling Fans(s)
High Ceilings
Kitchen/Family Room Combo
Living Room/Dining Room Combo
Open Floorplan
Primary Bedroom Main Floor
Stone Counters
Tray Ceiling(s)
Walk-In Closet(s)
Taxes: $5,579.95
Tax Year: 2025
Association Fee: $204.00
Association Fee Frequency: Monthly
Lighting
Dishwasher
Dryer
Microwave
Refrigerator
Washer
Water
MLS Area: 32163 - The Villages
Total Square Footage: 3,062
Price per Square Feet: $359.38
Water: Public
Construction: Block, Stucco
Date Listed: 2026-08-21 00:00:00
Furnished: Negotiable
Windows: Skylight(S)
Parking: Golf Cart Garage
Garage Description: Y
Garage Spaces: 2
Attached Garage: Y
Flooring: Carpet, Tile
Roof: Shingle
Heating: Central
Cooling: Central Air
Laundry: Laundry Room
55+ Community: Y
Sewer: Public Sewer
Parcel ID: G35A018
Listing Courtesy Of: Realty Executives In The Villages
gabriela.flaagent@gmail.com
*** WATER VIEW!!** **3/3 WITH A GOLF CART GARAGE** **MOSSY OAK MODEL** ** EXPANDED GARAGE ** **VILLAGE OF BRADFORD** **ROOM FOR A POOL** Welcome to the beautiful Village of BRADFORD, where luxury, comfort, and the Florida lifestyle come together! This stunning **MOSSY OAK MODEL** offers 3 bedrooms, 3 bathrooms, a 2-car garage, and the added convenience of a **GOLF CART GARAGE**. Situated on an oversized lot with a serene water view, this home offers the perfect blend of elegance and privacy. As you step through the front door, you are welcomed by a beautiful entryway that opens into an impressive, spacious floor plan featuring soaring ceilings, QUARTZ countertops, and STAINLESS STEEL APPLIANCES. The thoughtfully designed split-bedroom layout provides privacy for everyone, with each guest bedroom offering its own private bathroom space. The luxurious primary suite features a beautiful tray ceiling and spacious walk-in closet, while the primary bathroom is designed to feel like a private retreat with dual vanities, quartz countertops, a private water closet, and a stunning ROMAN SHOWER. An indoor laundry room adds to the home's convenience and functionality. Step outside to your own private oasis on the expansive lanai, where privacy hedging, NO REAR NEIGHBORS, and a peaceful WATER VIEW create the perfect setting for relaxing, entertaining, or enjoying beautiful Florida sunsets. This home is also equipped with a NOVA WATER FILTRATION SYSTEM. FURNITURE AND GOLF CART AVAILABLE FOR PURCHASE ALSO. Ideally located near **Sawgrass Grove, Brownwood Paddock Square, and Eastport**, this home puts an incredible selection of shopping, dining, entertainment, and recreation right at your fingertips. Whether you're looking for a peaceful retreat or a home perfectly positioned to enjoy everything The Villages has to give, this exceptional Bradford home is sure to impress. **Don't miss your opportunity to make this beautiful home your own—call today to schedule your private showing and come see where your dreams can become reality!**
Property Details
Price: $699,000
Sq Ft: 1,945
($359 per
sqft)
Bedrooms: 3
Bathrooms: 3
City: The Villages
County: Sumter
Type: Single Family
Development: Villages/Southern Oaks Un #47
Acres: 0.2700
Virtual Tour/Floorplan: View
Year Built: 2020
Listing Number: G5115670
Status Code: A-Active
Taxes: $5,579.95
Tax Year: 2025
Garage:
2
/
Y
Furnishings: Negotiable
Total Recurring Fees: $204
Total Recurring Fee Frequency: 0.00
Interior Features:
Ceiling Fans(s)
High Ceilings
Kitchen/Family Room Combo
Living Room/Dining Room Combo
Open Floorplan
Primary Bedroom Main Floor
Stone Counters
Tray Ceiling(s)
Walk-In Closet(s)
Financial Information:
Taxes: $5,579.95
Tax Year: 2025
Association Fee: $204.00
Association Fee Frequency: Monthly
Exterior Features:
Lighting
Equipment:
Dishwasher
Dryer
Microwave
Refrigerator
Washer
View:
Water
Additional Information:
MLS Area: 32163 - The Villages
Total Square Footage: 3,062
Price per Square Feet: $359.38
Water: Public
Construction: Block, Stucco
Date Listed: 2026-08-21 00:00:00
Furnished: Negotiable
Windows: Skylight(S)
Parking: Golf Cart Garage
Garage Description: Y
Garage Spaces: 2
Attached Garage: Y
Flooring: Carpet, Tile
Roof: Shingle
Heating: Central
Cooling: Central Air
Laundry: Laundry Room
55+ Community: Y
Sewer: Public Sewer
Parcel ID: G35A018
Map of 1078 Maynard Path, The Villages, FL 32163
Listing Courtesy Of: Realty Executives In The Villages
gabriela.flaagent@gmail.com