1075 Motorcoach Drive, Polk City, FL 33868
Active Under Contract $385,000


Save Property
View Virtual Tour
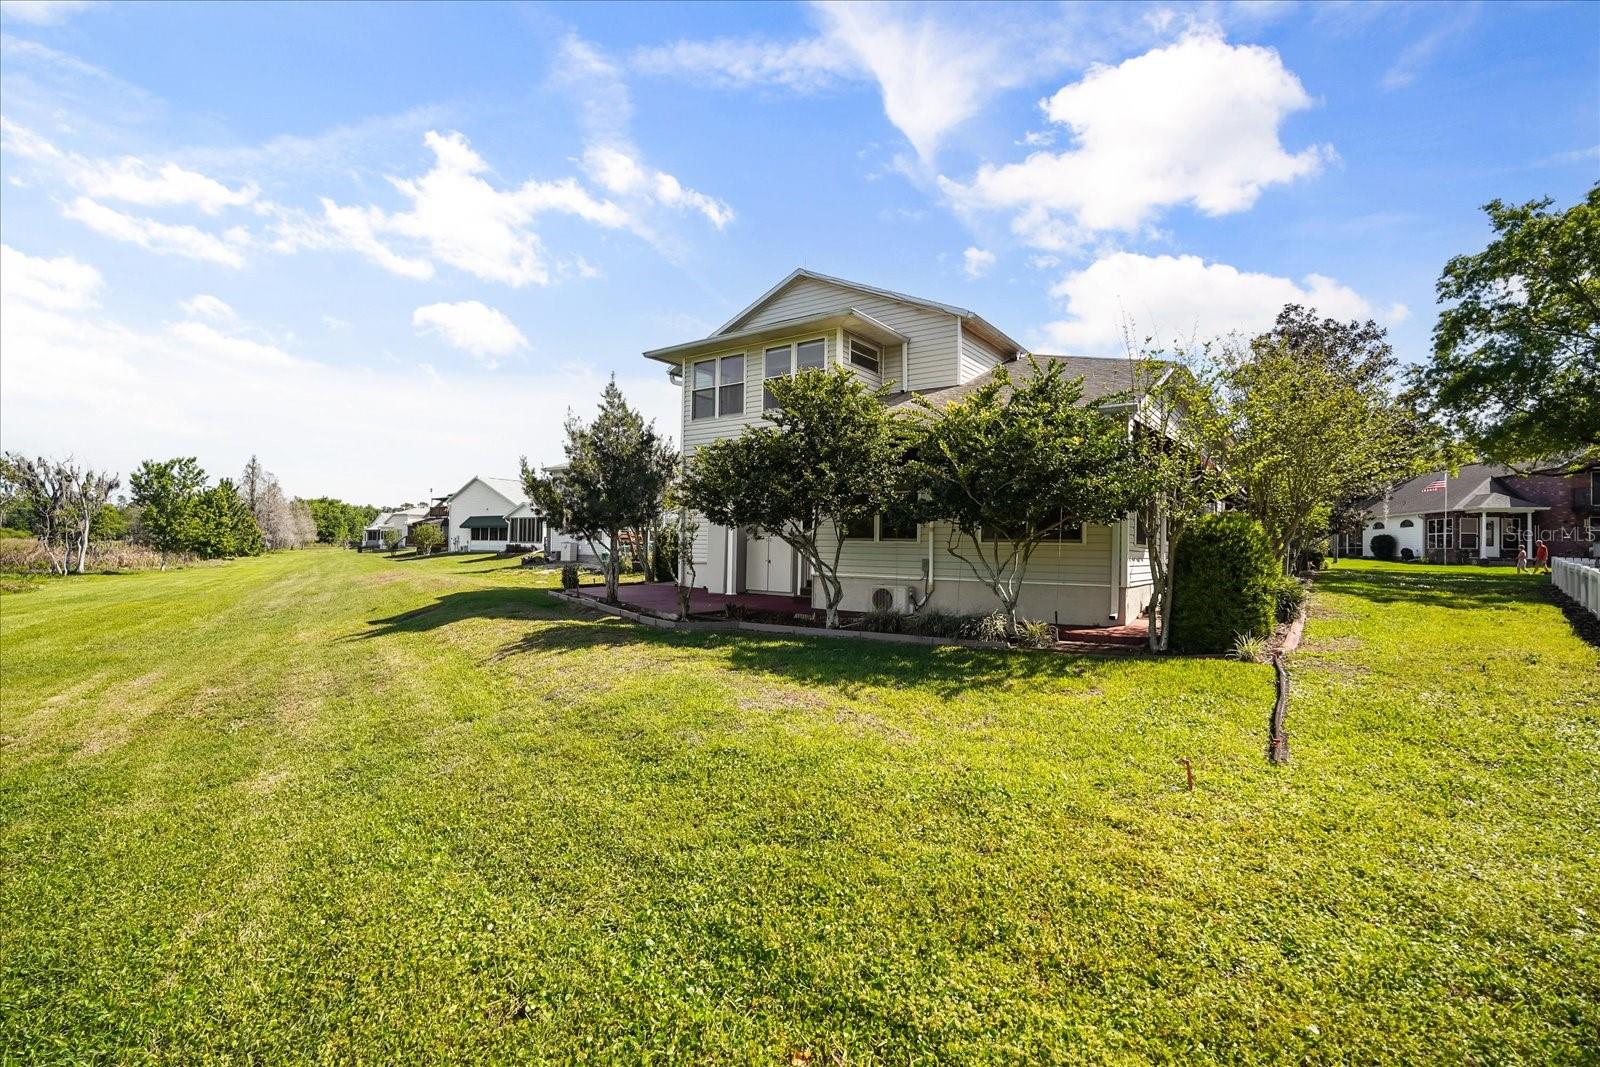
Under contract-accepting backup offers. Virtually Staged. Life in the desirable 55+ gated community of Mount Olive Shores North offers the perfect blend of relaxation, connection, and convenience. Designed with the motor coach enthusiast in mind, this property features a spacious garage equipped with water hookups, a waste disposal connection, and a 14-foot-tall garage door that can easily accommodate a 45-foot motor coach. Two high-powered fans help keep your motor coach cool and comfortable after a long drive, while the soaring garage ceilings provide additional flexibility, including the potential to add lifts for one or two collector cars. The home offers a peaceful and welcoming atmosphere within a community known for its active, resort-style lifestyle. Whether enjoying a morning walk by the lake or participating in one of the many social activities, you'll appreciate the balance of tranquility and opportunities for connection. The floor plan is designed with comfort in mind, and the owner is offering a flooring credit to help you personalize the space to your taste. Additionally, the owner has the lot across the street available for sale, creating an opportunity for extra space and future possibilities. Combining practical features with a serene setting, this property is ideal for those seeking a balanced lifestyle in a community that truly feels like home. Don’t miss the chance to see all this unique property has to offer. Reach out today to schedule a private showing.
Attic Ventilator
Cathedral Ceiling(s)
Ceiling Fans(s)
Central Vaccum
Chair Rail
High Ceilings
Kitchen/Family Room Combo
Open Floorplan
Primary Bedroom Main Floor
Solid Surface Counters
Split Bedroom
Thermostat
Vaulted Ceiling(s)
Walk-In Closet(s)
Window Treatments
Clubhouse
Fitness Center
Gated
Laundry
Pickleball Court(s)
Pool
Recreation Facilities
Security
Shuffleboard Court
Spa/Hot Tub
Tennis Court(s)
Taxes: $3,876.46
Tax Year: 2025
Association Fee: $135.00
Association Fee Frequency: Monthly
Awning(s)
Lighting
Rain Gutters
RV Hookup
Sprinkler Metered
Built-In Oven
Cooktop
Dishwasher
Disposal
Electric Water Heater
Microwave
Refrigerator
Water Softener
Water
Lake Front
Mud Lake
View: Lake
Elementary School: Polk City Elem
Middle School: Stambaugh Middle
Junior High: Stambaugh Middle
High School: Tenoroc Senior
Building Description: Florida
MLS Area: 33868 - Polk City
Total Square Footage: 4,508
Price per Square Feet: $145.61
Total Floors: 2
Water: Public
Construction: Stucco, Vinyl Siding, Frame
Date Listed: 2026-04-01 00:00:00
Furnished: Unfurnished
Windows: Shades, Window Treatments
Parking: Boat, Covered, Driveway, Garage Door Opener, Oversized, Parking Pad, Rv Garage, Rv Access/Parking
Garage Description: Y
Garage Spaces: 2
Attached Garage: Y
Flooring: Carpet, Luxury Vinyl
Roof: Shingle
Heating: Central
Cooling: Central Air, Attic Fan
Laundry: Electric Dryer Hookup, Inside, Laundry Room, Washer Hookup
55+ Community: Y
Pets: Yes
Sewer: Public Sewer
Lot Desc.: Landscaped, Private
Parcel ID: 25-26-31-295433
Amenities: Clubhouse, Fitness Center, Gated, Laundry, Pickleball Court(S), Pool, Recreation Facilities, Security, Shuffleboard Court, Spa/Hot Tub, Tennis Court(S)
Listing Courtesy Of: Keller Williams Realty At The Lakes
orlandoteam@empowerhome.com
Under contract-accepting backup offers. Virtually Staged. Life in the desirable 55+ gated community of Mount Olive Shores North offers the perfect blend of relaxation, connection, and convenience. Designed with the motor coach enthusiast in mind, this property features a spacious garage equipped with water hookups, a waste disposal connection, and a 14-foot-tall garage door that can easily accommodate a 45-foot motor coach. Two high-powered fans help keep your motor coach cool and comfortable after a long drive, while the soaring garage ceilings provide additional flexibility, including the potential to add lifts for one or two collector cars. The home offers a peaceful and welcoming atmosphere within a community known for its active, resort-style lifestyle. Whether enjoying a morning walk by the lake or participating in one of the many social activities, you'll appreciate the balance of tranquility and opportunities for connection. The floor plan is designed with comfort in mind, and the owner is offering a flooring credit to help you personalize the space to your taste. Additionally, the owner has the lot across the street available for sale, creating an opportunity for extra space and future possibilities. Combining practical features with a serene setting, this property is ideal for those seeking a balanced lifestyle in a community that truly feels like home. Don’t miss the chance to see all this unique property has to offer. Reach out today to schedule a private showing.
Property Details
Price: $385,000
Sq Ft: 2,644
($146 per
sqft)
Bedrooms: 2
Bathrooms: 3
City: Polk City
County: Polk
Type: Single Family
Development: Mount Olive Shores North
Acres: 0.1600
Virtual Tour/Floorplan: View
Year Built: 2002
Listing Number: O6394259
Status Code: Active Under Contract
Taxes: $3,876.46
Tax Year: 2025
Garage:
2
/
Y
Furnishings: Unfurnished
Pets Allowed: Yes
Total Recurring Fees: $135
Total Recurring Fee Frequency: 0.00
Interior Features:
Attic Ventilator
Cathedral Ceiling(s)
Ceiling Fans(s)
Central Vaccum
Chair Rail
High Ceilings
Kitchen/Family Room Combo
Open Floorplan
Primary Bedroom Main Floor
Solid Surface Counters
Split Bedroom
Thermostat
Vaulted Ceiling(s)
Walk-In Closet(s)
Window Treatments
Amenities:
Clubhouse
Fitness Center
Gated
Laundry
Pickleball Court(s)
Pool
Recreation Facilities
Security
Shuffleboard Court
Spa/Hot Tub
Tennis Court(s)
Financial Information:
Taxes: $3,876.46
Tax Year: 2025
Association Fee: $135.00
Association Fee Frequency: Monthly
Exterior Features:
Awning(s)
Lighting
Rain Gutters
RV Hookup
Sprinkler Metered
Equipment:
Built-In Oven
Cooktop
Dishwasher
Disposal
Electric Water Heater
Microwave
Refrigerator
Water Softener
View:
Water
Waterfront Description:
Lake Front
Mud Lake
View: Lake
School Information:
Elementary School: Polk City Elem
Middle School: Stambaugh Middle
Junior High: Stambaugh Middle
High School: Tenoroc Senior
Additional Information:
Building Description: Florida
MLS Area: 33868 - Polk City
Total Square Footage: 4,508
Price per Square Feet: $145.61
Total Floors: 2
Water: Public
Construction: Stucco, Vinyl Siding, Frame
Date Listed: 2026-04-01 00:00:00
Furnished: Unfurnished
Windows: Shades, Window Treatments
Parking: Boat, Covered, Driveway, Garage Door Opener, Oversized, Parking Pad, Rv Garage, Rv Access/Parking
Garage Description: Y
Garage Spaces: 2
Attached Garage: Y
Flooring: Carpet, Luxury Vinyl
Roof: Shingle
Heating: Central
Cooling: Central Air, Attic Fan
Laundry: Electric Dryer Hookup, Inside, Laundry Room, Washer Hookup
55+ Community: Y
Pets: Yes
Sewer: Public Sewer
Lot Desc.: Landscaped, Private
Parcel ID: 25-26-31-295433
Amenities: Clubhouse, Fitness Center, Gated, Laundry, Pickleball Court(S), Pool, Recreation Facilities, Security, Shuffleboard Court, Spa/Hot Tub, Tennis Court(S)
Map of 1075 Motorcoach Drive, Polk City, FL 33868
Listing Courtesy Of: Keller Williams Realty At The Lakes
orlandoteam@empowerhome.com