10739 Eveningwood Court, Trinity, FL 34655
Active Under Contract $549,900


Save Property
View Virtual Tour
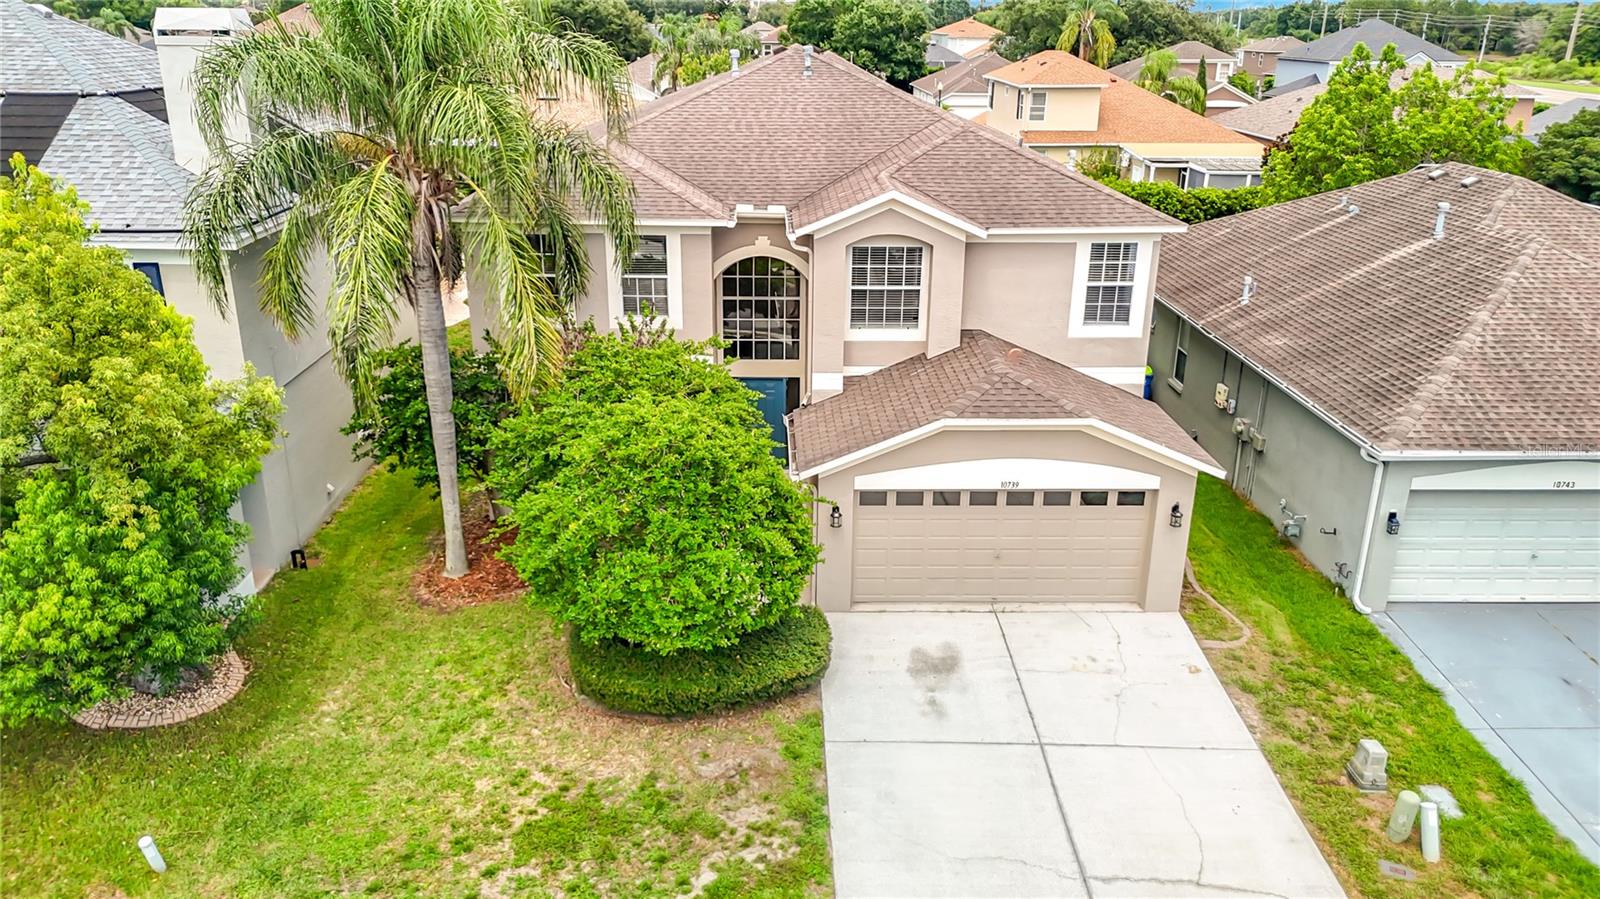
Under contract-accepting backup offers. Virtually Staged. Price Reduction! Welcome to this beautifully updated 5-bedroom, 3-bath home offering nearly 3,500 square feet of spacious living in the highly desirable Fox Wood community of Trinity. From the moment you enter, you'll appreciate the elegant architectural details, including arched entryways, custom wainscoting, soaring ceilings, and abundant natural light. The thoughtfully designed floor plan features formal living and dining rooms, a spacious family room with a cozy gas fireplace, and a bright dinette area adjoining the kitchen, creating the perfect layout for both everyday living and entertaining. The updated kitchen is a chef's delight, showcasing white shaker cabinetry, quartz countertops, stainless steel appliances, a gas range, abundant cabinetry, and generous counter space. The family room opens seamlessly to the covered lanai and fully fenced backyard, offering the ideal indoor-outdoor lifestyle. A first-floor bedroom and full bath provide an excellent setup for guests, multigenerational living, or a home office. Upstairs, the oversized primary suite serves as a private retreat large walk-in closet and a spacious en-suite bath featuring dual vanities, a soaking tub, and a separate shower. A large bonus room and three additional generously sized bedrooms provide exceptional flexibility for family, guests, or recreation. Step outside to the covered lanai overlooking the private, fully fenced backyard with plenty of room to add a pool, outdoor kitchen, or play area. Major updates provide peace of mind, including a new roof (2020), water heater (2019), recent interior painting, and two HVAC systems replaced in 2017 and 2019. Additional improvements include luxury vinyl plank flooring throughout the downstairs and upstairs bonus room, plus new carpet in all upstairs bedrooms. Ideally located in the sought-after Trinity area, Fox Wood offers low HOA fees, parks, and walking trails, while being just minutes from shopping, dining, medical facilities, golf courses, and the Suncoast Parkway for an easy commute to Tampa. Zoned for highly rated Trinity Elementary, Seven Springs Middle, and James W. Mitchell High School, this exceptional home offers the perfect combination of space, style, modern updates, and an outstanding location.
Ceiling Fans(s)
High Ceilings
Playground
Taxes: $9,615.00
Tax Year: 2025
Association Fee: $319.24
Association Fee: $100.00
Association Fee Frequency: Quarterly
Association Fee Frequency: Quarterly
Dishwasher
Disposal
Electric Water Heater
Microwave
Range
Refrigerator
Elementary School: Trinity Elementary-Po
Middle School: Seven Springs Middle-Po
Junior High: Seven Springs Middle-Po
High School: J.w. Mitchell High-Po
MLS Area: 34655 - New Port Richey/Seven Springs/Trinity
Total Square Footage: 4,160
Price per Square Feet: $157.20
Water: Public
Construction: Block, Stucco, Frame
Date Listed: 2026-07-10 00:00:00
Furnished: Unfurnished
Windows: Blinds
Parking: Garage Door Opener
Garage Description: Y
Garage Spaces: 2
Attached Garage: Y
Flooring: Carpet, Luxury Vinyl, Tile
Roof: Shingle
Heating: Central
Cooling: Central Air
Fireplace: Y
Laundry: Laundry Room
Pets: Cats Ok, Dogs Ok
Sewer: Public Sewer
Lot Desc.: In County
Parcel ID: 17-26-31-006.0-
Amenities: Playground
Listing Courtesy Of: Exp Realty Llc
cindy@cgreco.com
Under contract-accepting backup offers. Virtually Staged. Price Reduction! Welcome to this beautifully updated 5-bedroom, 3-bath home offering nearly 3,500 square feet of spacious living in the highly desirable Fox Wood community of Trinity. From the moment you enter, you'll appreciate the elegant architectural details, including arched entryways, custom wainscoting, soaring ceilings, and abundant natural light. The thoughtfully designed floor plan features formal living and dining rooms, a spacious family room with a cozy gas fireplace, and a bright dinette area adjoining the kitchen, creating the perfect layout for both everyday living and entertaining. The updated kitchen is a chef's delight, showcasing white shaker cabinetry, quartz countertops, stainless steel appliances, a gas range, abundant cabinetry, and generous counter space. The family room opens seamlessly to the covered lanai and fully fenced backyard, offering the ideal indoor-outdoor lifestyle. A first-floor bedroom and full bath provide an excellent setup for guests, multigenerational living, or a home office. Upstairs, the oversized primary suite serves as a private retreat large walk-in closet and a spacious en-suite bath featuring dual vanities, a soaking tub, and a separate shower. A large bonus room and three additional generously sized bedrooms provide exceptional flexibility for family, guests, or recreation. Step outside to the covered lanai overlooking the private, fully fenced backyard with plenty of room to add a pool, outdoor kitchen, or play area. Major updates provide peace of mind, including a new roof (2020), water heater (2019), recent interior painting, and two HVAC systems replaced in 2017 and 2019. Additional improvements include luxury vinyl plank flooring throughout the downstairs and upstairs bonus room, plus new carpet in all upstairs bedrooms. Ideally located in the sought-after Trinity area, Fox Wood offers low HOA fees, parks, and walking trails, while being just minutes from shopping, dining, medical facilities, golf courses, and the Suncoast Parkway for an easy commute to Tampa. Zoned for highly rated Trinity Elementary, Seven Springs Middle, and James W. Mitchell High School, this exceptional home offers the perfect combination of space, style, modern updates, and an outstanding location.
Property Details
Price: $549,900
Sq Ft: 3,498
($157 per
sqft)
Bedrooms: 5
Bathrooms: 3
City: Trinity
County: Pasco
Type: Single Family
Development: Fox Wood
Subdivision: Fox Wood Ph 05
Acres: 0.1400
Virtual Tour/Floorplan: View
Year Built: 2002
Listing Number: TB8528162
Status Code: Active Under Contract
Taxes: $9,615.00
Tax Year: 2025
Garage:
2
/
Y
Furnishings: Unfurnished
Pets Allowed: Cats OK, Dogs OK
Total Recurring Fees: $140
Total Recurring Fee Frequency: 0.00
Interior Features:
Ceiling Fans(s)
High Ceilings
Amenities:
Playground
Financial Information:
Taxes: $9,615.00
Tax Year: 2025
Association Fee: $319.24
Association Fee: $100.00
Association Fee Frequency: Quarterly
Association Fee Frequency: Quarterly
Equipment:
Dishwasher
Disposal
Electric Water Heater
Microwave
Range
Refrigerator
School Information:
Elementary School: Trinity Elementary-Po
Middle School: Seven Springs Middle-Po
Junior High: Seven Springs Middle-Po
High School: J.w. Mitchell High-Po
Additional Information:
MLS Area: 34655 - New Port Richey/Seven Springs/Trinity
Total Square Footage: 4,160
Price per Square Feet: $157.20
Water: Public
Construction: Block, Stucco, Frame
Date Listed: 2026-07-10 00:00:00
Furnished: Unfurnished
Windows: Blinds
Parking: Garage Door Opener
Garage Description: Y
Garage Spaces: 2
Attached Garage: Y
Flooring: Carpet, Luxury Vinyl, Tile
Roof: Shingle
Heating: Central
Cooling: Central Air
Fireplace: Y
Laundry: Laundry Room
Pets: Cats Ok, Dogs Ok
Sewer: Public Sewer
Lot Desc.: In County
Parcel ID: 17-26-31-006.0-
Amenities: Playground
Map of 10739 Eveningwood Court, Trinity, FL 34655
Listing Courtesy Of: Exp Realty Llc
cindy@cgreco.com