10734 Woodchase Circle, Orlando, FL 32836
For Sale $759,900


Save Property
View Virtual Tour
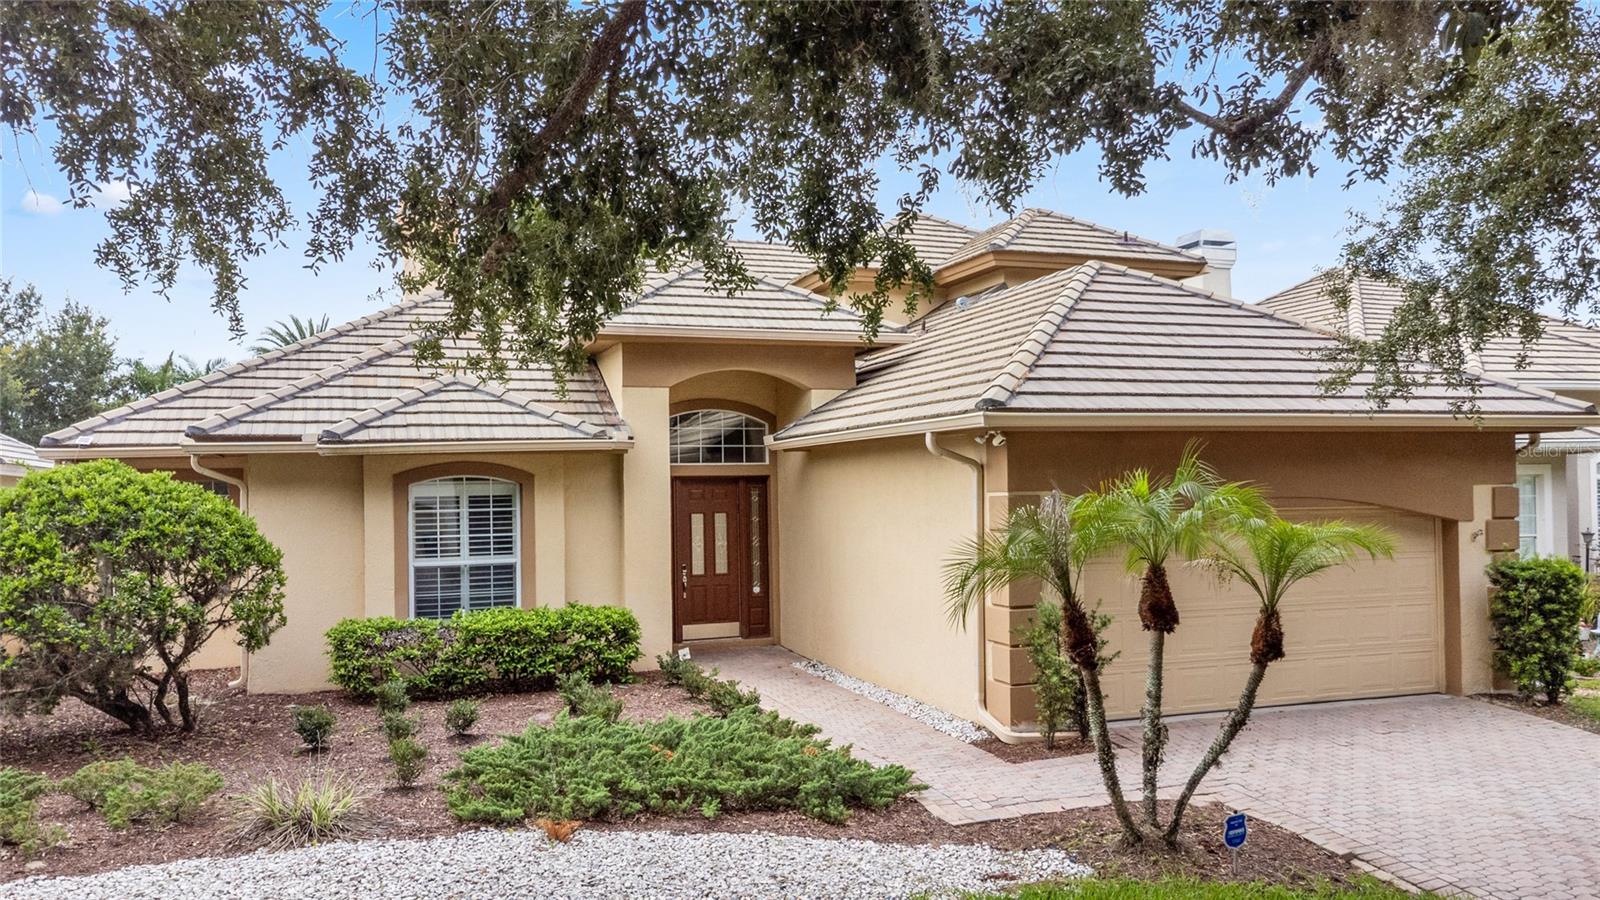
Enjoy The Florida Lifestyle In Turtle Creek, One Of Doctor Phillips' Most Desirable Gated Communities. Welcome To This Beautifully Maintained 4-bedroom, 3-bathroom Home, Ideally Located Just Two Doors From The Community Pool, This Home Offers The Perfect Combination Of Comfort, Convenience, And Resort-style Living. Step Inside To An Open, Light-filled Floor Plan Featuring Soaring Ceilings And Spacious Living Areas. The Inviting Family Room Includes A Built-in Entertainment Center And A Cozy Fireplace For Those Cooler Florida Evenings. The Spacious Kitchen Is Designed For Both Everyday Living And Entertaining, Featuring Stainless Steel Appliances, A Center Island, 42-inch White Cabinetry, And Solid Surface Countertops. The Private Primary Suite Offers A Large Walk-in Closet And Direct Access To The Screened Lanai And Heated Spa-Creating Your Own Personal Retreat. The Ensuite Bathroom Includes A Garden Tub, Separate Walk-in Shower, Dual Vanities, And Solid Surface Countertops. A Desirable Split-bedroom Floor Plan Provides Two Additional Bedrooms On The Main Level, While The Fourth Bedroom And Full Bathroom Upstairs Offers An Ideal Space For Guests, A Home Office, Or Multi-generational Living. Upstairs Access Is Made Easy With The Included Stairlift. Residents Of Turtle Creek Enjoy Outstanding Community Amenities, Including A Private Clubhouse, Community Pool, Tennis, Basketball, And Volleyball Courts, And Playgrounds. Located In The Heart Of Doctor Phillips, This Home Is Zoned For A-rated Schools And Is Just Minutes From Restaurant Row, Bay Hill Club & Lodge, Whole Foods, Premier Shopping, Universal Epic Universe, Universal Orlando Resort, Seaworld Orlando, And Walt Disney World Resort. This Exceptional Home Offers The Best Of Central Florida Living—where Every Day Feels Like A Vacation.
Accessibility Features
Crown Molding
Eat-in Kitchen
High Ceilings
Primary Bedroom Main Floor
Solid Surface Counters
Solid Wood Cabinets
Split Bedroom
Thermostat
Walk-In Closet(s)
Window Treatments
Built-in Features
Ceiling Fans(s)
Chair Rail
Basketball Court
Clubhouse
Gated
Park
Pickleball Court(s)
Playground
Pool
Tennis Court(s)
Tax Year: 2025
Association Fee: $950.00
Association Fee: $548.00
Association Fee Frequency: Quarterly
Association Fee Frequency: Quarterly
Sidewalk
Microwave
Range
Refrigerator
Washer
Dishwasher
Disposal
Dryer
Electric Water Heater
Exhaust Fan
Elementary School: Sand Lake Elem
Middle School: Southwest Middle
Junior High: Southwest Middle
High School: Lake Buena Vista High School
Building Description: Ranch
MLS Area: 32836 - Orlando/Dr. Phillips/Bay Vista
Total Square Footage: 3,138
Price per Square Feet: $308.28
Total Floors: 2
Water: Public
Construction: Block, Stucco, Frame
Date Listed: 2026-08-06 00:00:00
Private Spa: Y
Furnished: Unfurnished
Windows: Shutters, Window Treatments, Blinds
Parking: Driveway, Garage Door Opener
Garage Description: Y
Garage Spaces: 2
Attached Garage: Y
Flooring: Tile, Wood
Roof: Tile
Heating: Central, Electric, Heat Pump
Cooling: Central Air
Fireplace: Y
Security: Security System, Gated Community
Laundry: Laundry Room, Electric Dryer Hookup, Inside
Pets: Yes
Sewer: Public Sewer
Lot Desc.: In County, Landscaped, Sidewalk, Paved, Private
Parcel ID: 10-24-28-0555-0
Amenities: Basketball Court, Clubhouse, Gated, Park, Pickleball Court(S), Playground, Pool, Tennis Court(S)
Listing Courtesy Of: Watson Realty Corp., Realtors
davidbowden@watsonrealtycorp.com
Enjoy The Florida Lifestyle In Turtle Creek, One Of Doctor Phillips' Most Desirable Gated Communities. Welcome To This Beautifully Maintained 4-bedroom, 3-bathroom Home, Ideally Located Just Two Doors From The Community Pool, This Home Offers The Perfect Combination Of Comfort, Convenience, And Resort-style Living. Step Inside To An Open, Light-filled Floor Plan Featuring Soaring Ceilings And Spacious Living Areas. The Inviting Family Room Includes A Built-in Entertainment Center And A Cozy Fireplace For Those Cooler Florida Evenings. The Spacious Kitchen Is Designed For Both Everyday Living And Entertaining, Featuring Stainless Steel Appliances, A Center Island, 42-inch White Cabinetry, And Solid Surface Countertops. The Private Primary Suite Offers A Large Walk-in Closet And Direct Access To The Screened Lanai And Heated Spa-Creating Your Own Personal Retreat. The Ensuite Bathroom Includes A Garden Tub, Separate Walk-in Shower, Dual Vanities, And Solid Surface Countertops. A Desirable Split-bedroom Floor Plan Provides Two Additional Bedrooms On The Main Level, While The Fourth Bedroom And Full Bathroom Upstairs Offers An Ideal Space For Guests, A Home Office, Or Multi-generational Living. Upstairs Access Is Made Easy With The Included Stairlift. Residents Of Turtle Creek Enjoy Outstanding Community Amenities, Including A Private Clubhouse, Community Pool, Tennis, Basketball, And Volleyball Courts, And Playgrounds. Located In The Heart Of Doctor Phillips, This Home Is Zoned For A-rated Schools And Is Just Minutes From Restaurant Row, Bay Hill Club & Lodge, Whole Foods, Premier Shopping, Universal Epic Universe, Universal Orlando Resort, Seaworld Orlando, And Walt Disney World Resort. This Exceptional Home Offers The Best Of Central Florida Living—where Every Day Feels Like A Vacation.
Property Details
Price: $759,900
Sq Ft: 2,465
($308 per
sqft)
Bedrooms: 4
Bathrooms: 3
City: Orlando
County: Orange
Type: Single Family
Development: Avalon Ph 2 At Turtle Creek
Acres: 0.1600
Virtual Tour/Floorplan: View
Year Built: 1998
Listing Number: G5115971
Status Code: A-Active
Tax Year: 2025
Garage:
2
/
Y
Furnishings: Unfurnished
Pets Allowed: Yes
Total Recurring Fees: $499
Total Recurring Fee Frequency: 0.00
Interior Features:
Accessibility Features
Crown Molding
Eat-in Kitchen
High Ceilings
Primary Bedroom Main Floor
Solid Surface Counters
Solid Wood Cabinets
Split Bedroom
Thermostat
Walk-In Closet(s)
Window Treatments
Built-in Features
Ceiling Fans(s)
Chair Rail
Amenities:
Basketball Court
Clubhouse
Gated
Park
Pickleball Court(s)
Playground
Pool
Tennis Court(s)
Financial Information:
Tax Year: 2025
Association Fee: $950.00
Association Fee: $548.00
Association Fee Frequency: Quarterly
Association Fee Frequency: Quarterly
Exterior Features:
Sidewalk
Equipment:
Microwave
Range
Refrigerator
Washer
Dishwasher
Disposal
Dryer
Electric Water Heater
Exhaust Fan
School Information:
Elementary School: Sand Lake Elem
Middle School: Southwest Middle
Junior High: Southwest Middle
High School: Lake Buena Vista High School
Additional Information:
Building Description: Ranch
MLS Area: 32836 - Orlando/Dr. Phillips/Bay Vista
Total Square Footage: 3,138
Price per Square Feet: $308.28
Total Floors: 2
Water: Public
Construction: Block, Stucco, Frame
Date Listed: 2026-08-06 00:00:00
Private Spa: Y
Furnished: Unfurnished
Windows: Shutters, Window Treatments, Blinds
Parking: Driveway, Garage Door Opener
Garage Description: Y
Garage Spaces: 2
Attached Garage: Y
Flooring: Tile, Wood
Roof: Tile
Heating: Central, Electric, Heat Pump
Cooling: Central Air
Fireplace: Y
Security: Security System, Gated Community
Laundry: Laundry Room, Electric Dryer Hookup, Inside
Pets: Yes
Sewer: Public Sewer
Lot Desc.: In County, Landscaped, Sidewalk, Paved, Private
Parcel ID: 10-24-28-0555-0
Amenities: Basketball Court, Clubhouse, Gated, Park, Pickleball Court(S), Playground, Pool, Tennis Court(S)
Map of 10734 Woodchase Circle, Orlando, FL 32836
Listing Courtesy Of: Watson Realty Corp., Realtors
davidbowden@watsonrealtycorp.com