10727 Crooked Creek Court, Parrish, FL 34219
For Sale $598,000


Save Property
View Virtual Tour
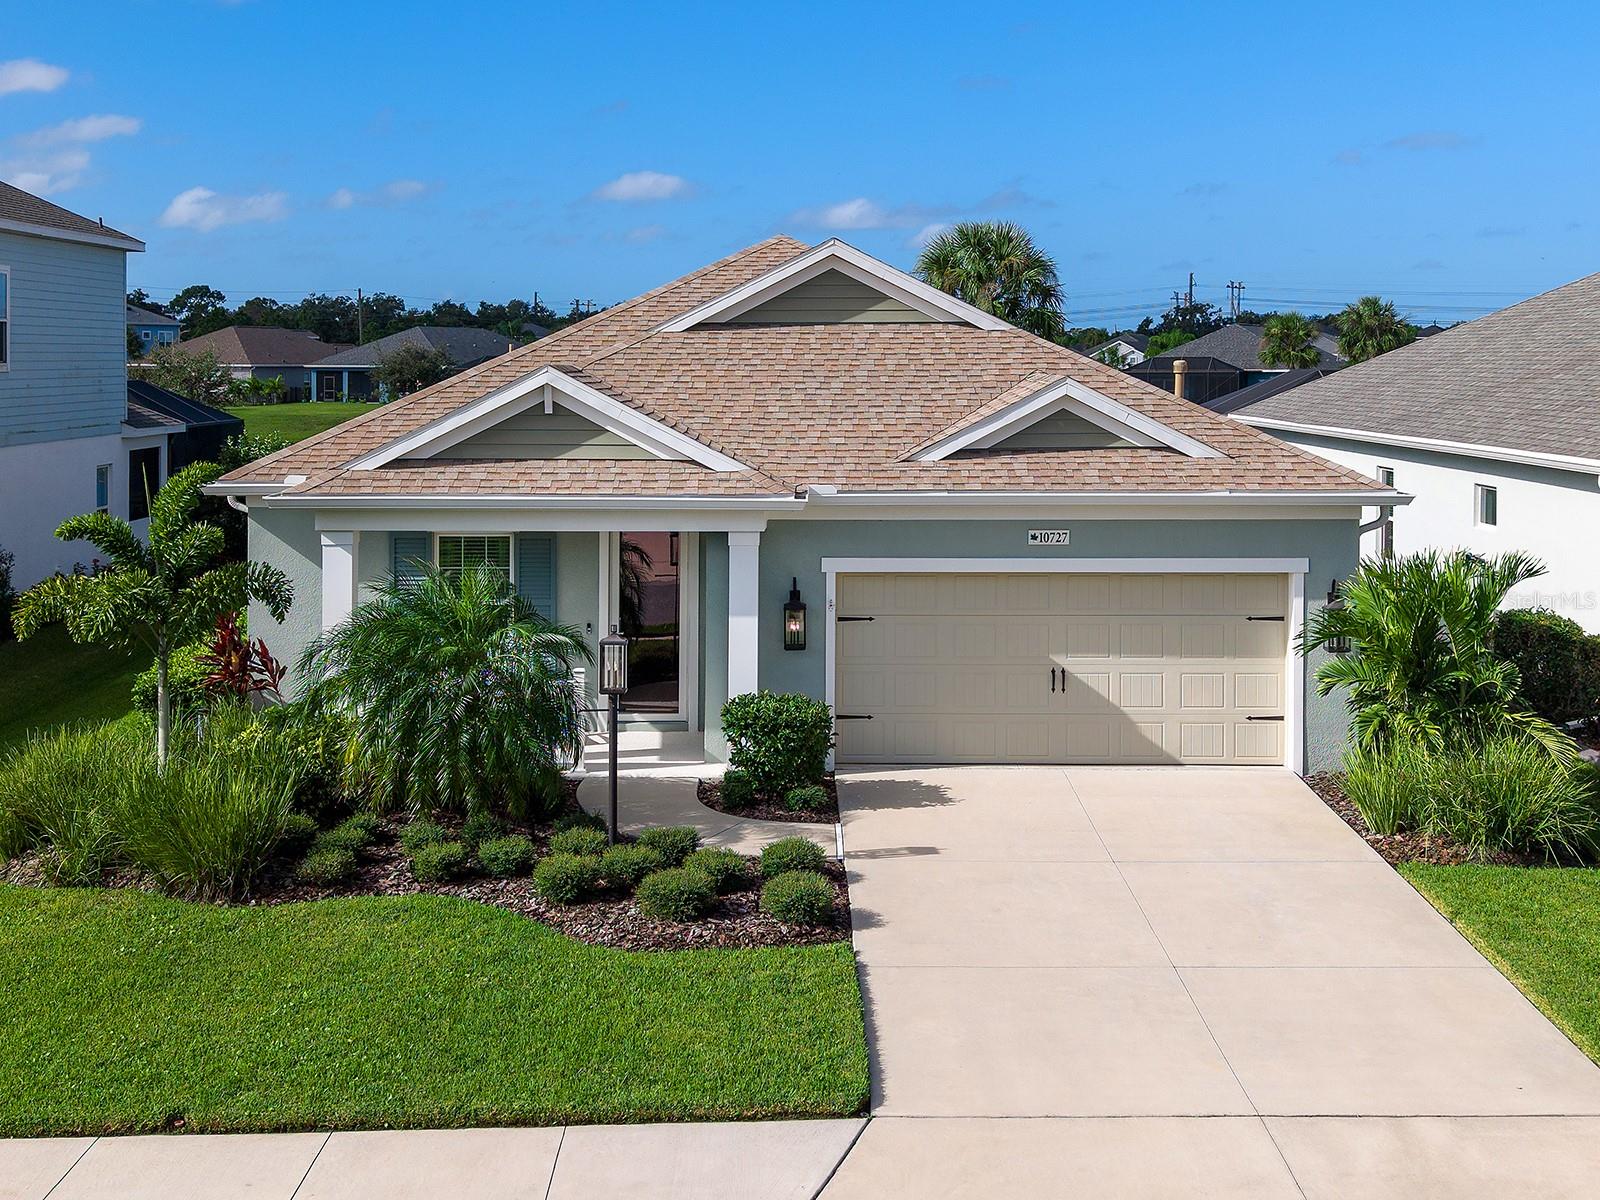
Prime lake views, a quiet cul-de-sac setting and an oversized custom pool define this beautifully upgraded residence in Parrish. Offering 3 bedrooms, 3 full baths and a private office, the home combines an open, light-filled layout with thoughtfully selected coastal finishes and an outdoor living space designed to take full advantage of its lakefront setting. A hurricane-rated glass storm door introduces the home, where a welcoming entry vestibule features custom shiplap and architectural ceiling details. Double doors open to the dedicated office, creating a private and functional workspace. Throughout the main living areas, premium Shaw coastal-inspired wood-look plank tile flooring, 8-foot interior doors and extensive crown molding contribute to the home's polished feel. The great room serves as the heart of the home, highlighted by a tray ceiling with custom shiplap detailing and an easy connection to the kitchen, dining area and lanai. The kitchen features upgraded granite countertops, abundant cabinetry, stainless steel appliances and a spacious center island finished with custom wainscoting, creating a natural gathering place for everyday living and entertaining. The primary suite offers a private retreat with crown molding and an en-suite bath enhanced by custom wallpaper. Two additional bedrooms and full baths provide comfortable accommodations for family and guests, while the home's three-bath configuration adds valuable flexibility. Designed for the Florida lifestyle, the outdoor living area opens to a pool perfect for laps, approximately two feet larger than the builder's standard design, surrounded by a screened lanai with added privacy screening. Beyond the pool, the prime lakefront homesite provides a peaceful water backdrop, while enhanced landscaping on all sides of the property adds privacy and curb appeal. Additional features include hurricane/impact-resistant windows and sliding glass doors, a Low-E hurricane glass storm door, gutters around the entire home, a laundry utility sink, security system and exterior coastal lighting. The home sits at approximately 38 feet of elevation. Residents enjoy access to a recreation center with fitness center, pool and spa, playground, picnic shelter with grills, basketball court, two dog parks and walking trails. Beyond the neighborhood, Parrish offers a desirable location in one of Manatee County's growing residential corridors, balancing a relaxed setting with convenient access throughout the region. Fort Hamer Bridge provides a direct connection across the Manatee River toward Lakewood Ranch, while I-75 and US 301 connect residents with Bradenton, Sarasota, St. Petersburg and Tampa. Outdoor recreation is close at hand at Fort Hamer Park, with boating and paddling access to the Manatee River, and at nearby Rye Preserve, known for its trails and natural Old Florida landscape. Parrish continues to welcome new shopping, dining, recreation, healthcare and educational development, adding everyday conveniences while maintaining convenient access to the greater Sarasota-Bradenton area. With its prime lakefront cul-de-sac setting, private pool, dedicated office and extensive upgrades, 10727 Crooked Creek Court offers an exceptional opportunity to enjoy indoor-outdoor Florida living in one of northern Manatee County's most dynamic areas.
Coffered Ceiling(s)
Crown Molding
Eat-in Kitchen
Kitchen/Family Room Combo
Open Floorplan
Primary Bedroom Main Floor
Tray Ceiling(s)
Walk-In Closet(s)
Taxes: $6,776.00
Tax Year: 2025
Association Fee: $485.00
Association Fee Frequency: Quarterly
Sidewalk
Dishwasher
Disposal
Microwave
Range
Refrigerator
Water
Elementary School: Blackburn Elementary
Middle School: Buffalo Creek Middle
Junior High: Buffalo Creek Middle
High School: Parrish Community High
MLS Area: 34219 - Parrish
Total Square Footage: 2,771
Price per Square Feet: $286.81
Total Floors: 1
Water: Public
Construction: Block
Date Listed: 2026-10-30 00:00:00
Pool: Y
Pool Description: In Ground, Screen Enclosure
Furnished: Negotiable
Garage Description: Y
Garage Spaces: 2
Attached Garage: Y
Flooring: Tile
Roof: Shingle
Heating: Central
Cooling: Central Air
Laundry: Laundry Room
Pets: Yes
Sewer: Public Sewer
Lot Desc.: Cul-De-Sac
Parcel ID: 726872559
Listing Courtesy Of: Douglas Elliman
kristina.debbs@elliman.com
Prime lake views, a quiet cul-de-sac setting and an oversized custom pool define this beautifully upgraded residence in Parrish. Offering 3 bedrooms, 3 full baths and a private office, the home combines an open, light-filled layout with thoughtfully selected coastal finishes and an outdoor living space designed to take full advantage of its lakefront setting. A hurricane-rated glass storm door introduces the home, where a welcoming entry vestibule features custom shiplap and architectural ceiling details. Double doors open to the dedicated office, creating a private and functional workspace. Throughout the main living areas, premium Shaw coastal-inspired wood-look plank tile flooring, 8-foot interior doors and extensive crown molding contribute to the home's polished feel. The great room serves as the heart of the home, highlighted by a tray ceiling with custom shiplap detailing and an easy connection to the kitchen, dining area and lanai. The kitchen features upgraded granite countertops, abundant cabinetry, stainless steel appliances and a spacious center island finished with custom wainscoting, creating a natural gathering place for everyday living and entertaining. The primary suite offers a private retreat with crown molding and an en-suite bath enhanced by custom wallpaper. Two additional bedrooms and full baths provide comfortable accommodations for family and guests, while the home's three-bath configuration adds valuable flexibility. Designed for the Florida lifestyle, the outdoor living area opens to a pool perfect for laps, approximately two feet larger than the builder's standard design, surrounded by a screened lanai with added privacy screening. Beyond the pool, the prime lakefront homesite provides a peaceful water backdrop, while enhanced landscaping on all sides of the property adds privacy and curb appeal. Additional features include hurricane/impact-resistant windows and sliding glass doors, a Low-E hurricane glass storm door, gutters around the entire home, a laundry utility sink, security system and exterior coastal lighting. The home sits at approximately 38 feet of elevation. Residents enjoy access to a recreation center with fitness center, pool and spa, playground, picnic shelter with grills, basketball court, two dog parks and walking trails. Beyond the neighborhood, Parrish offers a desirable location in one of Manatee County's growing residential corridors, balancing a relaxed setting with convenient access throughout the region. Fort Hamer Bridge provides a direct connection across the Manatee River toward Lakewood Ranch, while I-75 and US 301 connect residents with Bradenton, Sarasota, St. Petersburg and Tampa. Outdoor recreation is close at hand at Fort Hamer Park, with boating and paddling access to the Manatee River, and at nearby Rye Preserve, known for its trails and natural Old Florida landscape. Parrish continues to welcome new shopping, dining, recreation, healthcare and educational development, adding everyday conveniences while maintaining convenient access to the greater Sarasota-Bradenton area. With its prime lakefront cul-de-sac setting, private pool, dedicated office and extensive upgrades, 10727 Crooked Creek Court offers an exceptional opportunity to enjoy indoor-outdoor Florida living in one of northern Manatee County's most dynamic areas.
Property Details
Price: $598,000
Sq Ft: 2,085
($287 per
sqft)
Bedrooms: 3
Bathrooms: 3
City: Parrish
County: Manatee
Type: Single Family
Development: Silverleaf Ph Iv
Acres: 0.1700
Virtual Tour/Floorplan: View
Year Built: 2021
Listing Number: A4710632
Status Code: A-Active
Taxes: $6,776.00
Tax Year: 2025
Garage:
2
/
Y
Furnishings: Negotiable
Pets Allowed: Yes
Total Recurring Fees: $162
Total Recurring Fee Frequency: 0.00
Interior Features:
Coffered Ceiling(s)
Crown Molding
Eat-in Kitchen
Kitchen/Family Room Combo
Open Floorplan
Primary Bedroom Main Floor
Tray Ceiling(s)
Walk-In Closet(s)
Financial Information:
Taxes: $6,776.00
Tax Year: 2025
Association Fee: $485.00
Association Fee Frequency: Quarterly
Exterior Features:
Sidewalk
Equipment:
Dishwasher
Disposal
Microwave
Range
Refrigerator
View:
Water
School Information:
Elementary School: Blackburn Elementary
Middle School: Buffalo Creek Middle
Junior High: Buffalo Creek Middle
High School: Parrish Community High
Additional Information:
MLS Area: 34219 - Parrish
Total Square Footage: 2,771
Price per Square Feet: $286.81
Total Floors: 1
Water: Public
Construction: Block
Date Listed: 2026-10-30 00:00:00
Pool: Y
Pool Description: In Ground, Screen Enclosure
Furnished: Negotiable
Garage Description: Y
Garage Spaces: 2
Attached Garage: Y
Flooring: Tile
Roof: Shingle
Heating: Central
Cooling: Central Air
Laundry: Laundry Room
Pets: Yes
Sewer: Public Sewer
Lot Desc.: Cul-De-Sac
Parcel ID: 726872559
Map of 10727 Crooked Creek Court, Parrish, FL 34219
Listing Courtesy Of: Douglas Elliman
kristina.debbs@elliman.com