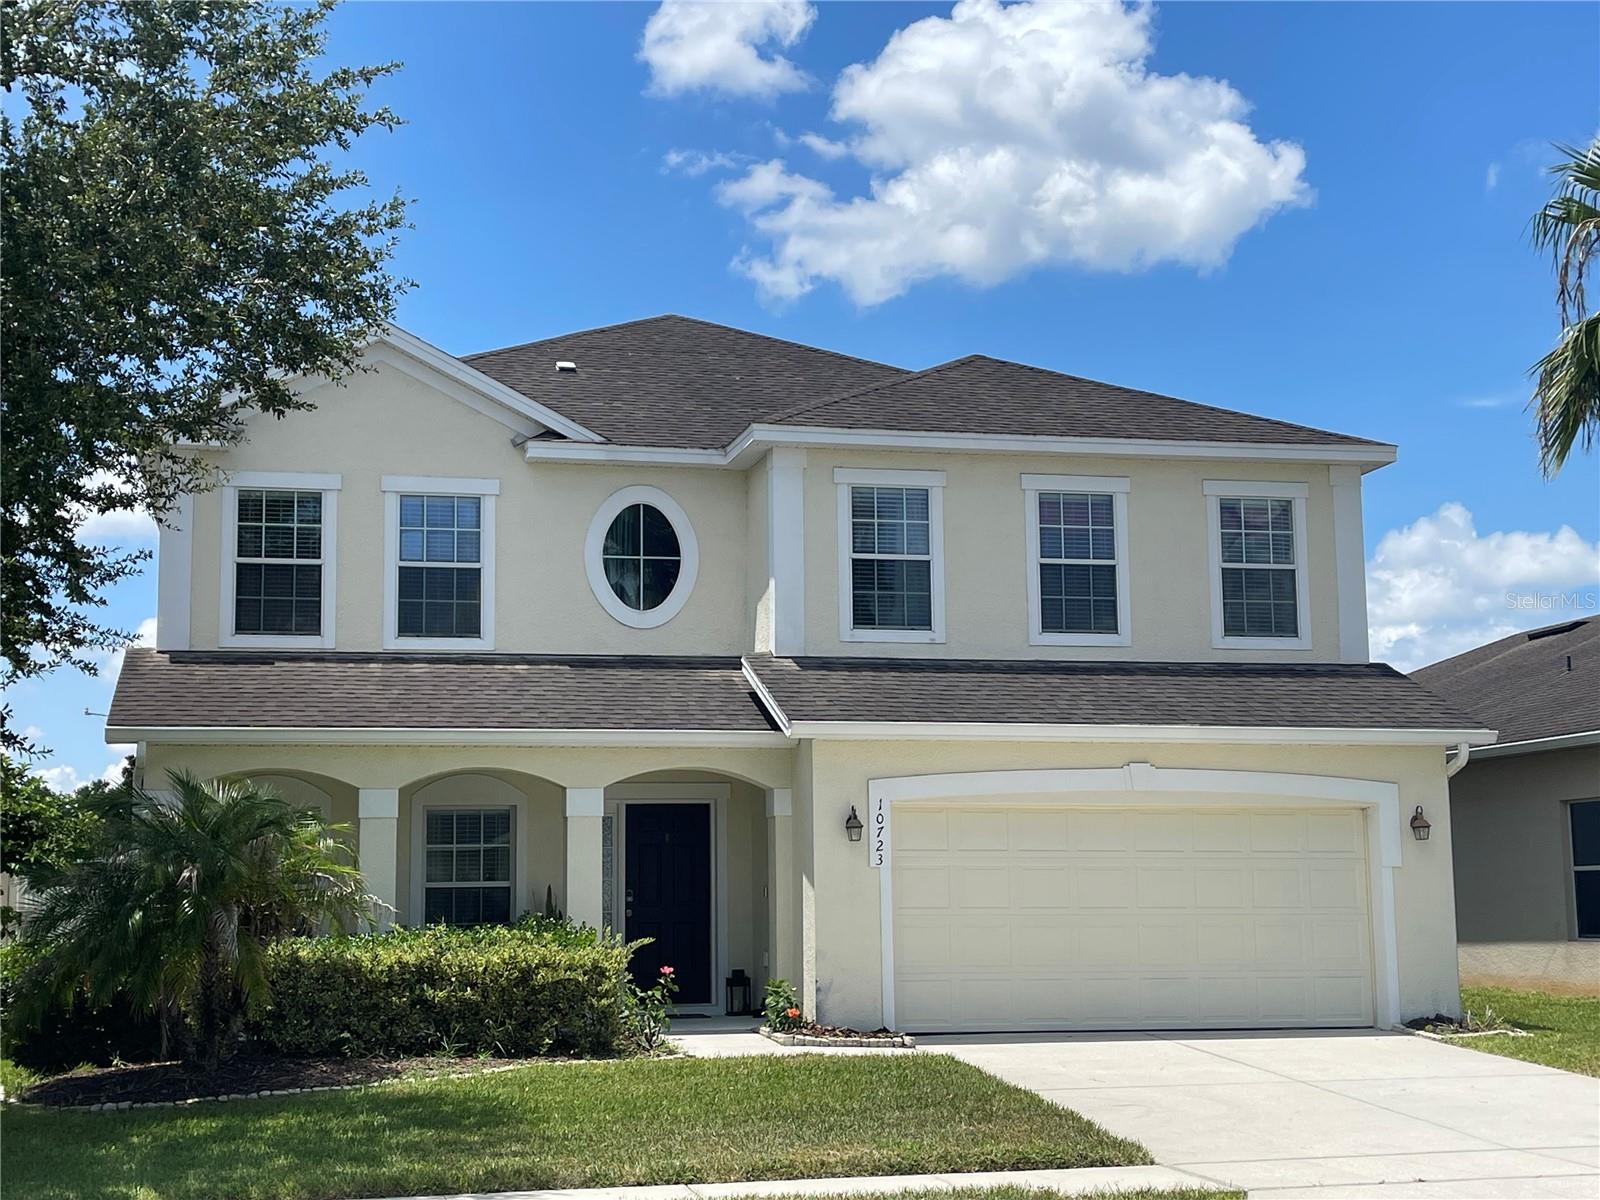
10723 Clover Walk Drive, Orlando, FL 32825
For Sale $579,900


Save Property
View Virtual Tour
OWNED & PAID-OFF SOLAR | 3,073+ SQ FT | FLEXIBLE 4-BEDROOM + OFFICE/5TH-BEDROOM LAYOUT Welcome to this beautifully maintained Ryan Homes Estero Bay model in desirable Country walk Reserve. Offering more than 3,000 square feet of living space, this spacious home combines a flexible floor plan, premium flooring upgrades, and an owned, fully paid-off 20-panel solar energy system—with no solar lease or loan for the next owner to assume. The solar system is a standout feature, helping deliver exceptionally low electric costs. Recent Duke Energy bills have averaged approximately $70 per month, offering meaningful long-term energy savings. The first floor is designed for both everyday living and entertaining, with formal living and dining rooms, a spacious family room, and an open-concept kitchen featuring granite countertops, abundant cabinetry, a walk-in pantry, and breakfast nook. Durable ceramic tile flooring extends throughout the main living areas. Upstairs, you'll find four spacious bedrooms, a large loft, and upgraded SPC luxury vinyl plank flooring throughout. The oversized primary suite features dual walk-in closets and a private ensuite bath with dual vanities, a garden tub, and separate shower. A private first-floor office with a closet adds exceptional flexibility and can be used as a home office, guest room, playroom, study, or potential fifth bedroom—giving the home a floor plan that can adapt to a variety of needs. Step outside to the covered lanai and private vinyl-fenced backyard, creating a comfortable space for relaxing, entertaining, or enjoying Florida's outdoor lifestyle. Located in the desirable Country walk Reserve community, with convenient access to SR-417, Waterford Lakes, UCF, Research Park, Orlando International Airport, shopping, dining, and major employers. Move-in ready, spacious, energy-efficient, and thoughtfully upgraded—this home offers the combination of space, flexibility, and long-term value today's buyers are looking for.
Primary Bedroom Upstairs
Window Treatments
Taxes: $4,925.00
Tax Year: 2025
Association Fee: $400.00
Association Fee Frequency: Annually
Other
Dishwasher
Dryer
Range
Refrigerator
Washer
MLS Area: 32825 - Orlando/Rio Pinar / Union Park
Total Square Footage: 3,073
Price per Square Feet: $188.71
Water: Public
Construction: Block, Stucco
Date Listed: 2026-07-24 00:00:00
Furnished: Unfurnished
Windows: Blinds
Garage Description: Y
Garage Spaces: 2
Attached Garage: Y
Flooring: Ceramic Tile, Luxury Vinyl
Roof: Shingle
Heating: Central
Cooling: Central Air
Laundry: Inside, Laundry Room, Upper Level
Pets: Yes
Sewer: Public Sewer
Parcel ID: 32-22-31-1803-0
Listing Courtesy Of: Re/Max 200 Realty
mikerancerealtorcfl@gmail.com
OWNED & PAID-OFF SOLAR | 3,073+ SQ FT | FLEXIBLE 4-BEDROOM + OFFICE/5TH-BEDROOM LAYOUT Welcome to this beautifully maintained Ryan Homes Estero Bay model in desirable Country walk Reserve. Offering more than 3,000 square feet of living space, this spacious home combines a flexible floor plan, premium flooring upgrades, and an owned, fully paid-off 20-panel solar energy system—with no solar lease or loan for the next owner to assume. The solar system is a standout feature, helping deliver exceptionally low electric costs. Recent Duke Energy bills have averaged approximately $70 per month, offering meaningful long-term energy savings. The first floor is designed for both everyday living and entertaining, with formal living and dining rooms, a spacious family room, and an open-concept kitchen featuring granite countertops, abundant cabinetry, a walk-in pantry, and breakfast nook. Durable ceramic tile flooring extends throughout the main living areas. Upstairs, you'll find four spacious bedrooms, a large loft, and upgraded SPC luxury vinyl plank flooring throughout. The oversized primary suite features dual walk-in closets and a private ensuite bath with dual vanities, a garden tub, and separate shower. A private first-floor office with a closet adds exceptional flexibility and can be used as a home office, guest room, playroom, study, or potential fifth bedroom—giving the home a floor plan that can adapt to a variety of needs. Step outside to the covered lanai and private vinyl-fenced backyard, creating a comfortable space for relaxing, entertaining, or enjoying Florida's outdoor lifestyle. Located in the desirable Country walk Reserve community, with convenient access to SR-417, Waterford Lakes, UCF, Research Park, Orlando International Airport, shopping, dining, and major employers. Move-in ready, spacious, energy-efficient, and thoughtfully upgraded—this home offers the combination of space, flexibility, and long-term value today's buyers are looking for.
Property Details
Price: $579,900
Sq Ft: 3,073
($189 per
sqft)
Bedrooms: 5
Bathrooms: 2
Partial Baths: 1
City: Orlando
County: Orange
Type: Single Family
Development: Countrywalk Units 4 & 5 Ph 3
Acres: 0.1400
Virtual Tour/Floorplan: View
Year Built: 2015
Listing Number: O6428053
Status Code: A-Active
Taxes: $4,925.00
Tax Year: 2025
Garage:
2
/
Y
Furnishings: Unfurnished
Pets Allowed: Yes
Total Recurring Fees: $33
Total Recurring Fee Frequency: 0.00
Interior Features:
Primary Bedroom Upstairs
Window Treatments
Financial Information:
Taxes: $4,925.00
Tax Year: 2025
Association Fee: $400.00
Association Fee Frequency: Annually
Exterior Features:
Other
Equipment:
Dishwasher
Dryer
Range
Refrigerator
Washer
Additional Information:
MLS Area: 32825 - Orlando/Rio Pinar / Union Park
Total Square Footage: 3,073
Price per Square Feet: $188.71
Water: Public
Construction: Block, Stucco
Date Listed: 2026-07-24 00:00:00
Furnished: Unfurnished
Windows: Blinds
Garage Description: Y
Garage Spaces: 2
Attached Garage: Y
Flooring: Ceramic Tile, Luxury Vinyl
Roof: Shingle
Heating: Central
Cooling: Central Air
Laundry: Inside, Laundry Room, Upper Level
Pets: Yes
Sewer: Public Sewer
Parcel ID: 32-22-31-1803-0
Map of 10723 Clover Walk Drive, Orlando, FL 32825
Listing Courtesy Of: Re/Max 200 Realty
mikerancerealtorcfl@gmail.com