10711 High Noon Trl, Parrish, FL 34219
For Sale $354,997


Save Property
View Virtual Tour
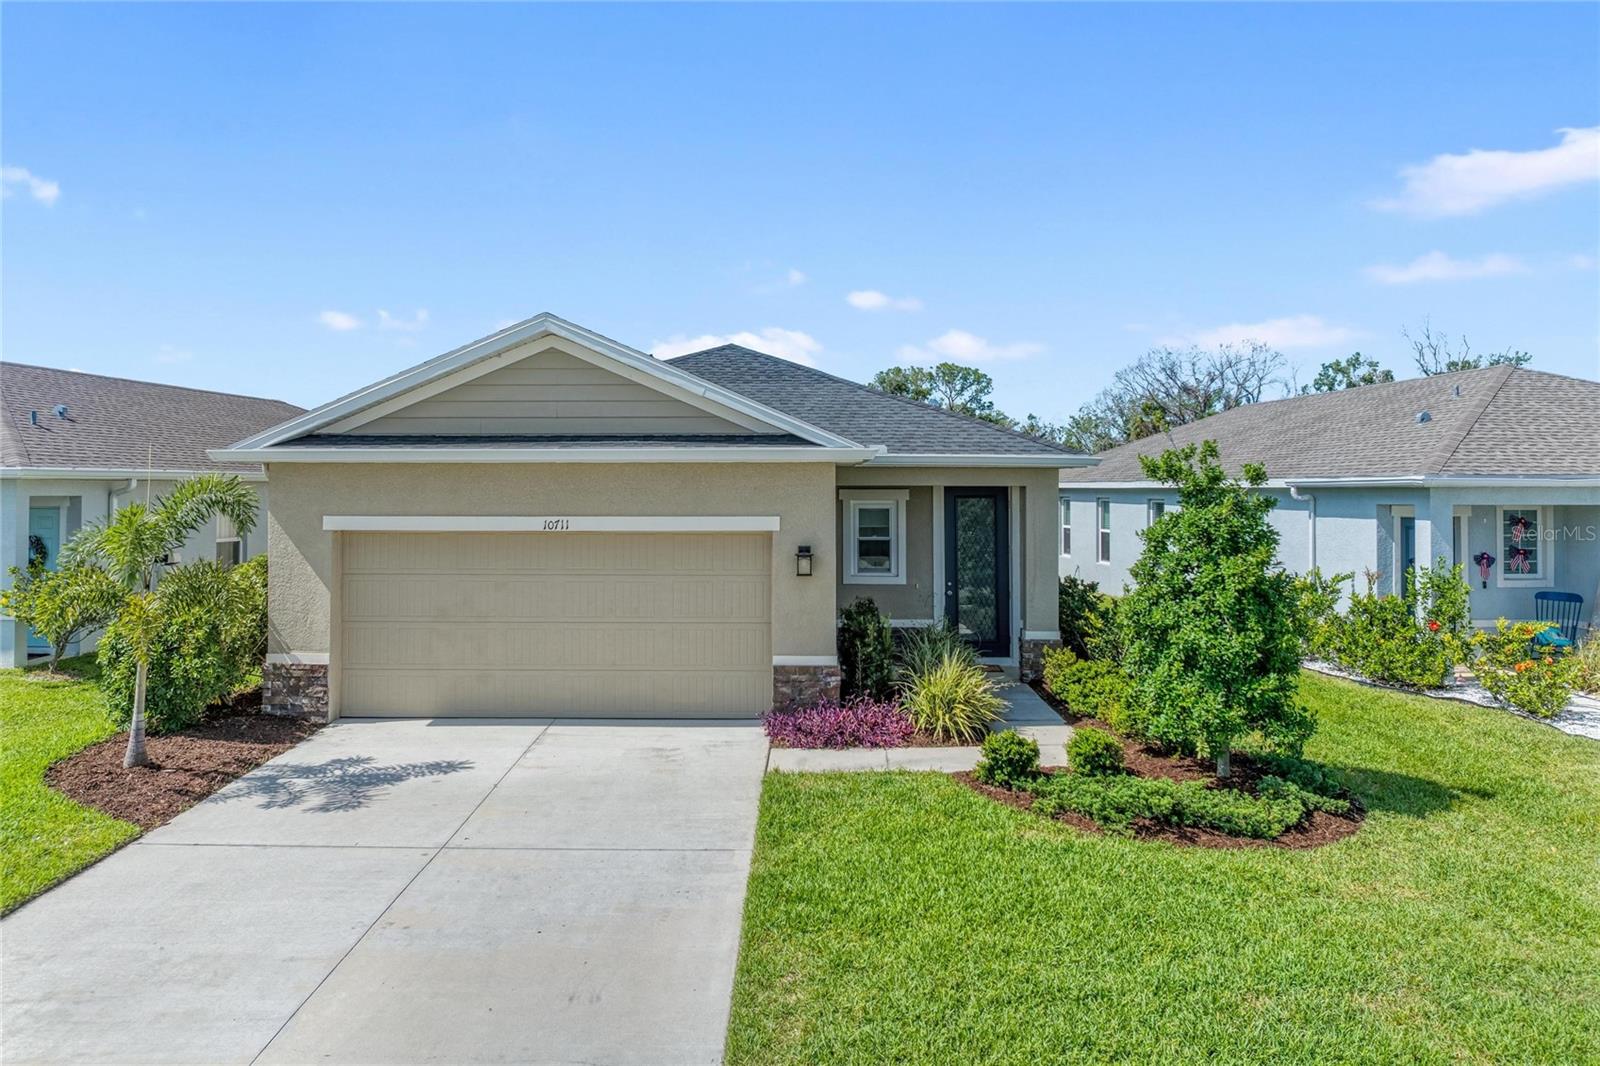
One or more photo(s) has been virtually staged. The seller is now offering $5,000 in concessions that can be applied toward your closing costs or used for a interest rate buy-down. Hurricane Impact Windows and Doors Installed! Move In with Zero Worries: Full Year of Home Warranty Included! Don't miss this incredible opportunity to secure a well-cared-for property. Welcome to your dream oasis in Parrish's highly desired Summerwoods community! This immaculate 3-bedroom, 2-bathroom Century model features a spacious 1,501-square-foot open layout, a 2-car garage, and Owner-Installed Hurricane Windows, Doors and Gutters for added convenience. This community offers an incredible lifestyle with a very low HOA and a CDD fee. The home itself is perfectly situated to back up to a peaceful, scenic lake. Step inside to discover soaring high ceilings that create a bright, airy, and expansive living space. The heart of the home is the Chef-Ready Kitchen, boasting an impressive Oversized Central Island, elegant Granite Countertops, and a Brand New, recently replaced range. The Premium Stone Finishes beautifully extend into the bathrooms as well, creating a cohesive and upscale design throughout the home. This property is built with your comfort and safety in mind, featuring upgraded Hurricane Windows and Doors for absolute peace of mind. Designed to maximize Florida's indoor-outdoor lifestyle, the covered, Screened Back patio is the perfect place to sip your morning coffee or unwind while taking in the stunning, tranquil lake views. Located just minutes from I-75 for an easy commute to Tampa, St. Petersburg, and Sarasota, Summerwoods features fantastic resort-style amenities including a community pool, splash pad, dog park, and walking trails. Don't miss your chance to own this move-in-ready gem!
High Ceilings
In Wall Pest System
Kitchen/Family Room Combo
Open Floorplan
Stone Counters
Thermostat
Window Treatments
Vehicle Restrictions
Taxes: $3,548.94
Tax Year: 2025
Association Fee: $139.00
Association Fee Frequency: Annually
Rain Gutters
Sidewalk
Dishwasher
Disposal
Dryer
Electric Water Heater
Microwave
Range
Refrigerator
Washer
Water
Pond
View: Lake
Pond
Elementary School: Barbara A. Harvey Elementary
Middle School: Buffalo Creek Middle
Junior High: Buffalo Creek Middle
High School: Parrish Community High
Building Description: Contemporary, Craftsman, Ranch
MLS Area: 34219 - Parrish
Total Square Footage: 2,020
Price per Square Feet: $236.51
Water: Public
Construction: Block, Stucco
Date Listed: 2026-06-07 00:00:00
Furnished: Unfurnished
Windows: Blinds, Double Pane Windows, Storm Window(S)
Parking: Driveway, Garage Door Opener
Garage Description: Y
Garage Spaces: 2
Attached Garage: Y
Flooring: Carpet, Tile
Roof: Shingle
Heating: Central, Electric
Cooling: Central Air
Security: Smoke Detector(S)
Laundry: Corridor Access, Inside
Pets: Cats Ok, Dogs Ok
Sewer: Public Sewer
Lot Desc.: Landscaped
Parcel ID: 401628209
Amenities: Vehicle Restrictions
Listing Courtesy Of: Albert Wooster & Company
smitheugene.fl@gmail.com
One or more photo(s) has been virtually staged. The seller is now offering $5,000 in concessions that can be applied toward your closing costs or used for a interest rate buy-down. Hurricane Impact Windows and Doors Installed! Move In with Zero Worries: Full Year of Home Warranty Included! Don't miss this incredible opportunity to secure a well-cared-for property. Welcome to your dream oasis in Parrish's highly desired Summerwoods community! This immaculate 3-bedroom, 2-bathroom Century model features a spacious 1,501-square-foot open layout, a 2-car garage, and Owner-Installed Hurricane Windows, Doors and Gutters for added convenience. This community offers an incredible lifestyle with a very low HOA and a CDD fee. The home itself is perfectly situated to back up to a peaceful, scenic lake. Step inside to discover soaring high ceilings that create a bright, airy, and expansive living space. The heart of the home is the Chef-Ready Kitchen, boasting an impressive Oversized Central Island, elegant Granite Countertops, and a Brand New, recently replaced range. The Premium Stone Finishes beautifully extend into the bathrooms as well, creating a cohesive and upscale design throughout the home. This property is built with your comfort and safety in mind, featuring upgraded Hurricane Windows and Doors for absolute peace of mind. Designed to maximize Florida's indoor-outdoor lifestyle, the covered, Screened Back patio is the perfect place to sip your morning coffee or unwind while taking in the stunning, tranquil lake views. Located just minutes from I-75 for an easy commute to Tampa, St. Petersburg, and Sarasota, Summerwoods features fantastic resort-style amenities including a community pool, splash pad, dog park, and walking trails. Don't miss your chance to own this move-in-ready gem!
Property Details
Price: $354,997
Sq Ft: 1,501
($237 per
sqft)
Bedrooms: 3
Bathrooms: 2
City: Parrish
County: Manatee
Type: Single Family
Development: Not Assigned
Subdivision: Summerwoods Ph Ii
Acres: 0.1200
Virtual Tour/Floorplan: View
Year Built: 2022
Listing Number: A4695936
Status Code: A-Active
Taxes: $3,548.94
Tax Year: 2025
Garage:
2
/
Y
Furnishings: Unfurnished
Pets Allowed: Cats OK, Dogs OK
Total Recurring Fees: $12
Total Recurring Fee Frequency: 0.00
Interior Features:
High Ceilings
In Wall Pest System
Kitchen/Family Room Combo
Open Floorplan
Stone Counters
Thermostat
Window Treatments
Amenities:
Vehicle Restrictions
Financial Information:
Taxes: $3,548.94
Tax Year: 2025
Association Fee: $139.00
Association Fee Frequency: Annually
Exterior Features:
Rain Gutters
Sidewalk
Equipment:
Dishwasher
Disposal
Dryer
Electric Water Heater
Microwave
Range
Refrigerator
Washer
View:
Water
Waterfront Description:
Pond
View: Lake
Pond
School Information:
Elementary School: Barbara A. Harvey Elementary
Middle School: Buffalo Creek Middle
Junior High: Buffalo Creek Middle
High School: Parrish Community High
Additional Information:
Building Description: Contemporary, Craftsman, Ranch
MLS Area: 34219 - Parrish
Total Square Footage: 2,020
Price per Square Feet: $236.51
Water: Public
Construction: Block, Stucco
Date Listed: 2026-06-07 00:00:00
Furnished: Unfurnished
Windows: Blinds, Double Pane Windows, Storm Window(S)
Parking: Driveway, Garage Door Opener
Garage Description: Y
Garage Spaces: 2
Attached Garage: Y
Flooring: Carpet, Tile
Roof: Shingle
Heating: Central, Electric
Cooling: Central Air
Security: Smoke Detector(S)
Laundry: Corridor Access, Inside
Pets: Cats Ok, Dogs Ok
Sewer: Public Sewer
Lot Desc.: Landscaped
Parcel ID: 401628209
Amenities: Vehicle Restrictions
Map of 10711 High Noon Trl, Parrish, FL 34219
Listing Courtesy Of: Albert Wooster & Company
smitheugene.fl@gmail.com