10707 Torchwood Sea Way, San Antonio, FL 33576
For Sale $713,350


Save Property
View Virtual Tour
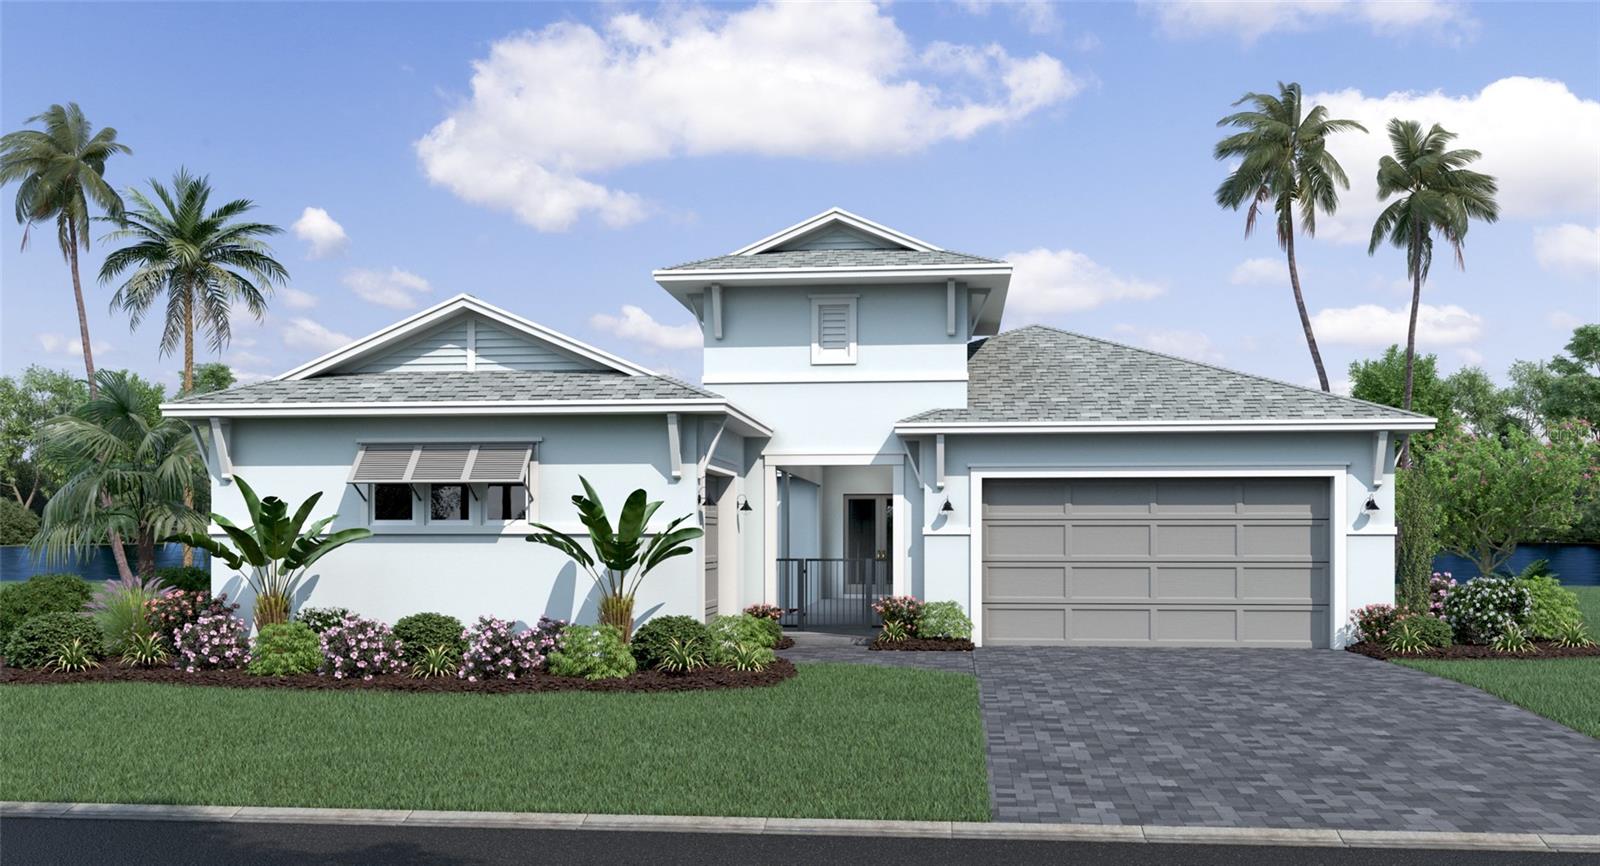
One or more photo(s) has been virtually staged. Pre-Construction. To be built. **OFFERING UP TO $25K IN FLEX CASH AND AN ADDITIONAL $25K IN CLOSING COST ASSISTANCE WITH USE OF BUILDERS APPROVED LENDER AND TITLE.** SEE SALES CONSULTANT FOR MORE INFORMATION he Only Osprey Quick Move-In Home with a Gourmet Kitchen at Eagles Cove at Mirada. Step into the stunning Osprey, a thoughtfully crafted single-story home that effortlessly blends elegance and comfort. This beautifully designed home features 4-bedrooms, an airy open-concept layout, and two separate garages — a 2-car attached garage and a detached 1-car garage. At the heart of the home, you’ll find an inviting gourmet kitchen complete with a generous walk-in pantry, an oversized island, cabinetry, quartz countertops, a Kohler cast iron sink, and stylish finishes — made for everyday living and entertaining. The kitchen flows seamlessly into the sun-filled dining area and welcoming family room. Retreat to the luxurious primary suite, where comfort meets sophistication. Enjoy a dual-sink vanity, an expansive walk-in closet, and a spa-inspired wet room featuring a gorgeous soaking tub within a sleek tiled shower enclosure. Two secondary bedrooms share a convenient Jack and Jill bathroom, offering privacy and functionality. A thoughtfully placed powder room and laundry room add to the home’s everyday ease. The courtyard creates a serene outdoor living space with a covered walkway leading to a private fourth bedroom and full bath. Connected to the detached garage, this versatile space is ideal for guests or a multi-gen suite. This home is under construction, and the photos are of a previously built home. Please contact our sales team for more information on the home.
High Ceilings
Living Room/Dining Room Combo
Open Floorplan
Primary Bedroom Main Floor
Solid Wood Cabinets
Stone Counters
Thermostat
Walk-In Closet(s)
Playground
Pool
Recreation Facilities
Taxes: $1,364.08
Tax Year: 2025
Association Fee: $82.88
Association Fee Frequency: Monthly
Awning(s)
Courtyard
Lighting
Private Yard
Sidewalk
Sprinkler Metered
Built-In Oven
Cooktop
Dishwasher
Disposal
Electric Water Heater
Microwave
Range Hood
Trees/Woods
Elementary School: San Antonio-Po
Middle School: Pasco Middle-Po
Junior High: Pasco Middle-Po
High School: Pasco High-Po
Building Description: Coastal
MLS Area: 33576 - San Antonio
Total Square Footage: 3,056
Price per Square Feet: $298.85
Water: Public
Construction: Block, Concrete, Stucco
Date Listed: 2026-03-21 00:00:00
Furnished: Unfurnished
Windows: Double Pane Windows, Low-Emissivity Windows
Parking: Driveway, Garage Door Opener, Garage Faces Rear
Garage Description: Y
Garage Spaces: 3
Attached Garage: Y
Flooring: Carpet, Tile
Roof: Shingle
Heating: Central, Electric, Heat Pump
Cooling: Central Air
Security: Fire Alarm, Smoke Detector(S)
Laundry: Electric Dryer Hookup, Inside, Laundry Room, Washer Hookup
Pets: Yes
Sewer: Public Sewer
Lot Desc.: Cleared, Conservation Area, In County, Landscaped, Sidewalk, Paved
Parcel ID: 14-25-20-0150-0
Amenities: Playground, Pool, Recreation Facilities
Listing Courtesy Of: Drb Group Realty, Llc
lclay@drbgroup.com
One or more photo(s) has been virtually staged. Pre-Construction. To be built. **OFFERING UP TO $25K IN FLEX CASH AND AN ADDITIONAL $25K IN CLOSING COST ASSISTANCE WITH USE OF BUILDERS APPROVED LENDER AND TITLE.** SEE SALES CONSULTANT FOR MORE INFORMATION he Only Osprey Quick Move-In Home with a Gourmet Kitchen at Eagles Cove at Mirada. Step into the stunning Osprey, a thoughtfully crafted single-story home that effortlessly blends elegance and comfort. This beautifully designed home features 4-bedrooms, an airy open-concept layout, and two separate garages — a 2-car attached garage and a detached 1-car garage. At the heart of the home, you’ll find an inviting gourmet kitchen complete with a generous walk-in pantry, an oversized island, cabinetry, quartz countertops, a Kohler cast iron sink, and stylish finishes — made for everyday living and entertaining. The kitchen flows seamlessly into the sun-filled dining area and welcoming family room. Retreat to the luxurious primary suite, where comfort meets sophistication. Enjoy a dual-sink vanity, an expansive walk-in closet, and a spa-inspired wet room featuring a gorgeous soaking tub within a sleek tiled shower enclosure. Two secondary bedrooms share a convenient Jack and Jill bathroom, offering privacy and functionality. A thoughtfully placed powder room and laundry room add to the home’s everyday ease. The courtyard creates a serene outdoor living space with a covered walkway leading to a private fourth bedroom and full bath. Connected to the detached garage, this versatile space is ideal for guests or a multi-gen suite. This home is under construction, and the photos are of a previously built home. Please contact our sales team for more information on the home.
Property Details
Price: $713,350
Sq Ft: 2,387
($299 per
sqft)
Bedrooms: 4
Bathrooms: 3
Partial Baths: 1
City: San Antonio
County: Pasco
Type: Single Family
Development: Mirada
Subdivision: Mirada Parcel 1
Acres: 0.1800
Virtual Tour/Floorplan: View
Year Built: 2026
Listing Number: TB8488446
Status Code: A-Active
Taxes: $1,364.08
Tax Year: 2025
Garage:
3
/
Y
Furnishings: Unfurnished
Pets Allowed: Yes
Total Recurring Fees: $128
Total Recurring Fee Frequency: 0.00
Interior Features:
High Ceilings
Living Room/Dining Room Combo
Open Floorplan
Primary Bedroom Main Floor
Solid Wood Cabinets
Stone Counters
Thermostat
Walk-In Closet(s)
Amenities:
Playground
Pool
Recreation Facilities
Financial Information:
Taxes: $1,364.08
Tax Year: 2025
Association Fee: $82.88
Association Fee Frequency: Monthly
Exterior Features:
Awning(s)
Courtyard
Lighting
Private Yard
Sidewalk
Sprinkler Metered
Equipment:
Built-In Oven
Cooktop
Dishwasher
Disposal
Electric Water Heater
Microwave
Range Hood
View:
Trees/Woods
School Information:
Elementary School: San Antonio-Po
Middle School: Pasco Middle-Po
Junior High: Pasco Middle-Po
High School: Pasco High-Po
Additional Information:
Building Description: Coastal
MLS Area: 33576 - San Antonio
Total Square Footage: 3,056
Price per Square Feet: $298.85
Water: Public
Construction: Block, Concrete, Stucco
Date Listed: 2026-03-21 00:00:00
Furnished: Unfurnished
Windows: Double Pane Windows, Low-Emissivity Windows
Parking: Driveway, Garage Door Opener, Garage Faces Rear
Garage Description: Y
Garage Spaces: 3
Attached Garage: Y
Flooring: Carpet, Tile
Roof: Shingle
Heating: Central, Electric, Heat Pump
Cooling: Central Air
Security: Fire Alarm, Smoke Detector(S)
Laundry: Electric Dryer Hookup, Inside, Laundry Room, Washer Hookup
Pets: Yes
Sewer: Public Sewer
Lot Desc.: Cleared, Conservation Area, In County, Landscaped, Sidewalk, Paved
Parcel ID: 14-25-20-0150-0
Amenities: Playground, Pool, Recreation Facilities
Map of 10707 Torchwood Sea Way, San Antonio, FL 33576
Listing Courtesy Of: Drb Group Realty, Llc
lclay@drbgroup.com