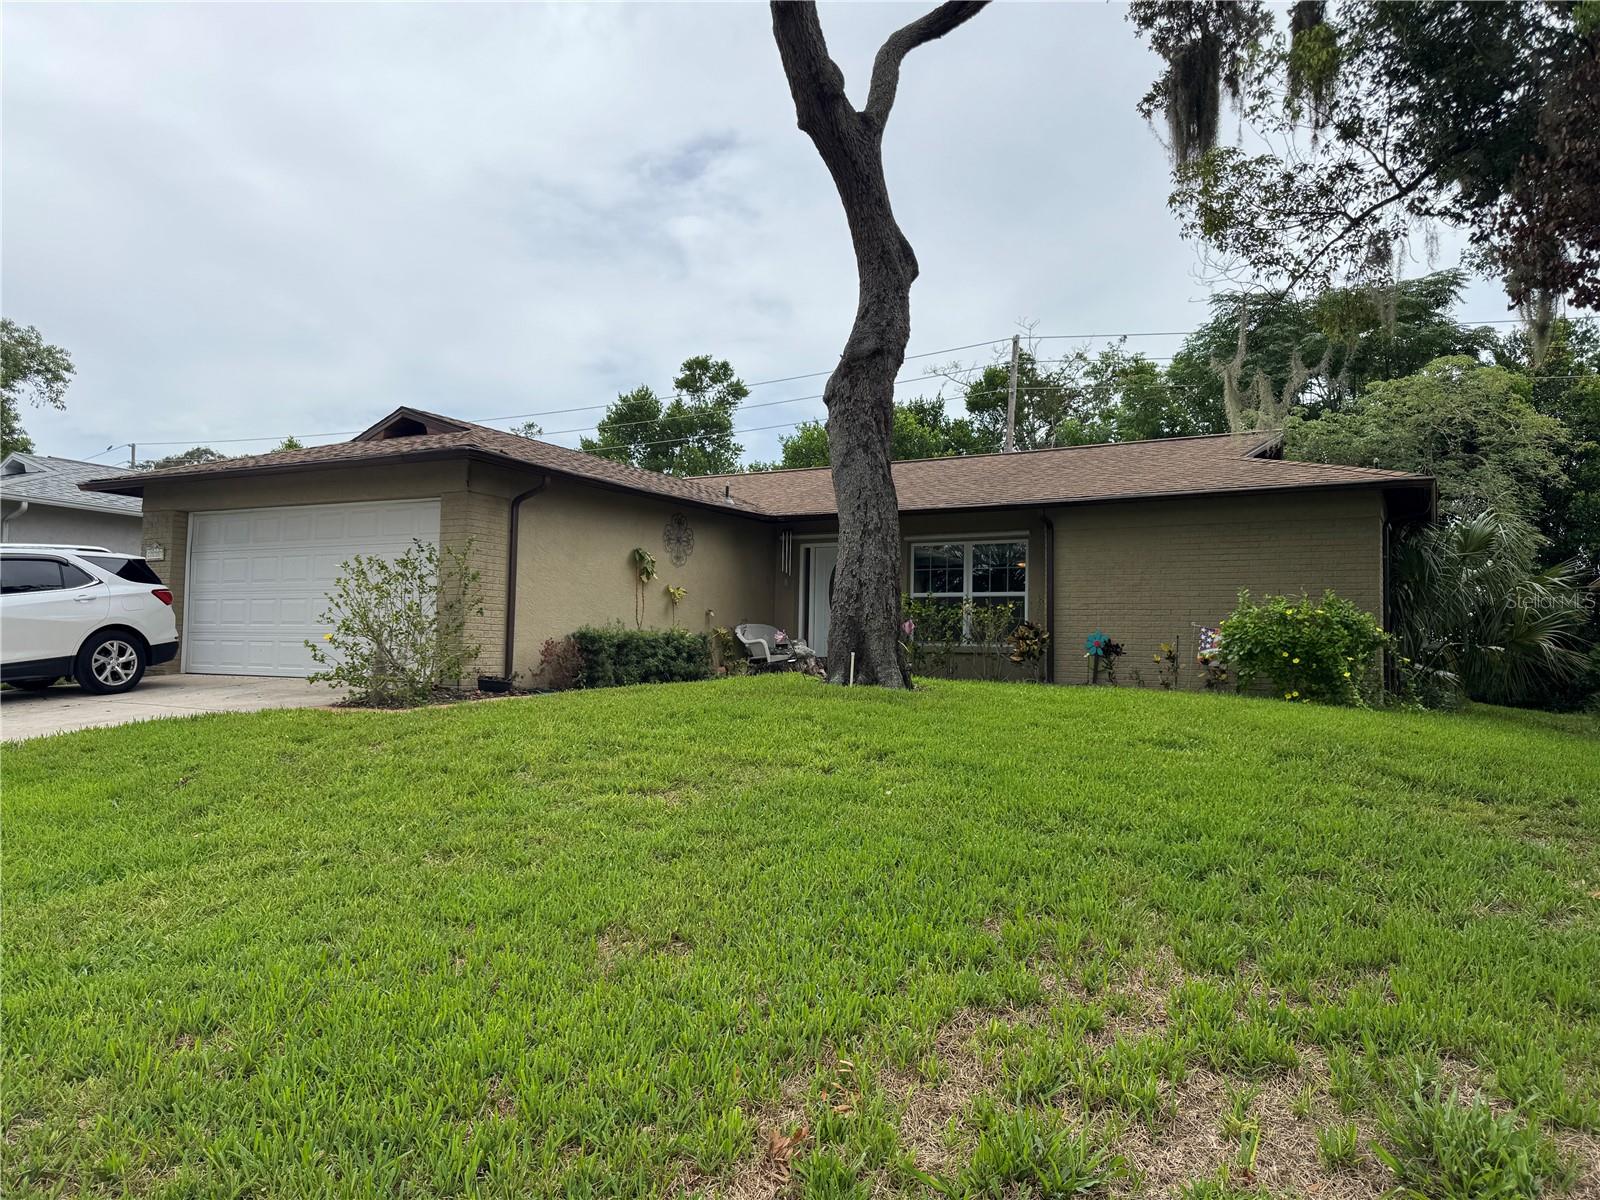
10707 Salamanca Drive, Port Richey, FL 34668
For Sale $260,000


Save Property
View Virtual Tour
Welcome home to this beautifully maintained 2-bedroom, 2-bath, 2-car garage residence featuring a desirable split-bedroom floor plan designed for both comfort and privacy. From the moment you step inside, you’ll appreciate the spacious layout with a formal living room, formal dining room, and an additional flex space that’s perfect for a family room, home office, hobby room, or den. The updated kitchen is sure to impress with granite countertops, a stylish backsplash, under-cabinet lighting, updated appliances, a glass-top range, and a built-in microwave, making it both beautiful and functional. Relax year-round in the spacious screened lanai, accessed through a hurricane-rated sliding glass door, or enjoy the outdoor patio overlooking the backyard. The private primary suite offers a peaceful retreat with an updated en-suite bathroom, walk-in closet, and attractive wood laminate flooring. Throughout the home you’ll find thoughtful updates including new windows, hurricane shutters, and a roof replaced in 2017, providing added peace of mind. Prepared for Florida living, this home also features a professionally installed whole-house generator hookup and a 10,000-watt propane generator that can power the entire home during outages. The generator has been meticulously maintained, exercised regularly, and has never been run on gasoline. A 240-gallon propane tank is also in place. Even more value comes with a home warranty covering the air conditioner and major appliances, helping provide confidence for the next owner. An electric fireplace adds warmth and ambiance to the living space, making the home just as inviting on cooler evenings. Perhaps the most exciting feature of all is the opportunity to assume the seller’s VA loan (subject to lender approval and qualification), offering a potential savings that is difficult to find in today’s market. This is more than just a house—it’s a home that has been lovingly cared for, thoughtfully updated, and prepared for years of comfortable Florida living. Schedule your private showing today and discover everything this exceptional property has.
Ceiling Fans(s)
Living Room/Dining Room Combo
Split Bedroom
Walk-In Closet(s)
Clubhouse
Taxes: $2,741.81
Tax Year: 2025
Association Fee: $50.00
Association Fee Frequency: Monthly
Sidewalk
Sliding Doors
Dishwasher
Disposal
Dryer
Electric Water Heater
Kitchen Reverse Osmosis System
Microwave
Range
Refrigerator
Washer
MLS Area: 34668 - Port Richey
Total Square Footage: 1,274
Price per Square Feet: $204.08
Total Floors: 1
Water: Public
Construction: Block, Concrete, Stucco
Date Listed: 2026-07-14 00:00:00
Furnished: Unfurnished
Garage Description: Y
Garage Spaces: 2
Attached Garage: Y
Flooring: Ceramic Tile, Laminate
Roof: Shingle
Heating: Central
Cooling: Central Air
Laundry: Electric Dryer Hookup, Washer Hookup
55+ Community: Y
Pets: Yes
Sewer: Public Sewer
Parcel ID: 14-25-16-006D-0
Amenities: Clubhouse
Listing Courtesy Of: Star One Realty Group Elite
michele@westpascohomes.com
Welcome home to this beautifully maintained 2-bedroom, 2-bath, 2-car garage residence featuring a desirable split-bedroom floor plan designed for both comfort and privacy. From the moment you step inside, you’ll appreciate the spacious layout with a formal living room, formal dining room, and an additional flex space that’s perfect for a family room, home office, hobby room, or den. The updated kitchen is sure to impress with granite countertops, a stylish backsplash, under-cabinet lighting, updated appliances, a glass-top range, and a built-in microwave, making it both beautiful and functional. Relax year-round in the spacious screened lanai, accessed through a hurricane-rated sliding glass door, or enjoy the outdoor patio overlooking the backyard. The private primary suite offers a peaceful retreat with an updated en-suite bathroom, walk-in closet, and attractive wood laminate flooring. Throughout the home you’ll find thoughtful updates including new windows, hurricane shutters, and a roof replaced in 2017, providing added peace of mind. Prepared for Florida living, this home also features a professionally installed whole-house generator hookup and a 10,000-watt propane generator that can power the entire home during outages. The generator has been meticulously maintained, exercised regularly, and has never been run on gasoline. A 240-gallon propane tank is also in place. Even more value comes with a home warranty covering the air conditioner and major appliances, helping provide confidence for the next owner. An electric fireplace adds warmth and ambiance to the living space, making the home just as inviting on cooler evenings. Perhaps the most exciting feature of all is the opportunity to assume the seller’s VA loan (subject to lender approval and qualification), offering a potential savings that is difficult to find in today’s market. This is more than just a house—it’s a home that has been lovingly cared for, thoughtfully updated, and prepared for years of comfortable Florida living. Schedule your private showing today and discover everything this exceptional property has.
Property Details
Price: $260,000
Sq Ft: 1,274
($204 per
sqft)
Bedrooms: 2
Bathrooms: 2
City: Port Richey
County: Pasco
Type: Single Family
Development: San Clemente Village
Acres: 0.1200
Virtual Tour/Floorplan: View
Year Built: 1978
Listing Number: W7887614
Status Code: A-Active
Taxes: $2,741.81
Tax Year: 2025
Garage:
2
/
Y
Furnishings: Unfurnished
Pets Allowed: Yes
Total Recurring Fees: $50
Total Recurring Fee Frequency: 0.00
Interior Features:
Ceiling Fans(s)
Living Room/Dining Room Combo
Split Bedroom
Walk-In Closet(s)
Amenities:
Clubhouse
Financial Information:
Taxes: $2,741.81
Tax Year: 2025
Association Fee: $50.00
Association Fee Frequency: Monthly
Exterior Features:
Sidewalk
Sliding Doors
Equipment:
Dishwasher
Disposal
Dryer
Electric Water Heater
Kitchen Reverse Osmosis System
Microwave
Range
Refrigerator
Washer
Additional Information:
MLS Area: 34668 - Port Richey
Total Square Footage: 1,274
Price per Square Feet: $204.08
Total Floors: 1
Water: Public
Construction: Block, Concrete, Stucco
Date Listed: 2026-07-14 00:00:00
Furnished: Unfurnished
Garage Description: Y
Garage Spaces: 2
Attached Garage: Y
Flooring: Ceramic Tile, Laminate
Roof: Shingle
Heating: Central
Cooling: Central Air
Laundry: Electric Dryer Hookup, Washer Hookup
55+ Community: Y
Pets: Yes
Sewer: Public Sewer
Parcel ID: 14-25-16-006D-0
Amenities: Clubhouse
Map of 10707 Salamanca Drive, Port Richey, FL 34668
Listing Courtesy Of: Star One Realty Group Elite
michele@westpascohomes.com