10698 Royal Cypress Way, Orlando, FL 32836
For Sale $899,000


Save Property
View Virtual Tour
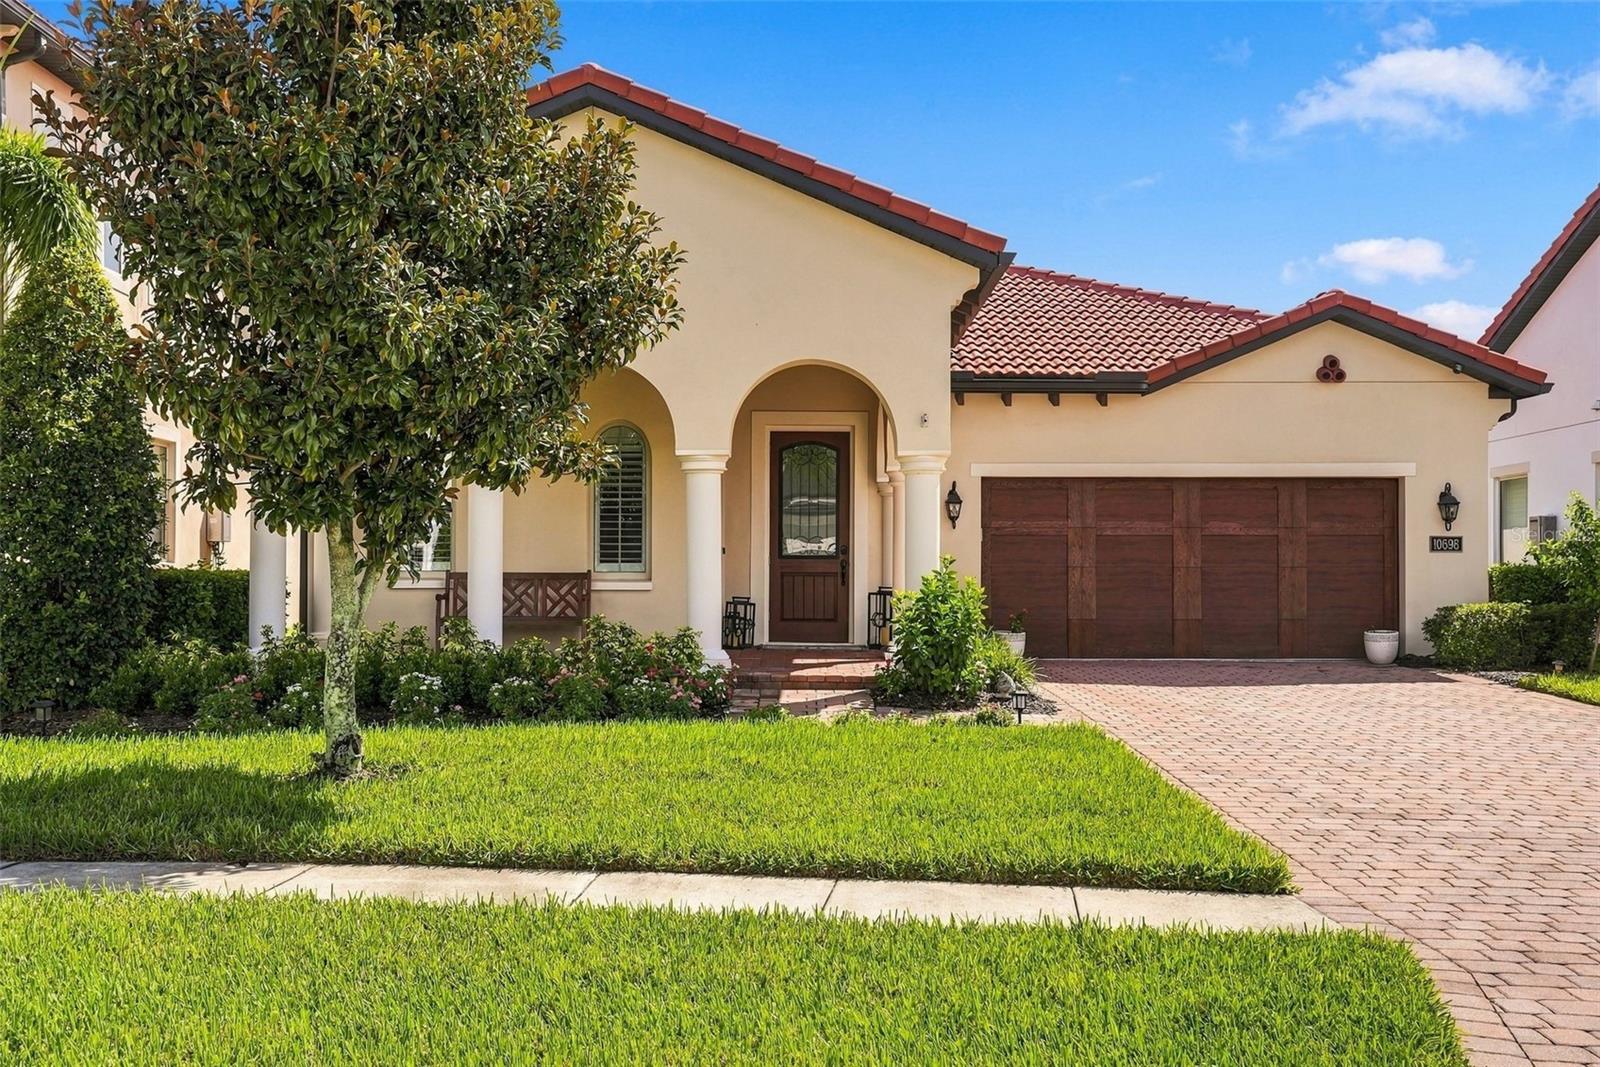
Single-story living, guard gated privacy, and a backyard built for entertaining. This Toll Brothers Sebastian model in the exclusive Royal Cypress Preserve has 2,311 sq ft on one level, 12-foot ceilings, 3 full bathrooms and more than $162,000 in upgrades. The work is already done. The open floor plan has wood-look porcelain tile, designer lighting and fans, and plantation shutters throughout. The kitchen is the centerpiece. It has an extended granite island with pendant lighting, a natural gas cooktop, Whirlpool stainless appliances, a subway tile backsplash, under-cabinet lighting, and a breakfast bar that looks over the family room and lanai. A dry bar with beverage refrigeration makes hosting easy. Every bedroom is an en-suite, with 3 full baths. The primary suite adds a sitting nook, two walk-in closets, dual vanities, and an oversized glass walk-in shower. Out back, the covered, screened lanai has pavers and a full summer kitchen with an Artisan grill, refrigerator, and granite counters. It's ready for weeknight dinners or weekend crowds. Residents enjoy a beach-style pool with cabana, a fitness center, a clubhouse, and a private boat ramp to South Lake. The home is zoned for highly rated Windermere schools and is 10 minutes from Disney Springs, close to Orlando's best dining and shopping.
Ceiling Fans(s)
Coffered Ceiling(s)
Dry Bar
Eat-in Kitchen
High Ceilings
Kitchen/Family Room Combo
Living Room/Dining Room Combo
Open Floorplan
Pest Guard System
Primary Bedroom Main Floor
Solid Surface Counters
Split Bedroom
Stone Counters
Thermostat
Tray Ceiling(s)
Vaulted Ceiling(s)
Walk-In Closet(s)
Clubhouse
Fitness Center
Gated
Recreation Facilities
Taxes: $13,129.00
Tax Year: 2025
Association Fee: $1,382.00
Association Fee Frequency: Quarterly
Outdoor Grill
Outdoor Kitchen
Rain Gutters
Built-In Oven
Cooktop
Dishwasher
Disposal
Dryer
Exhaust Fan
Microwave
Range
Range Hood
Refrigerator
Tankless Water Heater
Washer
Wine Refrigerator
Elementary School: Castleview Elementary
Middle School: Horizon West Middle School
Junior High: Horizon West Middle School
High School: Windermere High School
Building Description: Florida
MLS Area: 32836 - Orlando/Dr. Phillips/Bay Vista
Total Square Footage: 3,384
Price per Square Feet: $389.01
Water: Public
Construction: Concrete, Stucco
Date Listed: 2026-09-24 00:00:00
Furnished: Unfurnished
Windows: Insulated Windows, Shutters
Garage Description: Y
Garage Spaces: 2
Attached Garage: Y
Flooring: Carpet, Tile
Roof: Tile
Heating: Central
Cooling: Central Air
Security: Gated Community, Secured Garage/Parking, Security Lights, Security System, Security System Owned, Smoke Detector(S)
Laundry: Laundry Room
Pets: Cats Ok, Dogs Ok, Yes
Sewer: Public Sewer
Lot Desc.: Landscaped, Private, Sidewalk, Paved
Parcel ID: 08-24-28-7763-0
Amenities: Clubhouse, Fitness Center, Gated, Recreation Facilities
Listing Courtesy Of: Compass Florida Llc
storm@compass.com
Single-story living, guard gated privacy, and a backyard built for entertaining. This Toll Brothers Sebastian model in the exclusive Royal Cypress Preserve has 2,311 sq ft on one level, 12-foot ceilings, 3 full bathrooms and more than $162,000 in upgrades. The work is already done. The open floor plan has wood-look porcelain tile, designer lighting and fans, and plantation shutters throughout. The kitchen is the centerpiece. It has an extended granite island with pendant lighting, a natural gas cooktop, Whirlpool stainless appliances, a subway tile backsplash, under-cabinet lighting, and a breakfast bar that looks over the family room and lanai. A dry bar with beverage refrigeration makes hosting easy. Every bedroom is an en-suite, with 3 full baths. The primary suite adds a sitting nook, two walk-in closets, dual vanities, and an oversized glass walk-in shower. Out back, the covered, screened lanai has pavers and a full summer kitchen with an Artisan grill, refrigerator, and granite counters. It's ready for weeknight dinners or weekend crowds. Residents enjoy a beach-style pool with cabana, a fitness center, a clubhouse, and a private boat ramp to South Lake. The home is zoned for highly rated Windermere schools and is 10 minutes from Disney Springs, close to Orlando's best dining and shopping.
Property Details
Price: $899,000
Sq Ft: 2,311
($389 per
sqft)
Bedrooms: 3
Bathrooms: 3
City: Orlando
County: Orange
Type: Single Family
Development: Royal Cypress Preserve
Subdivision: Royal Cypress Preserve-Ph 4
Acres: 0.1700
Virtual Tour/Floorplan: View
Year Built: 2018
Listing Number: O6443682
Status Code: A-Active
Taxes: $13,129.00
Tax Year: 2025
Garage:
2
/
Y
Furnishings: Unfurnished
Pets Allowed: Cats OK, Dogs OK, Yes
Total Recurring Fees: $461
Total Recurring Fee Frequency: 0.00
Interior Features:
Ceiling Fans(s)
Coffered Ceiling(s)
Dry Bar
Eat-in Kitchen
High Ceilings
Kitchen/Family Room Combo
Living Room/Dining Room Combo
Open Floorplan
Pest Guard System
Primary Bedroom Main Floor
Solid Surface Counters
Split Bedroom
Stone Counters
Thermostat
Tray Ceiling(s)
Vaulted Ceiling(s)
Walk-In Closet(s)
Amenities:
Clubhouse
Fitness Center
Gated
Recreation Facilities
Financial Information:
Taxes: $13,129.00
Tax Year: 2025
Association Fee: $1,382.00
Association Fee Frequency: Quarterly
Exterior Features:
Outdoor Grill
Outdoor Kitchen
Rain Gutters
Equipment:
Built-In Oven
Cooktop
Dishwasher
Disposal
Dryer
Exhaust Fan
Microwave
Range
Range Hood
Refrigerator
Tankless Water Heater
Washer
Wine Refrigerator
School Information:
Elementary School: Castleview Elementary
Middle School: Horizon West Middle School
Junior High: Horizon West Middle School
High School: Windermere High School
Additional Information:
Building Description: Florida
MLS Area: 32836 - Orlando/Dr. Phillips/Bay Vista
Total Square Footage: 3,384
Price per Square Feet: $389.01
Water: Public
Construction: Concrete, Stucco
Date Listed: 2026-09-24 00:00:00
Furnished: Unfurnished
Windows: Insulated Windows, Shutters
Garage Description: Y
Garage Spaces: 2
Attached Garage: Y
Flooring: Carpet, Tile
Roof: Tile
Heating: Central
Cooling: Central Air
Security: Gated Community, Secured Garage/Parking, Security Lights, Security System, Security System Owned, Smoke Detector(S)
Laundry: Laundry Room
Pets: Cats Ok, Dogs Ok, Yes
Sewer: Public Sewer
Lot Desc.: Landscaped, Private, Sidewalk, Paved
Parcel ID: 08-24-28-7763-0
Amenities: Clubhouse, Fitness Center, Gated, Recreation Facilities
Map of 10698 Royal Cypress Way, Orlando, FL 32836
Listing Courtesy Of: Compass Florida Llc
storm@compass.com