10672 Crescent Creek Crossing, Parrish, FL 34219
For Sale $579,990


Save Property
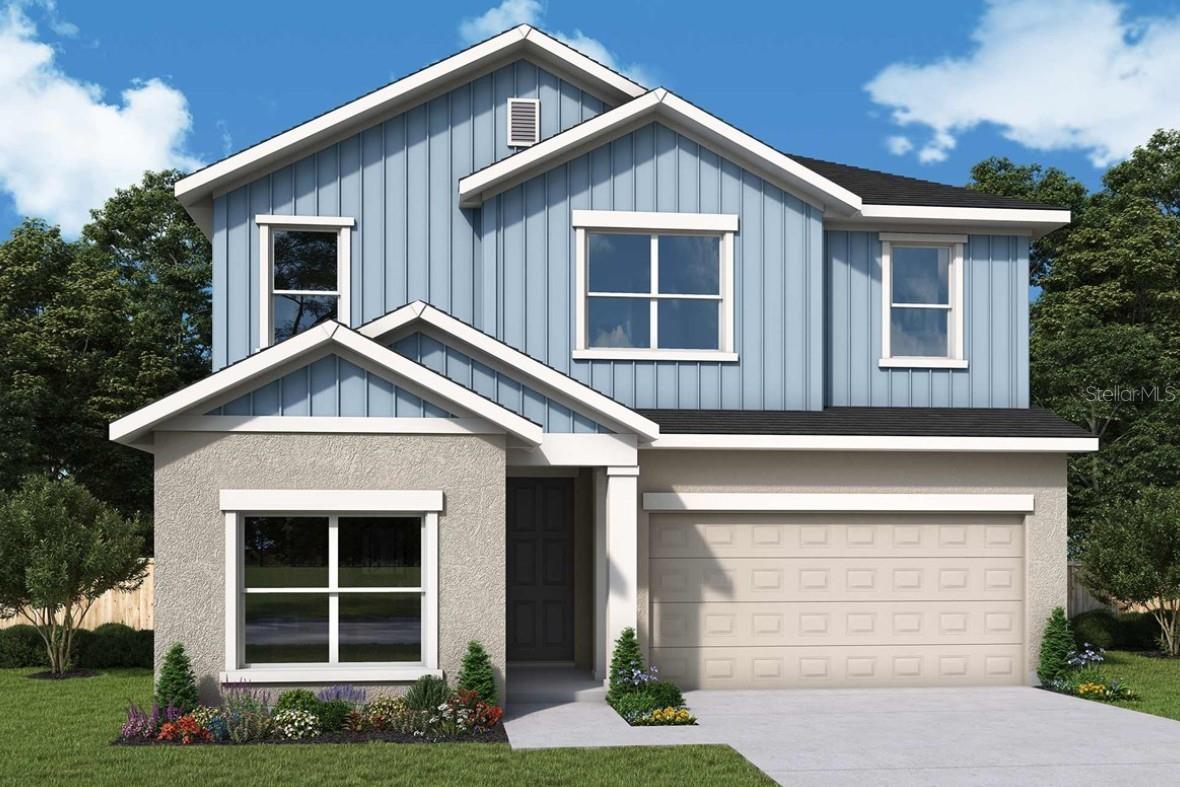
Under Construction. Imagine a slow Sunday morning overlooking the pond, or a quiet moment by the water after a full day. Currently under construction on a pond-view and preserve homesite in Parrish, The Bradson is designed to make those moments part of everyday life. This two-story David Weekley home offers four bedrooms, three bathrooms, a two-car garage, and a private enclosed study. Natural light fills the open-concept main living area, where the kitchen, dining, and gathering spaces flow together. The gourmet kitchen is designed with a large presentation island, corner walk-in pantry, sleek cabinetry, and modern appliances. Nearby, the enclosed study gives you a dedicated space to work, read, or pursue a creative project. With a flexible layout and beautiful views to come home to, The Bradson brings comfort and possibility to life at North River Ranch.
High Ceilings
In Wall Pest System
Open Floorplan
Primary Bedroom Upstairs
Split Bedroom
Walk-In Closet(s)
Clubhouse
Fence Restrictions
Fitness Center
Park
Pickleball Court(s)
Playground
Pool
Trail(s)
Taxes: $3,167.12
Tax Year: 2025
Association Fee: $111.00
Association Fee Frequency: Annually
Sidewalk
Dishwasher
Disposal
Electric Water Heater
Microwave
Range
Water
Elementary School: Barbara A. Harvey Elementary
Middle School: Buffalo Creek Middle
Junior High: Buffalo Creek Middle
High School: Parrish Community High
MLS Area: 34219 - Parrish
Total Square Footage: 3,287
Price per Square Feet: $211.68
Water: Public
Construction: Block, Cement Siding, Stucco
Date Listed: 2026-10-26 00:00:00
Furnished: Unfurnished
Windows: Low-Emissivity Windows
Parking: Driveway, Garage Door Opener
Garage Description: Y
Garage Spaces: 2
Attached Garage: Y
Flooring: Carpet, Laminate, Tile
Roof: Shingle
Heating: Central
Cooling: Central Air
Security: Smoke Detector(S)
Laundry: Laundry Room, Upper Level
Pets: Yes
Sewer: Public Sewer
Lot Desc.: Landscaped
Parcel ID: 400516659
Amenities: Clubhouse, Fence Restrictions, Fitness Center, Park, Pickleball Court(S), Playground, Pool, Trail(S)
Listing Courtesy Of: Weekley Homes Realty Company
rstpierre@dwhomes.com
Under Construction. Imagine a slow Sunday morning overlooking the pond, or a quiet moment by the water after a full day. Currently under construction on a pond-view and preserve homesite in Parrish, The Bradson is designed to make those moments part of everyday life. This two-story David Weekley home offers four bedrooms, three bathrooms, a two-car garage, and a private enclosed study. Natural light fills the open-concept main living area, where the kitchen, dining, and gathering spaces flow together. The gourmet kitchen is designed with a large presentation island, corner walk-in pantry, sleek cabinetry, and modern appliances. Nearby, the enclosed study gives you a dedicated space to work, read, or pursue a creative project. With a flexible layout and beautiful views to come home to, The Bradson brings comfort and possibility to life at North River Ranch.
Property Details
Price: $579,990
Sq Ft: 2,740
($212 per
sqft)
Bedrooms: 4
Bathrooms: 3
City: Parrish
County: Manatee
Type: Single Family
Development: North River Ranch
Acres: 0.1300
Year Built: 2026
Listing Number: TB8561656
Status Code: A-Active
Taxes: $3,167.12
Tax Year: 2025
Garage:
2
/
Y
Furnishings: Unfurnished
Pets Allowed: Yes
Total Recurring Fees: $9
Total Recurring Fee Frequency: 0.00
Interior Features:
High Ceilings
In Wall Pest System
Open Floorplan
Primary Bedroom Upstairs
Split Bedroom
Walk-In Closet(s)
Amenities:
Clubhouse
Fence Restrictions
Fitness Center
Park
Pickleball Court(s)
Playground
Pool
Trail(s)
Financial Information:
Taxes: $3,167.12
Tax Year: 2025
Association Fee: $111.00
Association Fee Frequency: Annually
Exterior Features:
Sidewalk
Equipment:
Dishwasher
Disposal
Electric Water Heater
Microwave
Range
View:
Water
School Information:
Elementary School: Barbara A. Harvey Elementary
Middle School: Buffalo Creek Middle
Junior High: Buffalo Creek Middle
High School: Parrish Community High
Additional Information:
MLS Area: 34219 - Parrish
Total Square Footage: 3,287
Price per Square Feet: $211.68
Water: Public
Construction: Block, Cement Siding, Stucco
Date Listed: 2026-10-26 00:00:00
Furnished: Unfurnished
Windows: Low-Emissivity Windows
Parking: Driveway, Garage Door Opener
Garage Description: Y
Garage Spaces: 2
Attached Garage: Y
Flooring: Carpet, Laminate, Tile
Roof: Shingle
Heating: Central
Cooling: Central Air
Security: Smoke Detector(S)
Laundry: Laundry Room, Upper Level
Pets: Yes
Sewer: Public Sewer
Lot Desc.: Landscaped
Parcel ID: 400516659
Amenities: Clubhouse, Fence Restrictions, Fitness Center, Park, Pickleball Court(S), Playground, Pool, Trail(S)
Map of 10672 Crescent Creek Crossing, Parrish, FL 34219
Listing Courtesy Of: Weekley Homes Realty Company
rstpierre@dwhomes.com