1067 Cheltanham Court, Longwood, FL 32750
For Sale $275,000


Save Property
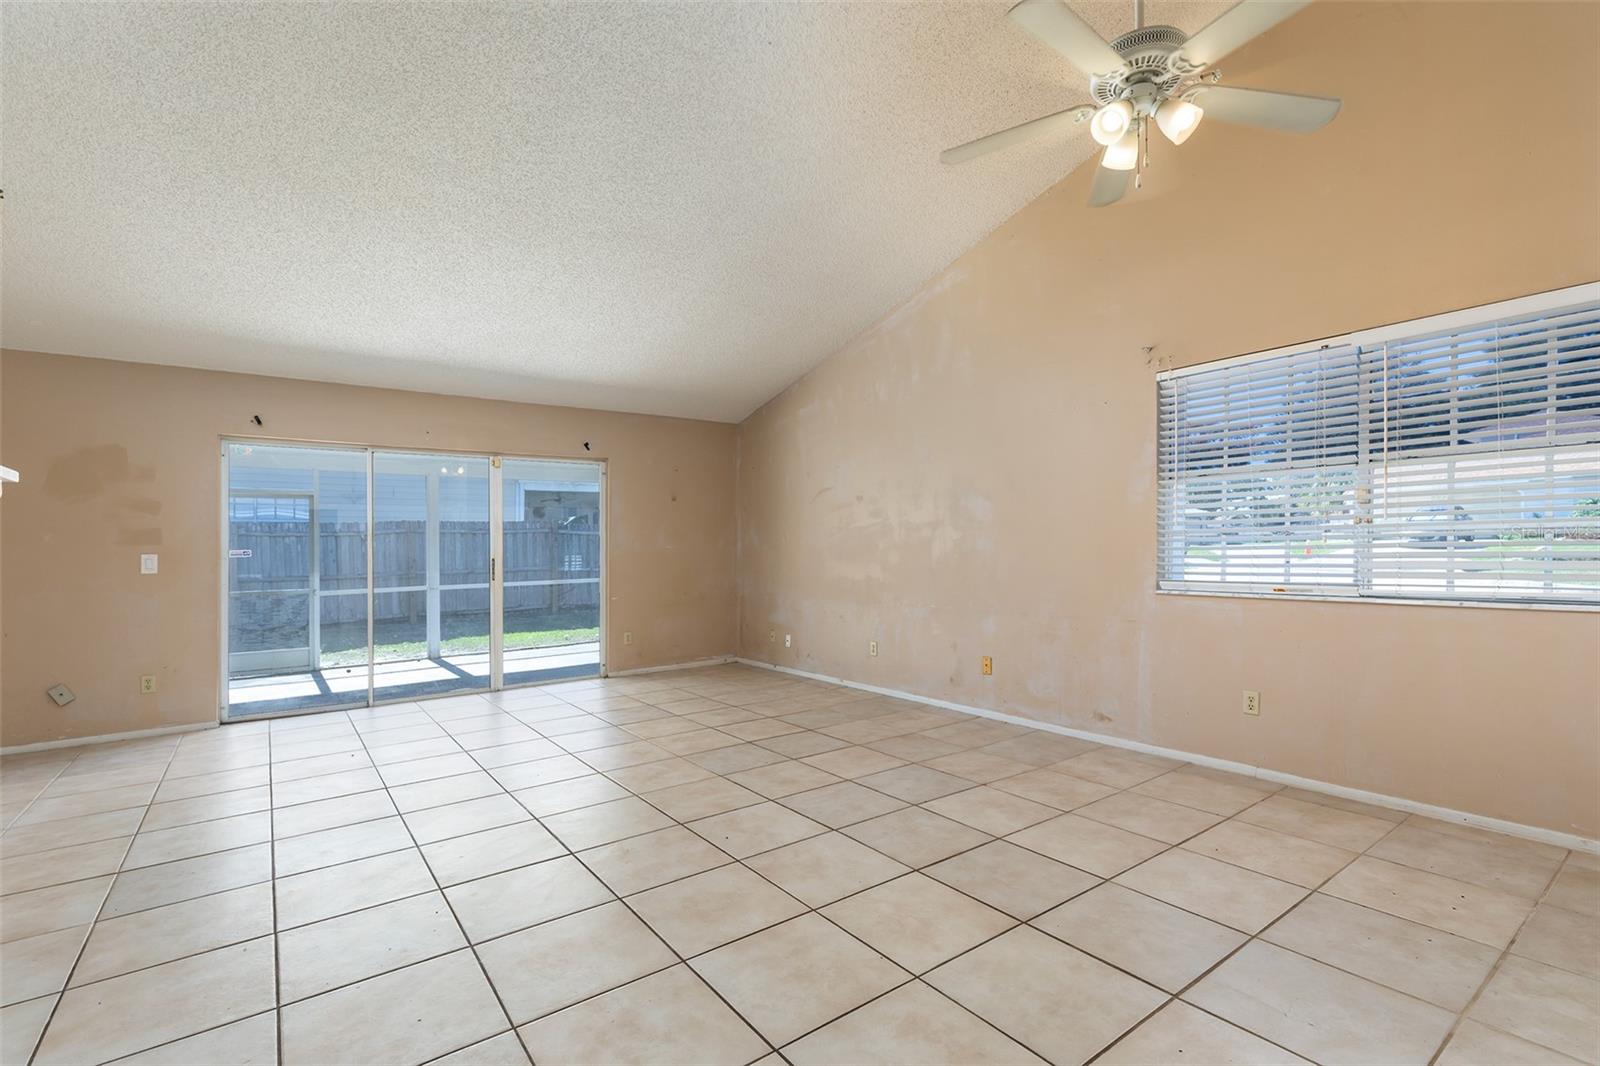
Discover the potential of this 3-bedroom, 2.5-bath townhome in an established Longwood area! Built in 1983, this two-story residence offers 1,500 square feet of living space along a dead-end street, providing a peaceful living environment. The open main living space features a spacious cathedral ceiling, durable tile flooring, and a sliding glass door that leads to a large, screened patio and fenced backyard. The main-floor primary suite features three closets and a private bathroom, while two additional bedrooms and a full bathroom are located upstairs. Additional features include under-stair storage, a downstairs half bath, and a two-car garage. Residents of Westlake Manor will enjoy a community pool, clubhouse, and tennis courts, and cherish the convenient access to Publix, a variety of shopping and dining options, Wekiva Springs, multiple parks and trails, medical services, and quick entry to I-4, making daily routines and weekend adventures a breeze. Schedule your private showing today and explore the possibilities of this home firsthand!
Cathedral Ceiling(s)
Ceiling Fans(s)
Living Room/Dining Room Combo
Primary Bedroom Main Floor
Split Bedroom
Thermostat
Clubhouse
Pool
Tennis Court(s)
Taxes: $837.24
Tax Year: 2025
Association Fee: $81.60
Association Fee Frequency: Monthly
Elementary School: Woodlands Elementary
Middle School: Rock Lake Middle
Junior High: Rock Lake Middle
High School: Lake Mary High
MLS Area: 32750 - Longwood East
Total Square Footage: 2,416
Price per Square Feet: $183.33
Total Floors: 2
Water: Public
Construction: Frame
Date Listed: 2026-11-09 00:00:00
Furnished: Unfurnished
Parking: Driveway, Guest, Open
Garage Description: Y
Garage Spaces: 2
Attached Garage: Y
Flooring: Carpet, Tile
Roof: Shingle
Heating: Central, Electric
Cooling: Central Air
Laundry: Electric Dryer Hookup, In Garage, Washer Hookup
Pets: Yes
Sewer: Public Sewer
Lot Desc.: Paved
Parcel ID: 25-20-29-505-00
Amenities: Clubhouse, Pool, Tennis Court(S)
Listing Courtesy Of: Berkshire Hathaway Homeservices Results Realty
joe@joedoher.com
Discover the potential of this 3-bedroom, 2.5-bath townhome in an established Longwood area! Built in 1983, this two-story residence offers 1,500 square feet of living space along a dead-end street, providing a peaceful living environment. The open main living space features a spacious cathedral ceiling, durable tile flooring, and a sliding glass door that leads to a large, screened patio and fenced backyard. The main-floor primary suite features three closets and a private bathroom, while two additional bedrooms and a full bathroom are located upstairs. Additional features include under-stair storage, a downstairs half bath, and a two-car garage. Residents of Westlake Manor will enjoy a community pool, clubhouse, and tennis courts, and cherish the convenient access to Publix, a variety of shopping and dining options, Wekiva Springs, multiple parks and trails, medical services, and quick entry to I-4, making daily routines and weekend adventures a breeze. Schedule your private showing today and explore the possibilities of this home firsthand!
Property Details
Price: $275,000
Sq Ft: 1,500
($183 per
sqft)
Bedrooms: 3
Bathrooms: 2
Partial Baths: 1
City: Longwood
County: Seminole
Type: Townhouse
Development: Westlake Manor
Subdivision: Westlake Manor Unit 2A
Acres: 0.1300
Year Built: 1983
Listing Number: O6419315
Status Code: A-Active
Taxes: $837.24
Tax Year: 2025
Garage:
2
/
Y
Furnishings: Unfurnished
Pets Allowed: Yes
Total Recurring Fees: $82
Total Recurring Fee Frequency: 0.00
Interior Features:
Cathedral Ceiling(s)
Ceiling Fans(s)
Living Room/Dining Room Combo
Primary Bedroom Main Floor
Split Bedroom
Thermostat
Amenities:
Clubhouse
Pool
Tennis Court(s)
Financial Information:
Taxes: $837.24
Tax Year: 2025
Association Fee: $81.60
Association Fee Frequency: Monthly
School Information:
Elementary School: Woodlands Elementary
Middle School: Rock Lake Middle
Junior High: Rock Lake Middle
High School: Lake Mary High
Additional Information:
MLS Area: 32750 - Longwood East
Total Square Footage: 2,416
Price per Square Feet: $183.33
Total Floors: 2
Water: Public
Construction: Frame
Date Listed: 2026-11-09 00:00:00
Furnished: Unfurnished
Parking: Driveway, Guest, Open
Garage Description: Y
Garage Spaces: 2
Attached Garage: Y
Flooring: Carpet, Tile
Roof: Shingle
Heating: Central, Electric
Cooling: Central Air
Laundry: Electric Dryer Hookup, In Garage, Washer Hookup
Pets: Yes
Sewer: Public Sewer
Lot Desc.: Paved
Parcel ID: 25-20-29-505-00
Amenities: Clubhouse, Pool, Tennis Court(S)
Map of 1067 Cheltanham Court, Longwood, FL 32750
Listing Courtesy Of: Berkshire Hathaway Homeservices Results Realty
joe@joedoher.com