10667 Steinahatchee Lane, New Port Richey, FL 34655
For Sale $603,685


Calculate Your Payment
Scheduled Open Houses
2026-11-12 10:00 am - 6:00 pm
2026-11-15 12:00 pm - 6:00 pm
Share Property
Save Property
View Virtual Tour
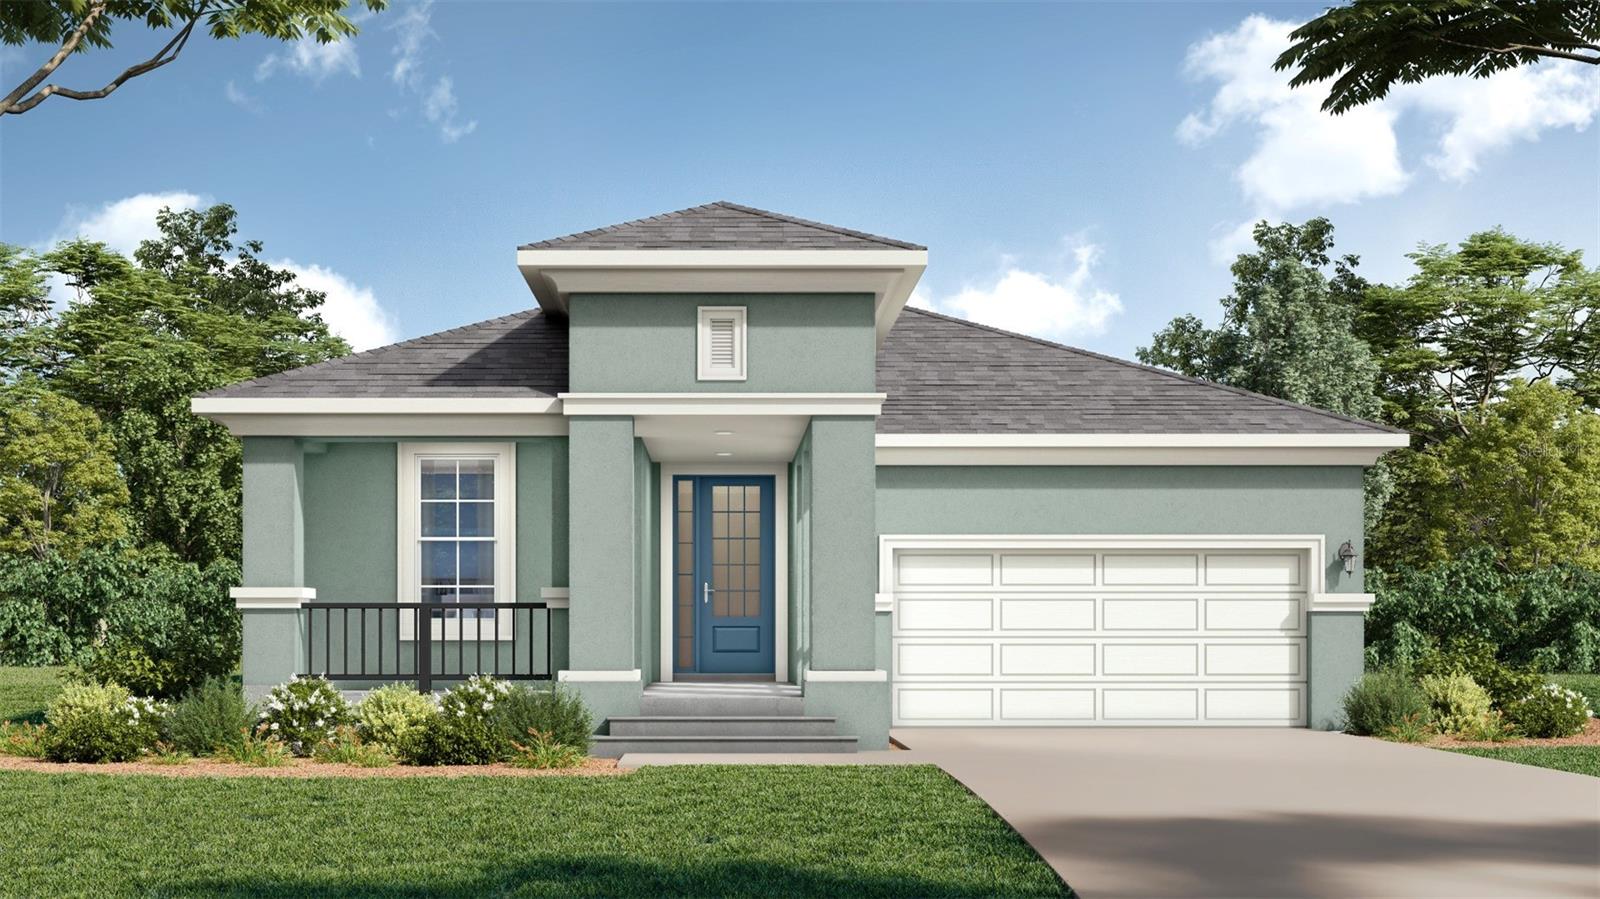
Pre-Construction. To be built. **OFFERING UP TO $30K IN FLEX CASH AND AN ADDITIONAL $20K IN CLOSING COST ASSISTANCE WITH USE OF BUILDERS APPROVED LENDER AND TITLE.** Flex Cash can be used to pay closing cost, prepaid expenses, or other eligible costs.* Additional builder promotions may be available on select homes, homesites, and financing programs.* Welcome to the Aster Home Plan at Primrose at Longleaf in New Port Richey, FL. This 4-bed, 3-bath home features open-concept living and a 2-car garage for added convenience with a Classical front elevation. Inside, a soft beige Luxury Vinyl Plank adorns the floors with no carpet in sight. The Kitchen features upgraded cabinets, luxury quartz countertops, a cast iron sink, and luxury Kohler kitchen fixtures. As you enter the Primary Bedroom, you are greeted with upgraded window package to bring extra natural lighting into the room. In the Deluxe Primary Bathroom, luxury tile runs throughout the floors and walls leading to an upgraded freestanding, quartz countertops, and enhanced cabinetry. Nestled in one of New Port Richey’s most desirable neighborhoods, this Aster is ready for you to make it your own—schedule your tour today and step into the home of your dreams! *Photos may not be of actual home. Photos may be of similar home/floorplan if home is under construction. Please implement this description:
High Ceilings
Primary Bedroom Main Floor
Smart Home
Tray Ceiling(s)
Walk-In Closet(s)
Playground
Pool
Tax Year: 2025
Association Fee: $185.00
Association Fee Frequency: Annually
Gray Water System
Hurricane Shutters
Lighting
Sidewalk
Built-In Oven
Cooktop
Dishwasher
Disposal
Electric Water Heater
Microwave
Elementary School: Longleaf Elementary-Po
Middle School: River Ridge Middle-Po
Junior High: River Ridge Middle-Po
High School: River Ridge High-Po
Building Description: Traditional
MLS Area: 34655 - New Port Richey/Seven Springs/Trinity
Total Square Footage: 2,950
Price per Square Feet: $291.49
Water: Public
Construction: Concrete, Stucco
Date Listed: 2026-09-03 00:00:00
Furnished: Unfurnished
Windows: Double Pane Windows, Low-Emissivity Windows
Parking: Driveway, Garage Door Opener
Garage Description: Y
Garage Spaces: 2
Attached Garage: Y
Flooring: Luxury Vinyl, Tile
Roof: Shingle
Heating: Central, Electric, Heat Pump
Cooling: Central Air
Security: Smoke Detector(S)
Laundry: Electric Dryer Hookup, Washer Hookup
Pets: Yes
Sewer: Public Sewer
Lot Desc.: Cleared, In County, Landscaped, Level, Sidewalk, Paved
Parcel ID: 00-00-00-0000-0
Amenities: Playground, Pool
Listing Courtesy Of: Drb Group Realty, Llc
lclay@drbgroup.com
Pre-Construction. To be built. **OFFERING UP TO $30K IN FLEX CASH AND AN ADDITIONAL $20K IN CLOSING COST ASSISTANCE WITH USE OF BUILDERS APPROVED LENDER AND TITLE.** Flex Cash can be used to pay closing cost, prepaid expenses, or other eligible costs.* Additional builder promotions may be available on select homes, homesites, and financing programs.* Welcome to the Aster Home Plan at Primrose at Longleaf in New Port Richey, FL. This 4-bed, 3-bath home features open-concept living and a 2-car garage for added convenience with a Classical front elevation. Inside, a soft beige Luxury Vinyl Plank adorns the floors with no carpet in sight. The Kitchen features upgraded cabinets, luxury quartz countertops, a cast iron sink, and luxury Kohler kitchen fixtures. As you enter the Primary Bedroom, you are greeted with upgraded window package to bring extra natural lighting into the room. In the Deluxe Primary Bathroom, luxury tile runs throughout the floors and walls leading to an upgraded freestanding, quartz countertops, and enhanced cabinetry. Nestled in one of New Port Richey’s most desirable neighborhoods, this Aster is ready for you to make it your own—schedule your tour today and step into the home of your dreams! *Photos may not be of actual home. Photos may be of similar home/floorplan if home is under construction. Please implement this description:
Property Details
Price: $603,685
Sq Ft: 2,071
($291 per
sqft)
Bedrooms: 4
Bathrooms: 3
City: New Port Richey
County: Pasco
Type: Single Family
Development: Longleaf Neighborhood Four
Subdivision: Longleaf Neighborhood Four Phase I
Acres: 0.1400
Virtual Tour/Floorplan: View
Year Built: 2026
Listing Number: TB8544954
Status Code: A-Active
Tax Year: 2025
Garage:
2
/
Y
Furnishings: Unfurnished
Pets Allowed: Yes
Total Recurring Fees: $15
Total Recurring Fee Frequency: 0.00
Interior Features:
High Ceilings
Primary Bedroom Main Floor
Smart Home
Tray Ceiling(s)
Walk-In Closet(s)
Amenities:
Playground
Pool
Financial Information:
Tax Year: 2025
Association Fee: $185.00
Association Fee Frequency: Annually
Exterior Features:
Gray Water System
Hurricane Shutters
Lighting
Sidewalk
Equipment:
Built-In Oven
Cooktop
Dishwasher
Disposal
Electric Water Heater
Microwave
School Information:
Elementary School: Longleaf Elementary-Po
Middle School: River Ridge Middle-Po
Junior High: River Ridge Middle-Po
High School: River Ridge High-Po
Additional Information:
Building Description: Traditional
MLS Area: 34655 - New Port Richey/Seven Springs/Trinity
Total Square Footage: 2,950
Price per Square Feet: $291.49
Water: Public
Construction: Concrete, Stucco
Date Listed: 2026-09-03 00:00:00
Furnished: Unfurnished
Windows: Double Pane Windows, Low-Emissivity Windows
Parking: Driveway, Garage Door Opener
Garage Description: Y
Garage Spaces: 2
Attached Garage: Y
Flooring: Luxury Vinyl, Tile
Roof: Shingle
Heating: Central, Electric, Heat Pump
Cooling: Central Air
Security: Smoke Detector(S)
Laundry: Electric Dryer Hookup, Washer Hookup
Pets: Yes
Sewer: Public Sewer
Lot Desc.: Cleared, In County, Landscaped, Level, Sidewalk, Paved
Parcel ID: 00-00-00-0000-0
Amenities: Playground, Pool
Map of 10667 Steinahatchee Lane, New Port Richey, FL 34655
Listing Courtesy Of: Drb Group Realty, Llc
lclay@drbgroup.com