10650 101St Lane Road Sw, Ocala, FL 34481
Pending $365,000


Save Property
View Virtual Tour
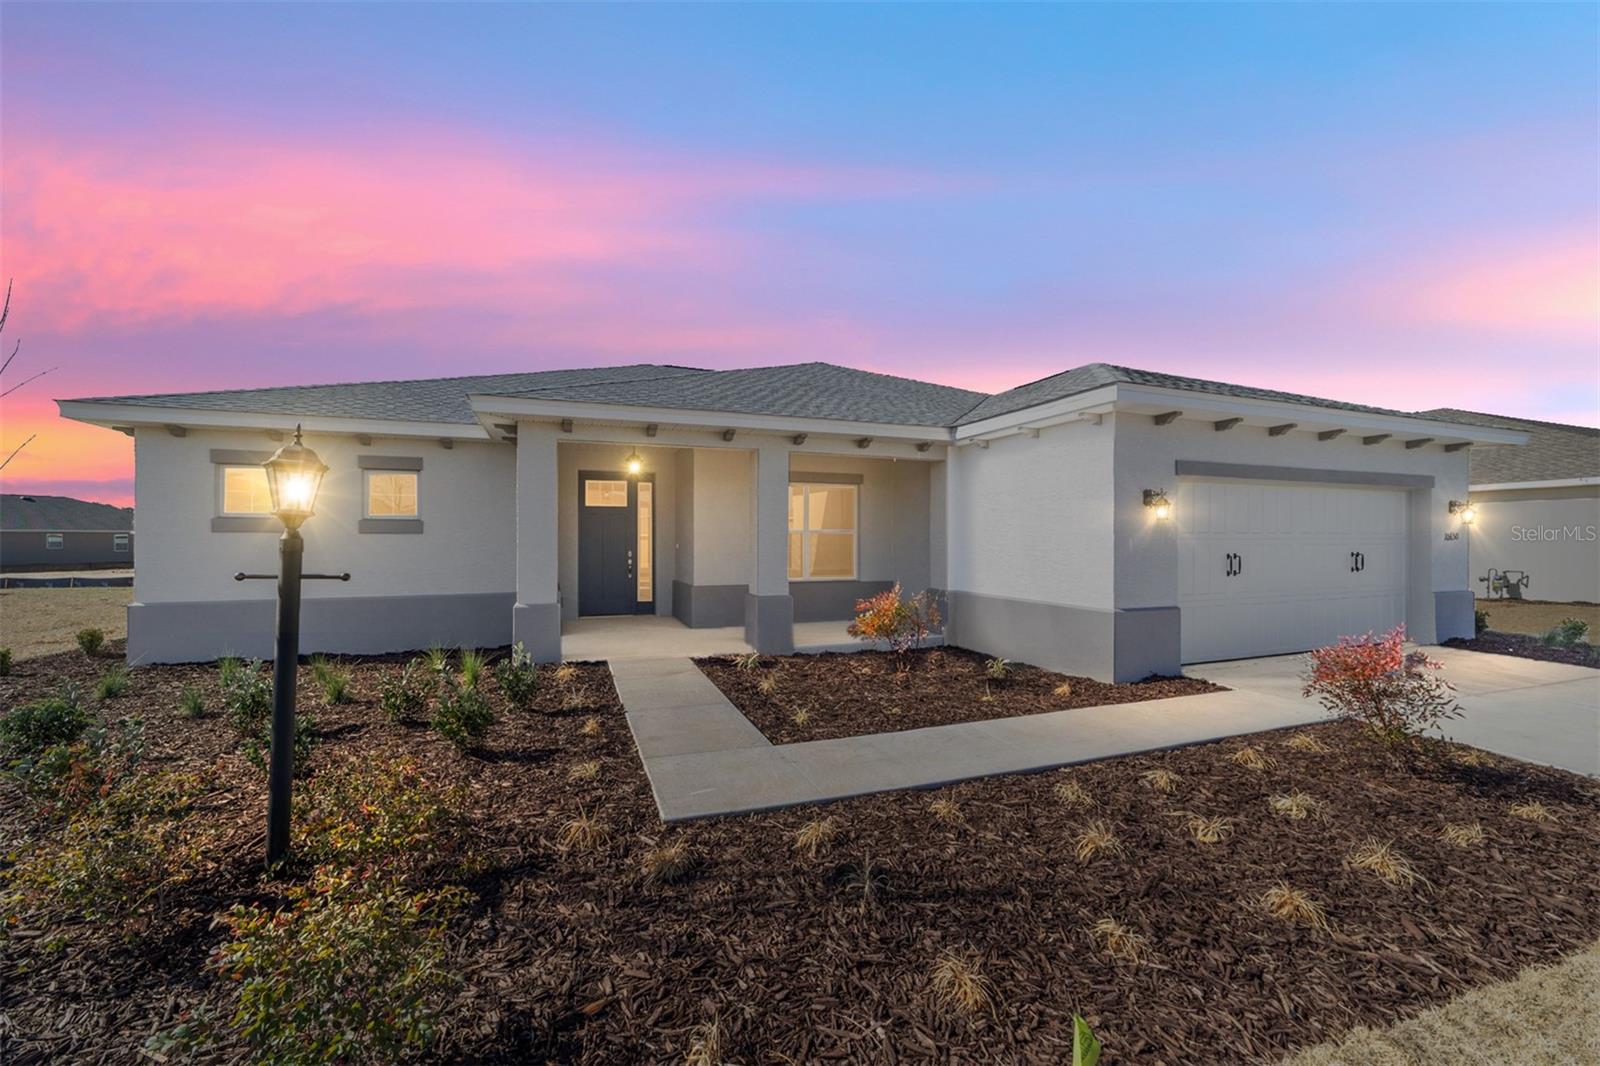
Discover modern comfort and effortless style in the Livingston model, a premier new construction home located in Longleaf Ridge community. Spanning 1,718 sq. ft., this residence features a seamless flow of luxury vinyl flooring throughout the entire home—offering a sleek, carpet-free environment that is both beautiful and durable. The heart of the home is a spacious Great Room and breakfast area, perfectly complemented by a contemporary kitchen equipped with stainless steel appliances and a classic subway tile backsplash. This versatile floor plan includes 2 Bedrooms and 2 Baths, along with a dedicated Flex Room featuring elegant French doors, ideal for a home office, den, or hobby space. The private Master Suite serves as a true retreat, highlighted by a generous walk-in closet and a spa-like en-suite bathroom. The 2-car garage is enhanced with a dedicated golf cart space, ensuring you are ready to explore the community with ease. After a day of activities, retreat to your private screened lanai to relax and enjoy the serene Florida outdoors.
Stone Counters
Thermostat
Walk-In Closet(s)
Clubhouse
Fence Restrictions
Fitness Center
Gated
Pickleball Court(s)
Pool
Racquetball
Recreation Facilities
Storage
Tennis Court(s)
Taxes: $381.80
Tax Year: 2025
Association Fee: $493.63
Association Fee Frequency: Monthly
Dishwasher
Disposal
Microwave
Range
Refrigerator
MLS Area: 34481 - Ocala
Total Square Footage: 2,337
Price per Square Feet: $212.46
Water: Private
Construction: Block, Concrete, Stucco
Date Listed: 2026-03-04 00:00:00
Furnished: Unfurnished
Parking: Driveway, Golf Cart Parking
Garage Description: Y
Garage Spaces: 2
Attached Garage: Y
Flooring: Luxury Vinyl, Tile
Roof: Shingle
Heating: Central
Cooling: Central Air
Laundry: Laundry Room
55+ Community: Y
Pets: Cats Ok, Dogs Ok, Number Limit, Yes
Sewer: Private Sewer
Lot Desc.: Cleared, Paved
Parcel ID: 3530-067-137
Amenities: Clubhouse, Fence Restrictions, Fitness Center, Gated, Pickleball Court(S), Pool, Racquetball, Recreation Facilities, Storage, Tennis Court(S)
Listing Courtesy Of: On Top Of The World Real Est
shelby_correia@otowfl.com
Discover modern comfort and effortless style in the Livingston model, a premier new construction home located in Longleaf Ridge community. Spanning 1,718 sq. ft., this residence features a seamless flow of luxury vinyl flooring throughout the entire home—offering a sleek, carpet-free environment that is both beautiful and durable. The heart of the home is a spacious Great Room and breakfast area, perfectly complemented by a contemporary kitchen equipped with stainless steel appliances and a classic subway tile backsplash. This versatile floor plan includes 2 Bedrooms and 2 Baths, along with a dedicated Flex Room featuring elegant French doors, ideal for a home office, den, or hobby space. The private Master Suite serves as a true retreat, highlighted by a generous walk-in closet and a spa-like en-suite bathroom. The 2-car garage is enhanced with a dedicated golf cart space, ensuring you are ready to explore the community with ease. After a day of activities, retreat to your private screened lanai to relax and enjoy the serene Florida outdoors.
Property Details
Price: $365,000
Sq Ft: 1,718
($212 per
sqft)
Bedrooms: 2
Bathrooms: 2
City: Ocala
County: Marion
Type: Single Family
Development: On Top Of The World
Acres: 0.2600
Virtual Tour/Floorplan: View
Year Built: 2025
Listing Number: OM719699
Status Code: Pending
Taxes: $381.80
Tax Year: 2025
Garage:
2
/
Y
Furnishings: Unfurnished
Pets Allowed: Cats OK, Dogs OK, Number Limit, Yes
Total Recurring Fees: $494
Total Recurring Fee Frequency: 0.00
Interior Features:
Stone Counters
Thermostat
Walk-In Closet(s)
Amenities:
Clubhouse
Fence Restrictions
Fitness Center
Gated
Pickleball Court(s)
Pool
Racquetball
Recreation Facilities
Storage
Tennis Court(s)
Financial Information:
Taxes: $381.80
Tax Year: 2025
Association Fee: $493.63
Association Fee Frequency: Monthly
Equipment:
Dishwasher
Disposal
Microwave
Range
Refrigerator
Additional Information:
MLS Area: 34481 - Ocala
Total Square Footage: 2,337
Price per Square Feet: $212.46
Water: Private
Construction: Block, Concrete, Stucco
Date Listed: 2026-03-04 00:00:00
Furnished: Unfurnished
Parking: Driveway, Golf Cart Parking
Garage Description: Y
Garage Spaces: 2
Attached Garage: Y
Flooring: Luxury Vinyl, Tile
Roof: Shingle
Heating: Central
Cooling: Central Air
Laundry: Laundry Room
55+ Community: Y
Pets: Cats Ok, Dogs Ok, Number Limit, Yes
Sewer: Private Sewer
Lot Desc.: Cleared, Paved
Parcel ID: 3530-067-137
Amenities: Clubhouse, Fence Restrictions, Fitness Center, Gated, Pickleball Court(S), Pool, Racquetball, Recreation Facilities, Storage, Tennis Court(S)
Map of 10650 101St Lane Road Sw, Ocala, FL 34481
Listing Courtesy Of: On Top Of The World Real Est
shelby_correia@otowfl.com